Skip main navigation
Sold for $130,000
  • $130,000

    45 Turtle Bay Cir, Englewood, FL 34224

    2beds
    1,104sqft
    Manufactured Home, Single Family Residence
    Built in 1989
    5,224 Square Feet Lot
    $130,000 Zestimate®
    $118/sqft
    $2,063 Estimated rent

    Home value

    $130,000

    $120,000 - $142,000

    $2,063/mo

    Zestimate® history
    Loading
    Loading...

    Owner options

    List your home for rent

    $2,063/mo

    Rent Zestimate®

    Find your next renter with Zillow Rental Manager. Plus, with online applications, you can quickly screen prospective tenants – for free.

    Learn more

    $2,063/mo

    Rent Zestimate®

    Refinance and save

    $1,033/mo

    Est. payment

    Refinancing to a lower rate could help reduce your monthly payments and save thousands over the life of the loan.

    See today's rates

    $1,033/mo

    Est. payment

    Explore your selling options

    Work with a Zillow partner agent

    Leverage their expertise and Zillow's premium Showcase listings to get your home seen by more buyers.

    Get started

    List with your own agent

    Get your home in front of millions of buyers by listing it on Zillow.

    Learn how to do it

    Sell it yourself

    Take full control of how buyers see your home on Zillow by listing For Sale by Owner (FSBO).

    List your home

    What's special

    New membrane roofBright and inviting atmosphereVaulted ceilingsLight neutral interiorGlass enclosed florida roomPrivate wooded viewsSpacious great room
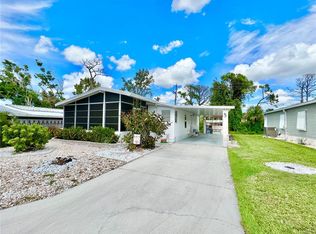
    Enjoy Community Boat Ramp and Dock Access with Only One Bridge to Open Water in the Golf Cart Friendly Oyster Creek Mobile Home 55+ Community in the Preferred X Flood Zone! A long driveway and covered carport welcome you to this furnished home, where vaulted ceilings and a light, neutral interior create a bright and inviting atmosphere throughout. The spacious great room opens through sliding glass doors to a glass enclosed Florida Room, providing flexible indoor and outdoor living. Keep the space enclosed during cooler weather or open the windows to enjoy refreshing breezes year round. The kitchen offers abundant white cabinetry and generous counter space, making meal preparation simple and efficient, while the dining area’s sunny bay window brings in natural light for everyday meals. An interior laundry room includes multiple built in cabinets for excellent storage and organization. Vaulted ceilings continue into the ensuite primary bedroom, featuring mirrored closet doors and a private bathroom with a step in shower and oversized vanity with makeup area. The guest bedroom offers a large reach-in closet with built-in shelving, and the guest bathroom includes a convenient shower and tub combination. The large screened lanai is ideal for morning coffee or evening cocktails, plus there is an open air patio overlooking private wooded views, perfect for grilling fresh catches after a day on the water. Additional updates include 2019 window awnings, a new membrane roof and rear wood patio deck in 2020, a 2020 HVAC system, wood cabinet doors installed in 2022, new plexiglass windows on the front lanai in 2025, and a 2026 water heater. Located in Oyster Creek Mobile Home Park, residents enjoy a low monthly fee that covers lawn maintenance, full time property management, clubhouse access, boat docks, and separate storage for RVs or boats. This pet friendly and golf cart friendly community features a private boat ramp, dock, and fishing pier with boating access to the Intracoastal Waterway and Gulf with only one bridge out, making it ideal for boating and fishing enthusiasts. Nearby Ann Dever Memorial Park offers a public pool, walking trails, picnic areas, and additional recreation, while public golf courses, shopping, dining, and the world class fishing of Charlotte Harbor and Boca Grande are just minutes away. Whether used seasonally or year round, this Englewood home at 45 Turtle Bay Circle offers an excellent opportunity to enjoy the Florida boating lifestyle in a friendly waterfront community.

    Zillow last checked:

    Listing updated:

    Listing Provided by:

    Carla Stiver, PA 941-270-1460,

    RE/MAX ALLIANCE GROUP 941-473-8484

    Bought with:

    Carla Stiver, PA, 3039882

    RE/MAX ALLIANCE GROUP

    Source: Stellar MLS,MLS#: D6146150MLS LogoOriginating MLS: Englewood

    Facts & features

    Interior

    Bedrooms & bathrooms
    • Bedrooms: 2
    • Bathrooms: 2
    • Full bathrooms: 2
    Primary bedroom
    • Features: Ceiling Fan(s), En Suite Bathroom, Built-in Closet
    • Level: First
    • Area: 176 Square Feet
    • Dimensions: 16x11
    Bedroom 2
    • Features: Ceiling Fan(s), Built-in Closet
    • Level: First
    • Area: 99 Square Feet
    • Dimensions: 11x9
    Primary bathroom
    • Features: Makeup/Vanity Space, Shower No Tub, Single Vanity, Walk-In Closet(s)
    • Level: First
    • Area: 66 Square Feet
    • Dimensions: 6x11
    Bathroom 2
    • Features: Single Vanity, Tub With Shower
    • Level: First
    • Area: 42 Square Feet
    • Dimensions: 7x6
    Balcony porch lanai
    • Features: Ceiling Fan(s), Storage Closet
    • Level: First
    • Area: 456 Square Feet
    • Dimensions: 12x38
    Dining room
    • Level: First
    • Area: 63 Square Feet
    • Dimensions: 7x9
    Florida room
    • Features: Ceiling Fan(s)
    • Level: First
    • Area: 120 Square Feet
    • Dimensions: 10x12
    Great room
    • Features: Ceiling Fan(s)
    • Level: First
    • Area: 247 Square Feet
    • Dimensions: 19x13
    Kitchen
    • Level: First
    • Area: 112 Square Feet
    • Dimensions: 14x8
    Laundry
    • Features: Built-In Shelving
    • Level: First
    • Area: 42 Square Feet
    • Dimensions: 6x7
    Heating
    • Central, Electric
    Cooling
    • Central Air
    Appliances
    • Included: Dishwasher, Dryer, Microwave, Range, Refrigerator, Washer
    • Laundry: Inside, Laundry Room
    Features
    • Built-in Features, Ceiling Fan(s), Solid Surface Counters, Thermostat, Vaulted Ceiling(s), Walk-In Closet(s)
    • Flooring: Carpet, Laminate
    • Doors: Sliding Doors
    • Windows: Blinds, Window Treatments
    • Has fireplace: No
    • Furnished: Yes
    Interior area
    • Total structure area: 1,104
    • Total interior livable area: 1,104 sqft

    Property

    Parking
    • Total spaces: 1
    • Parking features: Driveway
    • Carport spaces: 1
    • Has uncovered spaces: Yes
    Features
    • Levels: One
    • Stories: 1
    • Patio & porch: Covered, Enclosed, Front Porch, Patio, Porch, Screened, Side Porch
    • Exterior features: Lighting, Rain Gutters
    • Has view: Yes
    • View description: Trees/Woods
    • Waterfront features: Waterfront, Creek Access, Gulf/Ocean Access, Gulf/Ocean to Bay Access, Intracoastal Waterway Access, Boat Ramp - Private
    Lot
    • Size: 5,224 sqft
    • Dimensions: 55 x 95
    • Features: In County, Landscaped, Near Golf Course, Near Marina
    • Residential vegetation: Mature Landscaping, Trees/Landscaped
    Details
    • Parcel number: 412009556045
    • Zoning: PD
    • Special conditions: None

    Construction

    Type & style
    • Home type: MobileManufactured
    • Property subtype: Manufactured Home, Single Family Residence
    Materials
    • Vinyl Siding
    • Foundation: Crawlspace
    • Roof: Membrane
    Condition
    • New construction: No
    • Year built: 1989

    Utilities & green energy

    • Sewer: Public Sewer
    • Water: Public
    • Utilities for property: BB/HS Internet Available, Cable Available, Electricity Available, Electricity Connected, Public, Sewer Available, Sewer Connected, Water Available, Water Connected

    Community & neighborhood

    Security
    • Security features: Smoke Detector(s)
    Community
    • Community features: Community Boat Ramp, Water Access, Waterfront, Clubhouse, Deed Restrictions
    Senior living
    • Senior community: Yes
    Location
    • Region: Englewood
    • Subdivision: OYSTER CRK MHP

    HOA & financial

    HOA
    • Has HOA: Yes
    • HOA fee: $120 monthly
    • Amenities included: Clubhouse, Shuffleboard Court
    • Services included: Maintenance Grounds, Manager, Recreational Facilities
    • Association name: Keys-Caldwell/Connie Hooks
    • Association phone: 941-408-8293
    Other fees
    • Pet fee: $0 monthly
    Other financial information
    • Total actual rent: 0

    Other

    Other facts
    • Body type: Double Wide
    • Listing terms: Cash
    • Ownership: Fee Simple
    • Road surface type: Paved

    Price history

    DateEventPrice
    6/18/2026Sold$130,000-13.3%$118/sqft
    Source: Stellar MLS #D6146150 Report a problem
    5/19/2026Pending sale$149,900$136/sqft
    Source: Stellar MLS #D6146150 Report a problem
    5/15/2026Listed for sale$149,900$136/sqft
    Source: Stellar MLS #D6146150 Report a problem
    4/18/2026Pending sale$149,900$136/sqft
    Source: Stellar MLS #D6146150 Report a problem
    3/25/2026Price change$149,900-11.3%$136/sqft
    Source: Stellar MLS #D6146150 Report a problem
    2/18/2026Listed for sale$169,000+25.2%$153/sqft
    Source: Stellar MLS #D6146150 Report a problem
    3/24/2021Listing removed--
    Source: Owner Report a problem
    4/20/2017Sold$135,000-3.2%$122/sqft
    Source: Public Record Report a problem
    3/24/2017Pending sale$139,500$126/sqft
    Source: Owner Report a problem
    3/10/2017Listed for sale$139,500+88.5%$126/sqft
    Source: Owner Report a problem
    1/24/2013Sold$74,000$67/sqft
    Source: Public Record Report a problem

    Public tax history

    YearProperty taxesTax assessment
    2025$1,663 -5.3%$114,471 -5.8%
    2024$1,755 +5.4%$121,566 +5.8%
    2023$1,666 -2.6%$114,888 +0.3%
    2022$1,710 +1.9%$114,589 +3%
    2021$1,679 +2.3%$111,251 +1.4%
    2020$1,642 +5%$109,715 +1.6%
    2019$1,563 +10.1%$107,985 +1.9%
    2018$1,420 $105,972 +55.1%
    2017$1,420 +61.8%$68,340 +2.1%
    2016$878 +0.2%$66,934 +0.7%
    2015$876 +2.5%$66,469 +9.7%
    2014$855 -13.9%$60,566 +12%
    2013$993 $54,053

    Find assessor info on the county website

    Neighborhood: 34224

    Nearby schools

    GreatSchools rating
    Schools provided by the listing agent
    • Elementary: Vineland Elementary
    • Middle: L.A. Ainger Middle
    • High: Lemon Bay High

    Source: Stellar MLS. This data may not be complete. We recommend contacting the local school district to confirm school assignments for this home.

    Get a cash offer in 3 minutes
    Find out how much your home could sell for in as little as 3 minutes with a no-obligation cash offer.
    Estimated market value
    $130,000
    Get a cash offer in 3 minutes
    Find out how much your home could sell for in as little as 3 minutes with a no-obligation cash offer.
    Estimated market value
    $130,000