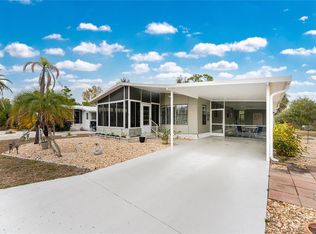
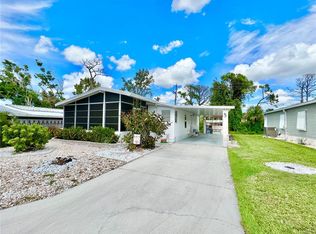
HUGE PRICE REDUCTION!!! Location, location, location......come check out this spacious home located on a corner lot in the 55 plus community of Oyster Creek Mobile home park just minutes from Englewood Beach, Historic Dearborn St and Oyster Creek Pool. The development is situated right on Oyster Creek as it winds down to Lemon Bay. Boat and RV storage is available, boat ramp and day docks as well. This home features a nice sized living room and family room, spacious kitchen with breakfast bar and separate dining room. Absolutely perfect for entertaining or having all your kids and grandkids together down at the same time. The master suite features an ensuite bath with a large shower. No worries this community doesnt have a pool as there is one within 1 block distance as well as a dog park. After a long walk or bike ride on the trails, sit back and relax in your private Jacuzzi. The community offers shuffleboard, table tennis, billiards, games and a lending library. Bring the boat on down and utilize the community boat docks (available on first come basis).
Sold for $80,000
Zillow last checked:
Listing updated:
Bought with:
Dawn Driver, 3414282
COLDWELL BANKER SUNSTAR REALTY
Source: Stellar MLS,MLS#: C7503588 Originating MLS: Port Charlotte
Originating MLS: Port Charlotte
Price history
| Date | Event | Price |
|---|---|---|
| 9/15/2025 | Sold | $80,000$58/sqft |
Source:  Stellar MLS #C7503588 Report a problem Stellar MLS #C7503588 Report a problem | ||
| 8/10/2025 | Pending sale | $80,000$58/sqft |
Source: Stellar MLS #C7503588 Report a problem | ||
| 8/4/2025 | Price change | $80,000-35.4%$58/sqft |
Source: Stellar MLS #C7503588 Report a problem | ||
| 7/25/2025 | Pending sale | $123,900$90/sqft |
Source: Stellar MLS #C7503588 Report a problem | ||
| 3/11/2025 | Price change | $123,900-3.9%$90/sqft |
Source: Stellar MLS #C7503588 Report a problem | ||
| 2/10/2025 | Listed for sale | $128,900$94/sqft |
Source: Stellar MLS #C7503588 Report a problem | ||
| 2/7/2025 | Pending sale | $128,900$94/sqft |
Source: Stellar MLS #C7503588 Report a problem | ||
| 1/17/2025 | Listed for sale | $128,900+51.6%$94/sqft |
Source: Stellar MLS #C7503588 Report a problem | ||
| 8/21/2019 | Sold | $85,000-5.5%$62/sqft |
Source: Public Record Report a problem | ||
| 8/5/2019 | Pending sale | $89,900$66/sqft |
Source: RE/MAX Alliance Group #D6103993 Report a problem | ||
| 8/5/2019 | Listed for sale | $89,900$66/sqft |
Source: RE/MAX ALLIANCE GROUP #D6103993 Report a problem | ||
| 8/5/2019 | Pending sale | $89,900$66/sqft |
Source: RE/MAX ALLIANCE GROUP #D6103993 Report a problem | ||
| 6/29/2019 | Price change | $89,900-9.2%$66/sqft |
Source: RE/MAX ALLIANCE GROUP #D6103993 Report a problem | ||
| 5/30/2019 | Price change | $99,000-5.6%$72/sqft |
Source: RE/MAX ALLIANCE GROUP #D6103993 Report a problem | ||
| 4/18/2019 | Price change | $104,900-4.5%$76/sqft |
Source: RE/MAX ALLIANCE GROUP #D6103993 Report a problem | ||
| 2/24/2019 | Listed for sale | $109,900$80/sqft |
Source: RE/MAX ALLIANCE GROUP #D6103993 Report a problem | ||
| 2/17/2019 | Pending sale | $109,900$80/sqft |
Source: RE/MAX ALLIANCE GROUP #D6103993 Report a problem | ||
| 2/17/2019 | Listed for sale | $109,900$80/sqft |
Source: RE/MAX ALLIANCE GROUP #D6103993 Report a problem | ||
| 2/17/2019 | Pending sale | $109,900$80/sqft |
Source: RE/MAX ALLIANCE GROUP #D6103993 Report a problem | ||
| 2/17/2019 | Pending sale | $109,900$80/sqft |
Source: RE/MAX ALLIANCE GROUP #D6103993 Report a problem | ||
| 1/19/2019 | Price change | $109,900-4.9%$80/sqft |
Source: RE/MAX ALLIANCE GROUP #D6103993 Report a problem | ||
| 12/15/2018 | Listed for sale | $115,600+65.4%$84/sqft |
Source: RE/MAX ALLIANCE GROUP #D6103993 Report a problem | ||
| 1/6/2003 | Sold | $69,900$51/sqft |
Source: Public Record Report a problem | ||

Get a cash offer in 3 minutes
Find out how much your home could sell for in as little as 3 minutes with a no-obligation cash offer.
Estimated market value
$81,400
