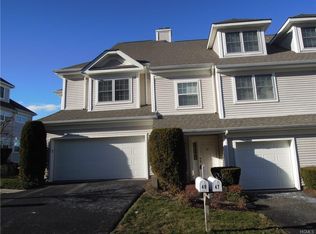
Discover the best of comfort and convenience in this beautifully updated Crystal Hill Club townhome. This lovely unit offers over 2,900 sq ft of living space with 3 bedrooms, 2.5 renovated baths, and gleaming hardwood floors. The main level welcomes you with a sun-filled living room, dining area, an eat-in kitchen, half bath, and a private balcony showcasing serene greenery. Upstairs, the primary suite features a walk-in closet and modernized bath, complemented by 2 spacious bedrooms and an additional updated full bathroom. A spacious third-floor loft provides incredible versatility, ideal for a home office, playroom, or home gym! The finished basement boasts ample space featuring a fireplace, sliding door to a private grass yard, laundry and storage. Residents enjoy access to a pool, clubhouse, fitness center, sports courts, and playground, all just minutes from highways, shopping, and dining. This is a home designed to fit your lifestyle!
Sold for $589,000
$589,000
45 Underhill Drive, Pomona, NY 10970
3beds
2,900sqft
Condominium, Residential
Built in 2001
-- sqft lot
$620,300 Zestimate®
$203/sqft
$4,853 Estimated rent
Home value
$620,300
$540,000 - $707,000
$4,853/mo
Zestimate® history
Owner options
List your home for rent
$4,853/mo
Rent Zestimate®
Find your next renter with Zillow Rental Manager. Plus, with online applications, you can quickly screen prospective tenants – for free.
$4,853/mo
Rent Zestimate®
Refinance and save
$4,615/mo
Est. payment
Refinancing to a lower rate could help reduce your monthly payments and save thousands over the life of the loan.
$4,615/mo
Est. payment
Explore your selling options
Work with a Zillow partner agent
Leverage their expertise and Zillow's premium Showcase listings to get your home seen by more buyers.
Get startedList with your own agent
Get your home in front of millions of buyers by listing it on Zillow.
Learn how to do itSell it yourself
Take full control of how buyers see your home on Zillow by listing For Sale by Owner (FSBO).
List your homeWhat's special
Zillow last checked:
Listing updated:
Listed by:
Carly E. Heneghan 845-480-1364,
Weichert Realtors 845-624-1700
Bought with:
Eliezer Z. Farkas, 10401272763
Keller Williams Valley Realty
Source: OneKey® MLS as distributed by MLS GRID,MLS#: 909004
Facts & features
Interior
Bedrooms & bathrooms
- Bedrooms: 3
- Bathrooms: 3
- Full bathrooms: 2
- 1/2 bathrooms: 1
Heating
- Forced Air
Cooling
- Central Air
Appliances
- Included: Dishwasher, Dryer, Freezer, Gas Cooktop, Gas Oven, Gas Range, Microwave, Oven, Refrigerator, Washer
Features
- Cathedral Ceiling(s), Crown Molding, Eat-in Kitchen, Formal Dining, Granite Counters, Primary Bathroom, Walk Through Kitchen
- Basement: Finished
- Attic: Finished
- Number of fireplaces: 1
- Common walls with other units/homes: No One Above,No One Below
Interior area
- Total structure area: 2,900
- Total interior livable area: 2,900 sqft
Property
Parking
- Total spaces: 2
- Parking features: Garage
- Garage spaces: 1
Details
- Parcel number: 39228925202211340
- Special conditions: None
Construction
Type & style
- Home type: Condo
- Property subtype: Condominium, Residential
- Attached to another structure: Yes
Materials
- Vinyl Siding
Condition
- Year built: 2001
Utilities & green energy
- Sewer: Public Sewer
- Water: Public
- Utilities for property: Electricity Connected, Natural Gas Connected, Water Connected
Community & HOA
HOA
- Has HOA: Yes
- Amenities included: Basketball Court, Clubhouse, Fitness Center, Landscaping, Lounge, Maintenance Grounds, Parking, Playground, Pool, Recreation Facilities
- Services included: Common Area Maintenance, Maintenance Structure, Maintenance Grounds, Pool Service, Snow Removal
- HOA fee: $600 monthly
Location
- Region: Pomona
Financial & listing details
- Price per square foot: $203/sqft
- Tax assessed value: $506,411
- Annual tax amount: $12,806
- Date on market: 9/10/2025
- Cumulative days on market: 33 days
- Listing agreement: Exclusive Right To Sell
- Electric utility on property: Yes
Price history
| Date | Event | Price |
|---|---|---|
| 12/3/2025 | Sold | $589,000+7.3%$203/sqft |
Source:  OneKey® MLS as distributed by MLS GRID #909004 Report a problem OneKey® MLS as distributed by MLS GRID #909004 Report a problem | ||
| 10/13/2025 | Pending sale | $549,000$189/sqft |
Source: OneKey® MLS as distributed by MLS GRID #909004 Report a problem | ||
| 9/10/2025 | Listed for sale | $549,000+96.1%$189/sqft |
Source: OneKey® MLS as distributed by MLS GRID #909004 Report a problem | ||
| 8/7/2015 | Sold | $280,000-11.1%$97/sqft |
Source: Public Record Report a problem | ||
| 5/27/2015 | Pending sale | $315,000$109/sqft |
Source: CENTURY 21 Full Service Realty #4402375 Report a problem | ||
| 3/25/2015 | Price change | $315,000-6%$109/sqft |
Source: CENTURY 21 Full Service Realty #4402375 Report a problem | ||
| 3/1/2015 | Price change | $335,000-4.3%$116/sqft |
Source: CENTURY 21 Full Service Realty #4402375 Report a problem | ||
| 10/16/2014 | Listing removed | $2,600$1/sqft |
Source: CENTURY 21 Full Service Realty #4433403 Report a problem | ||
| 9/19/2014 | Listed for rent | $2,600$1/sqft |
Source: CENTURY 21 Full Service Realty #4433403 Report a problem | ||
| 10/19/2013 | Listed for sale | $350,000+1300%$121/sqft |
Source: Century 21 Full Service Realty #553168 Report a problem | ||
| 2/17/2010 | Sold | $25,000-93.8%$9/sqft |
Source: Public Record Report a problem | ||
| 1/31/2008 | Sold | $400,000+16%$138/sqft |
Source: Public Record Report a problem | ||
| 3/1/2002 | Sold | $344,917$119/sqft |
Source: Public Record Report a problem | ||
Public tax history
| Year | Property taxes | Tax assessment |
|---|---|---|
| 2025 | -- | $249,458 |
| 2024 | -- | $249,458 |
| 2023 | -- | $249,458 -10% |
| 2022 | -- | $277,175 |
| 2021 | -- | $277,175 -0.7% |
| 2020 | -- | $279,200 |
| 2019 | -- | $279,200 |
| 2018 | -- | $279,200 -16% |
| 2017 | $14,569 | $332,500 |
| 2016 | -- | $332,500 |
| 2015 | -- | $332,500 |
| 2014 | -- | $332,500 |
| 2013 | -- | $332,500 -5% |
| 2012 | -- | $350,000 -13.7% |
| 2011 | -- | $405,600 |
| 2010 | -- | $405,600 -10% |
| 2009 | -- | $450,600 -6.6% |
| 2007 | -- | $482,300 |
| 2006 | -- | $482,300 +2399% |
| 2005 | -- | $19,300 |
| 2004 | -- | $19,300 |
| 2003 | -- | $19,300 |
| 2002 | -- | $19,300 +1278.6% |
| 2001 | -- | $1,400 |
Find assessor info on the county website
Neighborhood: Mount Ivy
Nearby homes
- $560,1002 bd2 ba2.7k sqft43 Underhill Dr, Pomona, NY 10970Off Market
- $537,1003 bd3 ba2.7k sqft47 Underhill Dr, Pomona, NY 10970Off Market
- $532,7002 bd3 ba2.7k sqft41 Underhill Dr, Pomona, NY 10970Off Market

- $598,2002 bd2 ba2.9k sqft49 Underhill Dr, Pomona, NY 10970Off Market
- $505,5002 bd3 ba2.9k sqft39 Underhill Dr, Pomona, NY 10970Sold
- $525,0003 bd3 ba2.9k sqft51 Underhill Dr, Pomona, NY 10970Sold
- $592,5004 bd3 ba2.6k sqft42 Underhill Dr, Pomona, NY 10970Off Market
- $526,1002 bd3 ba2.7k sqft53 Underhill Dr, Pomona, NY 10970Off Market
Nearby schools
GreatSchools rating
- 4/10Thiells Elementary SchoolGrades: K-3Distance: 1.3 mi
- 3/10Fieldstone Secondary SchoolGrades: 7-8Distance: 1.9 mi
- 6/10North Rockland High SchoolGrades: 9-12Distance: 1.7 mi
Schools provided by the listing agent
- Elementary: Haverstraw Elementary School
- Middle: Haverstraw Elementary School
- High: North Rockland High School
Source: OneKey® MLS as distributed by MLS GRID. This data may not be complete. We recommend contacting the local school district to confirm school assignments for this home.
Get a cash offer in 3 minutes
Find out how much your home could sell for in as little as 3 minutes with a no-obligation cash offer.
Estimated market value
$620,300
Get a cash offer in 3 minutes
Find out how much your home could sell for in as little as 3 minutes with a no-obligation cash offer.
Estimated market value
$620,300
- New York
- Rockland County
- Pomona
- 10970
- Mount Ivy
- 45 Underhill Drive
Nearby cities
Nearby neighborhoods
Nearby zip codes
Other Pomona Topics
