Skip main navigation
Off market
  • $526,100

    53 Underhill Drive, Pomona, NY 10970

    2beds
    2,761sqft
    Condominium, Residential
    Built in 2001
    -- sqft lot
    $526,100 Zestimate®
    $191/sqft
    $4,768 Estimated rent

    Home value

    $526,100

    $495,000 - $558,000

    $4,768/mo

    Zestimate® history
    Loading
    Loading...

    Owner options

    List your home for rent

    $4,768/mo

    Rent Zestimate®

    Find your next renter with Zillow Rental Manager. Plus, with online applications, you can quickly screen prospective tenants – for free.

    Learn more

    $4,768/mo

    Rent Zestimate®

    Refinance and save

    $4,136/mo

    Est. payment

    Refinancing to a lower rate could help reduce your monthly payments and save thousands over the life of the loan.

    See today's rates

    $4,136/mo

    Est. payment

    Explore your selling options

    Work with a Zillow partner agent

    Leverage their expertise and Zillow's premium Showcase listings to get your home seen by more buyers.

    Get started

    List with your own agent

    Get your home in front of millions of buyers by listing it on Zillow.

    Learn how to do it

    Sell it yourself

    Take full control of how buyers see your home on Zillow by listing For Sale by Owner (FSBO).

    List your home

    What's special

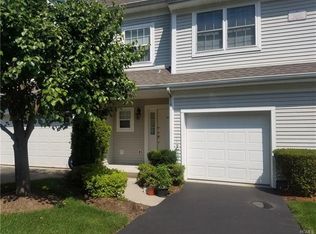
    Located in exclusive Crystal Hill, this elegant Ashton model features over 2700 square feet of fabulous living. The front porch provides an elegant entry to this sought after unit, w garage access on the main level. The welcoming foyer has a powder room & a WIC nearby. Beyond is a large dining & living room w a deck to bask in the outdoors. The chef's EIK has lots of counterspace to cook & a dinette surrounded by windows to enjoy your meals & nature too. Upstairs is the primary bedroom suite, w cathedral ceilings, whirlpool tub & a WIC. Room for all with a second large bedroom on this floor, full bath & a stunning den/office w vaulted ceilings. 2 skylights & soaring ceilings on the upper level make the FR a haven for work & play. The great room on the lower level is highlighted by a gas fpl & sliders to the private patio. Live the great life with a wonderful club house, pool, basketball courts, exercise & game rooms, tot lot etc.. Convenient for commuting & shopping too. Just perfect! Additional Information: Amenities:Storage,ParkingFeatures:1 Car Attached,

    This property is off market, which means it's not currently listed for sale or rent on Zillow. This may be different from what's available on other websites or public sources.

    Zillow last checked:

    Listing updated:

    Listed by:

    Susan R Kopec 845-300-6107,

    Howard Hanna Rand Realty 845-634-4202

    Bought with:

    Jon Paul Molfetta, 10301208487

    Keller Williams Valley Realty

    Source: OneKey® MLS as distributed by MLS GRID,MLS#: H6246373MLS Logo

    Facts & features

    Interior

    Bedrooms & bathrooms
    • Bedrooms: 2
    • Bathrooms: 3
    • Full bathrooms: 2
    • 1/2 bathrooms: 1
    Bedroom 1
    • Level: Second
    Bathroom 1
    • Level: Second
    Bathroom 2
    • Level: Second
    Other
    • Level: First
    Other
    • Level: Second
    Bonus room
    • Level: Third
    Dining room
    • Level: First
    Family room
    • Level: Lower
    Kitchen
    • Level: First
    Laundry
    • Level: Lower
    Living room
    • Level: First
    Office
    • Level: Second
    Office
    • Level: Third
    Heating
    • Forced Air
    Cooling
    • Central Air
    Appliances
    • Included: Dishwasher, Disposal, Dryer, Freezer, Refrigerator, Washer, Gas Water Heater
    • Laundry: Inside
    Features
    • Cathedral Ceiling(s), Chandelier, Eat-in Kitchen, Entrance Foyer, Formal Dining, Primary Bathroom, Pantry
    • Flooring: Carpet
    • Windows: Drapes, Skylight(s)
    • Basement: Finished,Full,Walk-Out Access
    • Attic: None
    • Number of fireplaces: 1
    Interior area
    • Total structure area: 2,761
    • Total interior livable area: 2,761 sqft

    Property

    Parking
    • Total spaces: 1
    • Parking features: Attached, Garage Door Opener
    Features
    • Levels: Three Or More
    • Stories: 4
    • Patio & porch: Deck, Patio, Porch
    • Exterior features: Mailbox
    • Pool features: Community
    Lot
    • Size: 4,792 Square Feet
    • Features: Cul-De-Sac, Near Public Transit, Near Shops, Sprinklers In Front, Sprinklers In Rear
    Details
    • Parcel number: 39228902502000020210001380

    Construction

    Type & style
    • Home type: Condo
    • Property subtype: Condominium, Residential
    • Attached to another structure: Yes
    Materials
    • Vinyl Siding
    Condition
    • Actual
    • Year built: 2001
    Details
    • Builder model: Ashton

    Utilities & green energy

    • Sewer: Public Sewer
    • Water: Public
    • Utilities for property: Trash Collection Public

    Community & HOA

    Community
    • Features: Clubhouse, Pool
    • Security: Security System
    • Subdivision: Crystal Hill
    HOA
    • Has HOA: Yes
    • Amenities included: Clubhouse, Playground, Trash
    • Services included: Common Area Maintenance, Maintenance Structure, Snow Removal, Trash
    • HOA fee: $550 monthly
    • HOA name: Westchester
    • HOA phone: 914-686-9500
    Location
    • Region: Pomona

    Financial & listing details

    • Price per square foot: $191/sqft
    • Tax assessed value: $277,175
    • Annual tax amount: $13,365
    • Date on market: 6/2/2023
    • Listing agreement: Exclusive Right To Sell
    • Inclusions: Door Hardware, Light Fixtures, Oven/Range

    Price history

    DateEventPrice
    8/1/2023Sold$423,000+8.7%$153/sqft
    Source: OneKey® MLS as distributed by MLS GRID #H6246373 Report a problem
    6/7/2023Pending sale$389,000$141/sqft
    Source: OneKey® MLS as distributed by MLS GRID #H6246373 Report a problem
    5/5/2023Listed for sale$389,000$141/sqft
    Source: OneKey® MLS as distributed by MLS GRID #H6246373 Report a problem

    Public tax history

    YearProperty taxesTax assessment
    2025-- $249,458
    2024-- $249,458
    2023-- $249,458 -10%
    2022-- $277,175
    2021-- $277,175 -0.7%
    2020-- $279,200
    2019-- $279,200
    2018-- $279,200 -16%
    2017$11,153 $332,500
    2016-- $332,500
    2015-- $332,500
    2014-- $332,500
    2013-- $332,500 -5%
    2012-- $350,000 -13.7%
    2011-- $405,600
    2010-- $405,600 -10%
    2009-- $450,600 -7.6%
    2007-- $487,800
    2006-- $487,800 +2427.5%
    2005-- $19,300
    2004-- $19,300
    2003-- $19,300
    2002-- $19,300 +1278.6%
    2001-- $1,400
    Find assessor info on the county website

    Neighborhood: Mount Ivy

    Nearby schools

    GreatSchools rating
    Schools provided by the listing agent
    • Elementary: Thiells Elementary School
    • Middle: Fieldstone Middle School
    • High: North Rockland High School

    Source: OneKey® MLS as distributed by MLS GRID. This data may not be complete. We recommend contacting the local school district to confirm school assignments for this home.

    Get a cash offer in 3 minutes
    Find out how much your home could sell for in as little as 3 minutes with a no-obligation cash offer.
    Estimated market value
    $526,100
    Get a cash offer in 3 minutes
    Find out how much your home could sell for in as little as 3 minutes with a no-obligation cash offer.
    Estimated market value
    $526,100