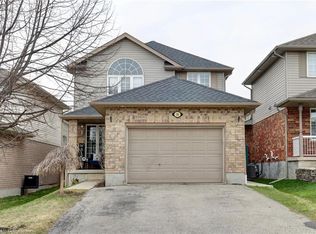
3+1 bedroom, 4 bathroom walk out basement detached home offers the perfect blend of comfort, style, and modern living in one of Guelph's most family-friendly neighborhoods. Nestled on a quiet street, this property boasts a functional layout, elegant finishes, and ample space for growing families. Bright and open-concept main floor with large windows and hardwood flooring Modern kitchen with quartz countertops, upgraded cabinetry, stainless steel appliances, and walkout to a private backyard Spacious living and dining areas designed for family gatherings and entertaining Primary retreat with walk-in closet and ensuite Finished basement featuring an additional bedroom, full bathroom, and versatile rec room perfect for a home office, gym, or in-law suite Private, landscaped backyard ideal for outdoor living and summer BBQs Attached garage with inside entry and driveway parking. Location Location Location: Located in Guelph's East End / Grange Road neighborhood, you'll enjoy: Proximity to excellent schools, parks, and trails Minutes to shopping centers, restaurants, and everyday conveniences Easy access to Highway 7, Highway 401, and transit options for commuters Family-oriented community surrounded by green space and amenities
Sold for $790,000
C$790,000
45 Valleyhaven Ln, Guelph, ON N1E 0A5
4beds
1,595sqft
Single Family Residence, Residential
Built in ----
3,821 Square Feet Lot
$-- Zestimate®
C$495/sqft
C$3,544 Estimated rent
Home value
Not available
Estimated sales range
Not available
Not available
Owner options
List your home for rent
C$3,544/mo
Rent Zestimate®
Find your next renter with Zillow Rental Manager. Plus, with online applications, you can quickly screen prospective tenants – for free.
C$3,544/mo
Rent Zestimate®
Refinance and save
C$3,340/mo
Est. payment
Refinancing to a lower rate could help reduce your monthly payments and save thousands over the life of the loan.
C$3,340/mo
Est. payment
Explore your selling options
Work with a Zillow partner agent
Leverage their expertise and Zillow's premium Showcase listings to get your home seen by more buyers.
Get startedList with your own agent
Get your home in front of millions of buyers by listing it on Zillow.
Learn how to do itSell it yourself
Take full control of how buyers see your home on Zillow by listing For Sale by Owner (FSBO).
List your homeWhat's special
Zillow last checked:
Listing updated:
Listed by:
Jay Dhaliwal, Salesperson,
HOMELIFE MIRACLE REALTY LTD.
Source: ITSO,MLS®#: 40823790Originating MLS®#: Cornerstone Association of REALTORS®
Facts & features
Interior
Bedrooms & bathrooms
- Bedrooms: 4
- Bathrooms: 4
- Full bathrooms: 3
- 1/2 bathrooms: 1
- Main level bathrooms: 1
- Main level bedrooms: 1
Other
- Description: Laminate, Window , Walk in Closet
- Level: Main
Bedroom
- Description: Laminate ,Window , Closet
- Level: Second
Bedroom
- Description: Laminate ,Window , Closet, bedroom3
- Level: Second
Bedroom
- Description: Vinyl Floor
- Level: Basement
Bathroom
- Description: Powder Room
- Features: 2-Piece
- Level: Main
Bathroom
- Description: Ensuite Bath
- Features: 3-Piece
- Level: Second
Bathroom
- Description: Main Bath
- Features: 3-Piece
- Level: Second
Bathroom
- Features: 3-Piece
- Level: Second
Breakfast room
- Description: Ceramic Floor, O/looks Backyard
- Level: Main
Family room
- Description: Hardwood Floor, Window
- Level: Main
Kitchen
- Level: Main
Living room
- Description: Hardwood Floor, Window
- Level: Main
Recreation room
- Description: Vinyl Floor
- Level: Basement
Heating
- Forced Air
Cooling
- Central Air
Appliances
- Included: Dryer, Range Hood, Refrigerator, Stove, Washer
- Laundry: In Basement
Features
- Ceiling Fan(s), Other
- Windows: Window Coverings
- Basement: Full,Finished
- Has fireplace: No
Interior area
- Total structure area: 2,045
- Total interior livable area: 1,595 sqft
- Finished area above ground: 1,595
- Finished area below ground: 450
Property
Parking
- Total spaces: 5
- Parking features: Attached Garage, Private Drive Single Wide
- Attached garage spaces: 1
- Uncovered spaces: 4
Features
- Stories: 2
- Frontage type: South
- Frontage length: 26.05
Lot
- Size: 3,821 Square Feet
- Dimensions: 26.05 x 102.82
- Features: Urban, Park, Place of Worship, Playground Nearby, Public Transit, Ravine, Schools, Trails
Details
- Additional structures: None
- Parcel number: 713440578
- Zoning: R2
Construction
Type & style
- Home type: SingleFamily
- Property subtype: Single Family Residence, Residential
Materials
- Brick Veneer
- Foundation: Concrete Perimeter
- Roof: Asphalt Shing
Condition
- 16-30 Years
- New construction: No
Utilities & green energy
- Sewer: Sewer (Municipal)
- Water: Municipal-Metered
Community & HOA
Location
- Region: Guelph
Financial & listing details
- Price per square foot: C$495/sqft
- Annual tax amount: C$5,269
- Date on market: 7/3/2026
- Inclusions: Dryer, Range Hood, Refrigerator, Stove, Washer, Window Coverings
Price history
| Date | Event | Price |
|---|---|---|
| 7/29/2026 | Sold | C$790,000C$495/sqft |
Source: ITSO #40823790 Report a problem | ||
Public tax history
Tax history is unavailable.
Neighborhood: Grange Hill East
Nearby homes
- C$925,0004 bd4 ba1.7k sqft16 Valleyhaven Ln, Guelph, ON N1E0A3Sold
- C$--3 bd3 ba-- sqft98 Cedarvale Ave, Guelph, ON N1E7K2Off Market
- C$--3 bd4 ba2.1k sqft19 Oakes Cres, Guelph, ON N1E7K3Off Market
- C$---- bd-- ba-- sqft46 Cedarvale Ave, Guelph, ON N1E6Y3Off Market
- C$879,9004 bd4 ba-- sqft110 Oakes Cres, Guelph, ON N1E0J5For Sale
- C$--2 bd1 ba850 sqft102 Cityview Dr N #2, Guelph, ON N1E6Y5Off Market
- C$--1 bd1 ba500 sqft112 Cityview Dr N #2, Guelph, ON N1E6Y5Off Market
- C$806,0004 bd3 ba1.3k sqft63 Hagan Ave, Guelph, ON N1E7B7Sold
Nearby schools
GreatSchools rating
No schools nearby
We couldn't find any schools near this home.
- Ontario
- Wellington County
- Guelph
- N1E 0A5
- Grange Hill East
- 45 Valleyhaven Ln
