Skip main navigation
Closed
  • $405,000

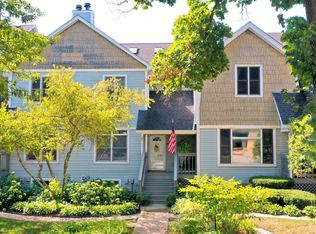
    45 W Johnson St, Palatine, IL 60067

    3beds
    1,855sqft
    Townhouse, Single Family Residence
    Built in 1996
    1,000 Square Feet Lot
    $471,100 Zestimate®
    $218/sqft
    $3,112 Estimated rent

    Home value

    $471,100

    $448,000 - $495,000

    $3,112/mo

    Zestimate® history
    Loading
    Loading...

    Owner options

    List your home for rent

    $3,112/mo

    Rent Zestimate®

    Find your next renter with Zillow Rental Manager. Plus, with online applications, you can quickly screen prospective tenants – for free.

    Learn more

    $3,112/mo

    Rent Zestimate®

    Refinance and save

    $3,099/mo

    Est. payment

    Refinancing to a lower rate could help reduce your monthly payments and save thousands over the life of the loan.

    See today's rates

    $3,099/mo

    Est. payment

    Explore your selling options

    Work with a Zillow partner agent

    Leverage their expertise and Zillow's premium Showcase listings to get your home seen by more buyers.

    Get started

    List with your own agent

    Get your home in front of millions of buyers by listing it on Zillow.

    Learn how to do it

    Sell it yourself

    Take full control of how buyers see your home on Zillow by listing For Sale by Owner (FSBO).

    List your home

    What's special

    Fully finished basementFloor-to-ceiling tiled gas fireplaceHome officeTrack lightingSpacious primary bedroomLarge windowsPrivate deck
    Location, style, and modern living come together in this beautifully updated townhouse, perfectly situated in downtown Palatine! Just steps from the Metra station, restaurants, bars, coffee shops, and scenic walking paths, you'll enjoy urban convenience with suburban charm. The inviting living room features a stunning floor-to-ceiling tiled gas fireplace, perfect for cozy nights in, while large windows flood the space with natural light. Adjacent to the living room, the dining area boasts stylish track lighting, setting the mood for gatherings. The kitchen is a chef's dream with 42" cabinets, granite countertops, stainless steel appliances, and a convenient wine bar/coffee nook. Step out to your private deck right off the kitchen-ideal for sipping your morning coffee or enjoying a relaxing evening. Pristine hardwood floors flow throughout the main level, adding warmth and charm. Upstairs, the spacious primary bedroom includes a beautifully updated private bath and ample closet space. A second bedroom and full bath complete this level. The third-floor loft, illuminated by skylights, offers a versatile space currently used as a home office but can easily be converted into a third bedroom. The fully finished basement offers even more living space for entertaining, along with a separate laundry room and abundant storage. Other updates include a new A/C in 2016 and a new driveway in 2019. With a two-car garage and several modern touches, this home is move-in ready! Best of all, you're just a short walk away from dining, shops, parks, and the vibrant energy of downtown Palatine.

    Zillow last checked:

    Listing updated:

    Listing courtesy of:

    Diana Matichyn 224-500-6491,

    Coldwell Banker Realty

    Bought with:

    Noel Walton

    HomeSmart Connect

    Source: MRED as distributed by MLS GRID,MLS#: 12188980MLS Logo

    Facts & features

    Interior

    Bedrooms & bathrooms
    • Bedrooms: 3
    • Bathrooms: 3
    • Full bathrooms: 2
    • 1/2 bathrooms: 1
    Primary bedroom
    • Features: Flooring (Carpet), Window Treatments (Curtains/Drapes), Bathroom (Full)
    • Level: Second
    • Area: 204 Square Feet
    • Dimensions: 17X12
    Bedroom 2
    • Features: Flooring (Carpet), Window Treatments (Blinds, Curtains/Drapes)
    • Level: Second
    • Area: 132 Square Feet
    • Dimensions: 12X11
    Bedroom 3
    • Features: Flooring (Carpet)
    • Level: Third
    • Area: 260 Square Feet
    • Dimensions: 20X13
    Dining room
    • Features: Flooring (Hardwood)
    • Level: Main
    • Area: 132 Square Feet
    • Dimensions: 12X11
    Family room
    • Features: Flooring (Carpet), Window Treatments (Blinds)
    • Level: Basement
    • Area: 320 Square Feet
    • Dimensions: 20X16
    Foyer
    • Features: Flooring (Hardwood)
    • Level: Main
    • Area: 96 Square Feet
    • Dimensions: 16X6
    Kitchen
    • Features: Kitchen (Eating Area-Breakfast Bar, Island, Pantry-Closet, Granite Counters), Flooring (Hardwood), Window Treatments (Blinds)
    • Level: Main
    • Area: 132 Square Feet
    • Dimensions: 12X11
    Laundry
    • Features: Flooring (Vinyl)
    • Level: Basement
    • Area: 144 Square Feet
    • Dimensions: 12X12
    Living room
    • Features: Flooring (Hardwood), Window Treatments (Blinds, Curtains/Drapes)
    • Level: Main
    • Area: 144 Square Feet
    • Dimensions: 12X12
    Storage
    • Level: Lower
    • Area: 40 Square Feet
    • Dimensions: 8X5
    Heating
    • Natural Gas, Forced Air
    Cooling
    • Central Air
    Appliances
    • Included: Range, Microwave, Dishwasher, Refrigerator, Washer, Dryer, Disposal, Stainless Steel Appliance(s), Humidifier
    • Laundry: Washer Hookup
    Features
    • Storage
    • Flooring: Hardwood
    • Windows: Screens, Skylight(s)
    • Basement: Finished,Full,Daylight
    • Number of fireplaces: 1
    • Fireplace features: Wood Burning, Attached Fireplace Doors/Screen, Gas Starter, Living Room
    Interior area
    • Total structure area: 1,855
    • Total interior livable area: 1,855 sqft
    • Finished area below ground: 375

    Property

    Parking
    • Total spaces: 2
    • Parking features: Asphalt, Garage Door Opener, On Site, Garage Owned, Detached, Garage
    • Garage spaces: 2
    • Has uncovered spaces: Yes
    Accessibility
    • Accessibility features: No Disability Access
    Features
    • Patio & porch: Deck, Patio, Porch
    Lot
    • Size: 1,000 sqft
    • Dimensions: 20 X 50
    • Features: Landscaped
    Details
    • Parcel number: 02222070130000
    • Special conditions: None
    • Other equipment: Ceiling Fan(s), Sump Pump, Backup Sump Pump;, Radon Mitigation System

    Construction

    Type & style
    • Home type: Townhouse
    • Property subtype: Townhouse, Single Family Residence
    Materials
    • Aluminum Siding
    • Foundation: Concrete Perimeter
    • Roof: Asphalt
    Condition
    • New construction: No
    • Year built: 1996

    Utilities & green energy

    • Electric: Circuit Breakers, 200+ Amp Service
    • Sewer: Public Sewer
    • Water: Lake Michigan, Public

    Community & neighborhood

    Security
    • Security features: Carbon Monoxide Detector(s)
    Location
    • Region: Palatine

    HOA & financial

    HOA
    • Has HOA: Yes
    • HOA fee: $250 monthly
    • Amenities included: Park
    • Services included: Insurance, Exterior Maintenance, Lawn Care, Snow Removal

    Other

    Other facts
    • Listing terms: Conventional
    • Ownership: Fee Simple w/ HO Assn.

    Price history

    DateEventPrice
    12/5/2024Sold$405,000-2.4%$218/sqft
    Source: MRED as distributed by MLS GRID #12188980 Report a problem
    10/30/2024Contingent$415,000$224/sqft
    Source: MRED as distributed by MLS GRID #12188980 Report a problem
    10/23/2024Listed for sale$415,000+31.7%$224/sqft
    Source: MRED as distributed by MLS GRID #12188980 Report a problem
    12/18/2020Sold$315,000-1.3%$170/sqft
    Source: MRED as distributed by MLS GRID #10904310 Report a problem
    11/24/2020Pending sale$319,000$172/sqft
    Source: @properties #10904310 Report a problem
    11/24/2020Listed for sale$319,000$172/sqft
    Source: @properties #10904310 Report a problem
    10/13/2020Listing removed$319,000$172/sqft
    Source: @properties #10818204 Report a problem
    9/17/2020Price change$319,000-3%$172/sqft
    Source: @properties #10818204 Report a problem
    8/28/2020Listed for sale$329,000+1.2%$177/sqft
    Source: @properties #10818204 Report a problem
    10/4/2009Listing removed$325,000$175/sqft
    Source: RE/MAX Unlimited Northwest #07178054 Report a problem
    5/17/2009Price change$325,000-1.5%$175/sqft
    Source: RE/MAX Unlimited Northwest #07178054 Report a problem
    4/4/2009Listed for sale$330,000+39.2%$178/sqft
    Source: RE/MAX Unlimited Northwest #07178054 Report a problem
    2/9/2001Sold$237,000+31.7%$128/sqft
    Source: Public Record Report a problem
    6/19/1995Sold$180,000$97/sqft
    Source: Public Record Report a problem

    Public tax history

    YearProperty taxesTax assessment
    2024-- $31,000
    2023$9,178 +3.4%$31,000
    2022$8,879 +20.3%$31,000 +36.4%
    2021$7,381 +17.6%$22,726
    2020$6,278 +0.1%$22,726 -10.2%
    2019$6,275 -31.3%$25,308 -13.9%
    2018$9,133 +1.9%$29,389
    2017$8,960 +7.5%$29,389
    2016$8,333 +2.8%$29,389 +11.4%
    2015$8,105 +1.2%$26,380
    2014$8,007 +2.6%$26,380
    2013$7,802 -3%$26,380 -12.1%
    2012$8,045 +4.6%$30,009
    2011$7,692 +1.3%$30,009
    2010$7,592 -1.5%$30,009 -10.3%
    2009$7,709 +5.4%$33,462 -5%
    2008$7,317 +2%$35,224
    2007$7,170 +28.4%$35,224 +38.2%
    2006$5,583 -1.1%$25,487
    2005$5,645 +3.7%$25,487
    2004$5,441 +18.3%$25,487 +22.6%
    2003$4,598 +3.3%$20,785
    2002$4,451 +15.4%$20,785
    2001$3,858 +1.6%$20,785 +9.2%
    2000$3,797 -9.2%$19,041
    1999$4,181 $19,041

    Find assessor info on the county website

    Neighborhood: 60067

    Nearby schools

    GreatSchools rating
    Schools provided by the listing agent
    • Elementary: Stuart R Paddock Elementary Scho
    • Middle: Plum Grove Middle School
    • High: Wm Fremd High School
    • District: 15

    Source: MRED as distributed by MLS GRID. This data may not be complete. We recommend contacting the local school district to confirm school assignments for this home.

    Get a cash offer in 3 minutes
    Find out how much your home could sell for in as little as 3 minutes with a no-obligation cash offer.
    Estimated market value
    $471,100
    Get a cash offer in 3 minutes
    Find out how much your home could sell for in as little as 3 minutes with a no-obligation cash offer.
    Estimated market value
    $471,100