Skip main navigation
Closed
Street View
  • $352,000

    55 W Johnson St, Palatine, IL 60067

    3beds
    2,331sqft
    Townhouse, Single Family Residence
    Built in 1995
    -- sqft lot
    $449,200 Zestimate®
    $151/sqft
    $3,361 Estimated rent

    Home value

    $449,200

    $427,000 - $472,000

    $3,361/mo

    Zestimate® history
    Loading
    Loading...

    Owner options

    List your home for rent

    $3,361/mo

    Rent Zestimate®

    Find your next renter with Zillow Rental Manager. Plus, with online applications, you can quickly screen prospective tenants – for free.

    Learn more

    $3,361/mo

    Rent Zestimate®

    Refinance and save

    $2,732/mo

    Est. payment

    Refinancing to a lower rate could help reduce your monthly payments and save thousands over the life of the loan.

    See today's rates

    $2,732/mo

    Est. payment

    Explore your selling options

    Work with a Zillow partner agent

    Leverage their expertise and Zillow's premium Showcase listings to get your home seen by more buyers.

    Get started

    List with your own agent

    Get your home in front of millions of buyers by listing it on Zillow.

    Learn how to do it

    Sell it yourself

    Take full control of how buyers see your home on Zillow by listing For Sale by Owner (FSBO).

    List your home

    What's special

    Versatile loft areaFinished basementSoaring ceilingsGenerously sized bedroomsExcellent closet spaceSpacious eat-in kitchenWet bar
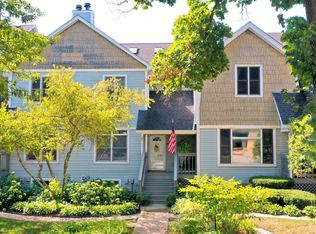
    Priced to sell in Prime Downtown Palatine Location! This is a rare opportunity to own this expansive END-UNIT townhome in FREMD High School District offering the perfect balance of privacy and convenience, just steps from restaurants, shops, parks, and the train station. The larger of the models in this complex and in a private location off the main street, this truly lives more like a single family home. The main level features hardwood floors that flow seamlessly into an expansive living room with soaring ceilings and fireplace and spacious eat-in kitchen, complete with granite countertops and stainless steel appliances. The finished basement is an ideal space for entertaining, featuring a wet bar and ample storage. Generously sized bedrooms offer excellent closet space, while the versatile loft area can be customized as an additional bedroom, home office, exercise room, or playroom-ideal for a variety of needs. Large 2 Car Garage adjacent to the front door is an added and much needed luxury! Lower price reflects the paint and carpet work needed. Investors welcome!

    Zillow last checked:

    Listing updated:

    Listing courtesy of:

    Helen Kalantzis 847-809-3446,

    @properties Christie's International Real Estate

    Bought with:

    Young Lee

    Real Broker LLC

    Source: MRED as distributed by MLS GRID,MLS#: 12288684MLS Logo

    Facts & features

    Interior

    Bedrooms & bathrooms
    • Bedrooms: 3
    • Bathrooms: 3
    • Full bathrooms: 2
    • 1/2 bathrooms: 1
    Primary bedroom
    • Features: Flooring (Carpet), Window Treatments (Blinds), Bathroom (Full)
    • Level: Second
    • Area: 285 Square Feet
    • Dimensions: 15X19
    Bedroom 2
    • Features: Flooring (Wood Laminate)
    • Level: Second
    • Area: 192 Square Feet
    • Dimensions: 12X16
    Bedroom 3
    • Features: Flooring (Carpet)
    • Level: Third
    • Area: 442 Square Feet
    • Dimensions: 17X26
    Bar entertainment
    • Level: Basement
    • Area: 45 Square Feet
    • Dimensions: 5X9
    Deck
    • Level: Main
    • Area: 48 Square Feet
    • Dimensions: 4X12
    Dining room
    • Features: Flooring (Hardwood)
    • Level: Main
    • Area: 104 Square Feet
    • Dimensions: 13X8
    Family room
    • Features: Flooring (Carpet)
    • Level: Basement
    • Area: 364 Square Feet
    • Dimensions: 14X26
    Foyer
    • Features: Flooring (Hardwood)
    • Level: Main
    • Area: 24 Square Feet
    • Dimensions: 06X04
    Kitchen
    • Features: Kitchen (Eating Area-Breakfast Bar), Flooring (Hardwood), Window Treatments (Blinds)
    • Level: Main
    • Area: 182 Square Feet
    • Dimensions: 13X14
    Laundry
    • Features: Flooring (Vinyl)
    • Level: Basement
    • Area: 99 Square Feet
    • Dimensions: 11X9
    Living room
    • Features: Flooring (Hardwood), Window Treatments (Blinds)
    • Level: Main
    • Area: 364 Square Feet
    • Dimensions: 14X26
    Storage
    • Level: Basement
    • Area: 156 Square Feet
    • Dimensions: 12X13
    Walk in closet
    • Level: Second
    • Area: 32 Square Feet
    • Dimensions: 8X4
    Heating
    • Natural Gas, Forced Air
    Cooling
    • Central Air
    Appliances
    • Included: Range, Microwave, Dishwasher, Refrigerator, Washer, Dryer, Disposal
    • Laundry: Washer Hookup
    Features
    • Cathedral Ceiling(s), Wet Bar, Storage, Walk-In Closet(s), Granite Counters
    • Flooring: Hardwood, Laminate, Wood
    • Windows: Skylight(s)
    • Basement: Finished,Full,Daylight
    • Number of fireplaces: 1
    • Fireplace features: Attached Fireplace Doors/Screen, Gas Log, Living Room
    • Common walls with other units/homes: End Unit
    Interior area
    • Total structure area: 2,331
    • Total interior livable area: 2,331 sqft
    • Finished area below ground: 446

    Property

    Parking
    • Total spaces: 2
    • Parking features: Asphalt, Garage Door Opener, On Site, Garage Owned, Detached, Garage
    • Garage spaces: 2
    • Has uncovered spaces: Yes
    Accessibility
    • Accessibility features: No Disability Access
    Features
    • Patio & porch: Deck
    Lot
    • Dimensions: 37.89X33.92X32.08X28.11
    Details
    • Parcel number: 02222070160000
    • Special conditions: None
    • Other equipment: Ceiling Fan(s), Sump Pump, Radon Mitigation System

    Construction

    Type & style
    • Home type: Townhouse
    • Property subtype: Townhouse, Single Family Residence
    Materials
    • Vinyl Siding
    • Foundation: Concrete Perimeter
    • Roof: Asphalt
    Condition
    • New construction: No
    • Year built: 1995

    Utilities & green energy

    • Electric: Circuit Breakers
    • Sewer: Storm Sewer
    • Water: Lake Michigan

    Community & neighborhood

    Security
    • Security features: Carbon Monoxide Detector(s)
    Location
    • Region: Palatine

    HOA & financial

    HOA
    • Has HOA: Yes
    • HOA fee: $250 monthly
    • Services included: Insurance, Exterior Maintenance, Lawn Care, Snow Removal

    Other

    Other facts
    • Listing terms: Conventional
    • Ownership: Fee Simple w/ HO Assn.

    Price history

    DateEventPrice
    3/18/2025Sold$352,000-3.6%$151/sqft
    Source: MRED as distributed by MLS GRID #12288684 Report a problem
    2/19/2025Contingent$365,000$157/sqft
    Source: MRED as distributed by MLS GRID #12288684 Report a problem
    2/11/2025Price change$365,000-2.7%$157/sqft
    Source: MRED as distributed by MLS GRID #12288684 Report a problem
    1/24/2025Listed for sale$375,000-2.6%$161/sqft
    Source: MRED as distributed by MLS GRID #12276675 Report a problem
    1/24/2025Listing removed$385,000$165/sqft
    Source: MRED as distributed by MLS GRID #12269220 Report a problem
    1/18/2025Price change$385,000-2.5%$165/sqft
    Source: MRED as distributed by MLS GRID #12269220 Report a problem
    1/11/2025Listed for sale$395,000-2.5%$169/sqft
    Source: MRED as distributed by MLS GRID #12269220 Report a problem
    1/11/2025Listing removed$405,000$174/sqft
    Source: MRED as distributed by MLS GRID #12110636 Report a problem
    1/8/2025Listed for sale$405,000+28.6%$174/sqft
    Source: MRED as distributed by MLS GRID #12110636 Report a problem
    12/5/2019Listing removed$315,000$135/sqft
    Source: CENTURY 21 1st Class Homes #10383957 Report a problem
    6/20/2019Price change$315,000-4.5%$135/sqft
    Source: CENTURY 21 1st Class Homes #10383957 Report a problem
    5/30/2019Price change$329,900-3%$142/sqft
    Source: CENTURY 21 1st Class Homes #10383957 Report a problem
    5/17/2019Listed for sale$340,000+36%$146/sqft
    Source: CENTURY 21 1st Class Homes #10383957 Report a problem
    11/29/2011Sold$250,000-7.4%$107/sqft
    Source: MRED as distributed by MLS GRID #07724501 Report a problem
    9/2/2011Price change$269,900-5.3%$116/sqft
    Source: Baird & Warner Real Estate #07724501 Report a problem
    5/12/2011Listed for sale$285,000+55.7%$122/sqft
    Source: Baird & Warner - Palatine #07724501 Report a problem
    8/23/1995Sold$183,000$79/sqft
    Source: Public Record Report a problem

    Public tax history

    YearProperty taxesTax assessment
    2024-- $29,000 +0%
    2023$7,604 +3.8%$28,999
    2022$7,326 +17.2%$28,999 +28.5%
    2021$6,249 +0.3%$22,572
    2020$6,229 +0.1%$22,572 -10.2%
    2019$6,225 -8%$25,136 -0.3%
    2018$6,768 +1.6%$25,214
    2017$6,658 +3.4%$25,214
    2016$6,441 +3.6%$25,214 +10.3%
    2015$6,215 +1%$22,850
    2014$6,156 +2.9%$22,850
    2013$5,980 -11%$22,850 -17.1%
    2012$6,718 +2.6%$27,553
    2011$6,545 +0.5%$27,553
    2010$6,510 +17.3%$27,553 -7.5%
    2009$5,550 +4.9%$29,789 -5%
    2008$5,292 -17.1%$31,357
    2007$6,383 +18.9%$31,357 +28%
    2006$5,367 -1.1%$24,502
    2005$5,427 +3.7%$24,502
    2004$5,231 +29.9%$24,502 +34.6%
    2003$4,028 +14.8%$18,208
    2002$3,509 +12.7%$18,208
    2001$3,113 +1.6%$18,208 +15.5%
    2000$3,066 +2%$15,758
    1999$3,007 $15,758

    Find assessor info on the county website

    Neighborhood: 60067

    Nearby schools

    GreatSchools rating
    Schools provided by the listing agent
    • Elementary: Stuart R Paddock Elementary Scho
    • Middle: Plum Grove Middle School
    • High: Wm Fremd High School
    • District: 15

    Source: MRED as distributed by MLS GRID. This data may not be complete. We recommend contacting the local school district to confirm school assignments for this home.

    Get a cash offer in 3 minutes
    Find out how much your home could sell for in as little as 3 minutes with a no-obligation cash offer.
    Estimated market value
    $449,200
    Get a cash offer in 3 minutes
    Find out how much your home could sell for in as little as 3 minutes with a no-obligation cash offer.
    Estimated market value
    $449,200