Blending comfort, stylish upgrades, and a sunlit open lay-out design, this is carriage home living at its best! Welcome home to Waynebrook Village --- the sought-after sidewalk community that provides peace-of-mind maintenance as your lawn care, weekly trash service, and snow removal are all taken care of for you! Both low HOA fees and low taxes of Twin Valley Schools! BONUS --- includes an AHS ShieldComplete Home Warranty, which is their highest level of coverage & peace-of-mind for you! Colorful plantings & gardens greet you as you walk up the front walkway and over the portico covered Porch into this beautiful home-sweet-home. The soaring two-story ceiling is so striking, and is accented by walls of sun-filled windows and bonus dormer windows above. The Reception Foyer with hardwoods flows into the spacious Living Room, featuring a mantled gas fireplace. The hardwoods continue into the elegant Dining Room with vaulted ceiling and sunlit triple-panel glass doors out to the covered Deck w/vinyl railings. In the Eat-in Kitchen you will enjoy the sit-up breakfast bar peninsula; raised-panel wood cabinetry; under-cabinet lighting; stainless steel sink; built-in microwave; dishwasher; range/oven; and fridge included. On this Main Level is the Primary Suite, with Bedroom; Walk-in Closet; and Full Bath with tile-surround shower. The Laundry (washer & dryer included!); Powder Room; and access into the 1-Car Garage complete this floor. Up the wood balustered stairs are the Family Room area; Office alcove; 2 more sizeable Bedrooms; and a hall Full Bath with tub/shower combo. The Walk-Out Full Basement offers so much conceivable space for great room/game room/fitness area. This gorgeous, quiet setting showcases verdant trees; flat, grassy yards; and beautiful seasonal plantings. So convenient to parks, golf, shops, dining, historic Honey Brook, Rtes 322 & 10 & PA Turnpike, and everywhere you want to be! Verification (including sq ft/size/lay-out/more) lies with the consumer.
Sold for $350,000
$350,000
45 Waynebrook Dr, Honey Brook, PA 19344
3beds
2,152sqft
Single Family Residence
Built in 2004
4,992 Square Feet Lot
$404,800 Zestimate®
$163/sqft
$2,418 Estimated rent
Home value
$404,800
$385,000 - $425,000
$2,418/mo
Zestimate® history
Owner options
List your home for rent
$2,418/mo
Rent Zestimate®
Find your next renter with Zillow Rental Manager. Plus, with online applications, you can quickly screen prospective tenants – for free.
$2,418/mo
Rent Zestimate®
Refinance and save
$2,405/mo
Est. payment
Refinancing to a lower rate could help reduce your monthly payments and save thousands over the life of the loan.
$2,405/mo
Est. payment
Explore your selling options
Work with a Zillow partner agent
Leverage their expertise and Zillow's premium Showcase listings to get your home seen by more buyers.
Get startedList with your own agent
Get your home in front of millions of buyers by listing it on Zillow.
Learn how to do itSell it yourself
Take full control of how buyers see your home on Zillow by listing For Sale by Owner (FSBO).
List your homeWhat's special
Zillow last checked:
Listing updated:
Listed by:
Karen Boyd 484-716-4647,
Long & Foster Real Estate, Inc.
Bought with:
Tom Moretti, AB069073
BHHS Fox & Roach-West Chester
Source: Bright MLS,MLS#: PACT2069360
Facts & features
Interior
Bedrooms & bathrooms
- Bedrooms: 3
- Bathrooms: 3
- Full bathrooms: 2
- 1/2 bathrooms: 1
- Main level bathrooms: 2
- Main level bedrooms: 1
Rooms
- Room types: Living Room, Dining Room, Primary Bedroom, Bedroom 2, Bedroom 3, Kitchen, Family Room, Primary Bathroom, Full Bath, Half Bath
Basement
- Area: 0
Heating
- Forced Air, Natural Gas
Cooling
- Central Air, Natural Gas
Appliances
- Included: Microwave, Dishwasher, Disposal, Dryer, Oven/Range - Electric, Refrigerator, Washer, Gas Water Heater
- Laundry: Main Level
Features
- Open Floorplan, Entry Level Bedroom, Eat-in Kitchen, Bathroom - Stall Shower, Bathroom - Tub Shower, Ceiling Fan(s), Walk-In Closet(s), Other
- Flooring: Hardwood, Carpet, Wood
- Basement: Full
- Number of fireplaces: 1
- Fireplace features: Gas/Propane, Mantel(s)
Interior area
- Total structure area: 2,152
- Total interior livable area: 2,152 sqft
- Finished area above ground: 2,152
- Finished area below ground: 0
Property
Parking
- Total spaces: 2
- Parking features: Inside Entrance, Garage Faces Front, Garage Door Opener, Asphalt, Driveway, Attached
- Attached garage spaces: 1
- Uncovered spaces: 1
Accessibility
- Accessibility features: None
Features
- Levels: Two
- Stories: 2
- Patio & porch: Deck
- Pool features: None
Lot
- Size: 4,992 Square Feet
Details
- Additional structures: Above Grade, Below Grade
- Parcel number: 1201 0069
- Zoning: R10
- Special conditions: Standard
Construction
Type & style
- Home type: SingleFamily
- Architectural style: Traditional
- Property subtype: Single Family Residence
- Attached to another structure: Yes
Materials
- Stone, Vinyl Siding
- Foundation: Permanent
Condition
- Very Good
- New construction: No
- Year built: 2004
Utilities & green energy
- Sewer: Public Sewer
- Water: Public
Community & HOA
Community
- Subdivision: Waynebrook Village
HOA
- Has HOA: Yes
- Services included: Common Area Maintenance, Maintenance Grounds, Trash, Snow Removal
- HOA fee: $163 monthly
- HOA name: DIAMOND COMMUNITY SERVICES
Location
- Region: Honey Brook
- Municipality: HONEYBROOK BORO
Financial & listing details
- Price per square foot: $163/sqft
- Tax assessed value: $162,860
- Annual tax amount: $6,668
- Date on market: 7/25/2024
- Listing agreement: Exclusive Right To Sell
- Inclusions: Kitchen Fridge; Washer; Dryer. Ahs Shieldcomplete Home Warranty.
- Ownership: Fee Simple
Price history
| Date | Event | Price |
|---|---|---|
| 9/12/2024 | Sold | $350,000+3%$163/sqft |
Source:  Bright MLS #PACT2069360 Report a problem Bright MLS #PACT2069360 Report a problem | ||
| 7/30/2024 | Contingent | $339,900$158/sqft |
Source:  Long & Foster Broker Feed #PACT2069360 Report a problem Long & Foster Broker Feed #PACT2069360 Report a problem | ||
| 7/25/2024 | Listed for sale | $339,900+36%$158/sqft |
Source: Long & Foster Broker Feed #PACT2069360 Report a problem | ||
| 8/17/2010 | Listing removed | $249,900$116/sqft |
Source: RE/MAX Action Associates #5660137 Report a problem | ||
| 2/18/2010 | Listed for sale | $249,900+8.7%$116/sqft |
Source: RE/MAX Action Associates #5660137 Report a problem | ||
| 1/24/2005 | Sold | $229,900$107/sqft |
Source: Public Record Report a problem | ||
Public tax history
| Year | Property taxes | Tax assessment |
|---|---|---|
| 2025 | $6,913 +2.2% | $162,860 |
| 2024 | $6,764 +1.4% | $162,860 |
| 2023 | $6,668 +5.3% | $162,860 |
| 2022 | $6,330 +1.6% | $162,860 |
| 2021 | $6,231 +219.6% | $162,860 |
| 2020 | $1,949 -66.6% | $162,860 |
| 2019 | $5,829 +0.6% | $162,860 |
| 2018 | $5,797 +9899.7% | $162,860 |
| 2017 | $58 -98.6% | $162,860 |
| 2016 | $4,254 | $162,860 |
| 2015 | $4,254 | $162,860 |
| 2014 | $4,254 | $162,860 |
| 2013 | -- | $162,860 |
| 2012 | -- | $162,860 |
| 2011 | -- | $162,860 |
| 2010 | -- | $162,860 |
| 2009 | -- | $162,860 |
| 2008 | -- | $162,860 |
| 2007 | -- | $162,860 |
| 2006 | -- | $162,860 |
Find assessor info on the county website
Neighborhood: 19344
Nearby homes
- $410,1003 bd3 ba2.1k sqft35 Waynebrook Dr, Honey Brook, PA 19344Off Market

- $410,4003 bd3 ba3k sqft55 Waynebrook Dr, Honey Brook, PA 19344Off Market
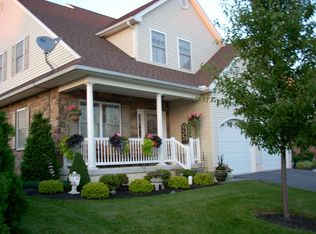
- $424,6003 bd2 ba2.2k sqft25 Waynebrook Dr, Honey Brook, PA 19344Off Market
- $394,3003 bd3 ba2.8k sqft15 Waynebrook Dr, Honey Brook, PA 19344Off Market
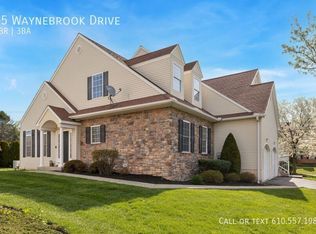
- $390,7003 bd3 ba2.1k sqft50 Waynebrook Dr, Honey Brook, PA 19344Off Market
- $391,6003 bd3 ba2.2k sqft60 Waynebrook Dr, Honey Brook, PA 19344Off Market
- $424,6003 bd2 ba2.2k sqft40 Waynebrook Dr, Honey Brook, PA 19344Off Market
- $310,0003 bd3 ba2.6k sqft70 Waynebrook Dr, Honey Brook, PA 19344Sold
Nearby schools
GreatSchools rating
- 6/10Honey Brook Elementary CenterGrades: K-4Distance: 0.5 mi
- 7/10Twin Valley Middle SchoolGrades: 5-8Distance: 5.5 mi
- 6/10Twin Valley High SchoolGrades: 9-12Distance: 5.6 mi
Schools provided by the listing agent
- Elementary: Honey Brook
- Middle: Twn Valley
- High: Twin Valley
- District: Twin Valley
Source: Bright MLS. This data may not be complete. We recommend contacting the local school district to confirm school assignments for this home.
Get a cash offer in 3 minutes
Find out how much your home could sell for in as little as 3 minutes with a no-obligation cash offer.
Estimated market value
$404,800
Get a cash offer in 3 minutes
Find out how much your home could sell for in as little as 3 minutes with a no-obligation cash offer.
Estimated market value
$404,800
- Pennsylvania
- Chester County
- Honey Brook
- 19344
- 45 Waynebrook Dr
Nearby cities
Nearby zip codes
Other Honey Brook Topics
