Skip main navigation
Off market
  • $500,700

    45 Weaver Dr, Marlton, NJ 08053

    3beds
    2,097sqft
    Townhouse
    Built in 2001
    2,844 Square Feet Lot
    $500,700 Zestimate®
    $239/sqft
    $3,338 Estimated rent

    Home value

    $500,700

    $476,000 - $526,000

    $3,338/mo

    Zestimate® history
    Loading
    Loading...

    Owner options

    List your home for rent

    $3,338/mo

    Rent Zestimate®

    Find your next renter with Zillow Rental Manager. Plus, with online applications, you can quickly screen prospective tenants – for free.

    Learn more

    $3,338/mo

    Rent Zestimate®

    Refinance and save

    $3,561/mo

    Est. payment

    Refinancing to a lower rate could help reduce your monthly payments and save thousands over the life of the loan.

    See today's rates

    $3,561/mo

    Est. payment

    Explore your selling options

    Work with a Zillow partner agent

    Leverage their expertise and Zillow's premium Showcase listings to get your home seen by more buyers.

    Get started

    List with your own agent

    Get your home in front of millions of buyers by listing it on Zillow.

    Learn how to do it

    Sell it yourself

    Take full control of how buyers see your home on Zillow by listing For Sale by Owner (FSBO).

    List your home

    What's special

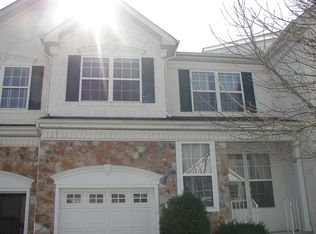
    Welcome to the highly sought-after community of Tanglewood. Attention to detail can be found throughout this elegantly appointed and well-maintained townhome. As you enter through the front foyer area, you will notice the gleaming hardwood floors throughout this level. The spacious livingroom flows into a refined dining area, accentuated by decorative pillars, crown molding and graceful chandelier. Continue on through to the comfortable family room which features a soaring open ceiling and large palladium window allowing for an abundance of natural light. Enjoy the marble surround gas fireplace which is both beautiful and practical in the colder months. The spacious eat-in kitchen which ajoins the family room, features a very generous amount of counter space, 42" cabnets, a breakfast bar and large pantry for plenty of storage. Sliding glass doors lead ouside onto a nicely sized trex deck, perfect for relaxing or entertaining. A rather roomy half bath with pedestal sink complete this level. Upstairs find the elegant master suite accented by a beautiful trey ceiling with chandelier, and double box window. The master bath is equally as impressive with double sinks, garden soaking tub and separate shower. There are two additional nicely sized bedrooms on this level with another full bath, and laundry room with utility sink for added convenience. This home has a full basement that is painted providing additional usable space, and ready for your finishing touches. A great location within Evesham, the neighborhood of Tanglewood offers tennis courts and playgrounds with a low HOA fee. Voted South Jersey Magazine's 2018 Top Town, enjoy Evesham Township's great public schools, nearby state of the art medical facilities, upscale shopping, high end resturants and business. A quick hop onto Routes 70, 73, 38, 295 and the NJ Turnpike with easy access to Phila. Int'l Airport, Center City, and close connections to shore areas.

    This property is off market, which means it's not currently listed for sale or rent on Zillow. This may be different from what's available on other websites or public sources.

    Facts & features

    Interior

    Bedrooms & bathrooms
    • Bedrooms: 3
    • Bathrooms: 3
    • Full bathrooms: 2
    • 1/2 bathrooms: 1
    Heating
    • Forced air, Gas
    Cooling
    • Central
    Appliances
    • Included: Dishwasher, Dryer, Garbage disposal, Microwave
    Features
    • Pantry, Recessed Lighting, Walk-In Closet(s), Other, Dining Area, Eat-in Kitchen, Crown Molding, Master Bath(s), Breakfast Area, Family Room Off Kitchen, Chair Railings, Stall Shower
    • Flooring: Carpet, Hardwood
    • Basement: Y
    • Has fireplace: Yes
    Interior area
    • Total interior livable area: 2,097 sqft
    • Finished area below ground: 0

    Property

    Parking
    • Parking features: Garage - Attached
    Accessibility
    • Accessibility features: 2+ Access Exits, Doors - Lever Handle(s)
    Features
    • Exterior features: Stone, Stucco, Vinyl
    • Has view: Yes
    • View description: Water
    • Has water view: Yes
    • Water view: Water
    Lot
    • Size: 2,844 sqft
    Details
    • Parcel number: 130001800000300009
    • Special conditions: Standard

    Construction

    Type & style
    • Home type: Townhouse
    • Architectural style: Contemporary
    Materials
    • Roof: Other
    Condition
    • Year built: 2001

    Community & neighborhood

    Location
    • Region: Marlton

    HOA & financial

    HOA
    • Has HOA: Yes
    • HOA fee: $46 monthly

    Other

    Other facts
    • Flooring: Carpet, Wood Floors
    • Heating: Forced Air
    • Appliances: Dishwasher, Refrigerator, Disposal, Built-in Microwave, Dryer, Washer, Oven/Range - Gas, Six Burner Stove
    • AssociationYN: true
    • FireplaceYN: true
    • GarageYN: true
    • AttachedGarageYN: true
    • HeatingYN: true
    • CoolingYN: true
    • ConstructionMaterials: Stone, Stucco, Vinyl Siding
    • StoriesTotal: 2
    • ArchitecturalStyle: Contemporary
    • InteriorFeatures: Pantry, Recessed Lighting, Walk-In Closet(s), Other, Dining Area, Eat-in Kitchen, Crown Molding, Master Bath(s), Breakfast Area, Family Room Off Kitchen, Chair Railings, Stall Shower
    • SpecialListingConditions: Standard
    • ParkingFeatures: Driveway, On Street, Attached Garage, Built In, Inside Entrance
    • CoveredSpaces: 1
    • Cooling: Central Air
    • BelowGradeFinishedArea: 0
    • StructureType: Row/Townhouse
    • AccessibilityFeatures: 2+ Access Exits, Doors - Lever Handle(s)
    • Basement: Y
    • MlsStatus: ACTIVE UNDER CONTRACT

    Price history

    DateEventPrice
    2/25/2020Sold$297,000-4.2%$142/sqft
    Source: Public Record Report a problem
    12/25/2019Pending sale$310,000$148/sqft
    Source: Keller Williams Realty - Marlton #NJBL350754 Report a problem
    10/29/2019Price change$310,000-2.2%$148/sqft
    Source: Keller Williams Realty - Marlton #NJBL350754 Report a problem
    8/9/2019Price change$317,000-2.5%$151/sqft
    Source: Keller Williams Realty #NJBL350754 Report a problem
    7/6/2019Listed for sale$325,000+4%$155/sqft
    Source: Keller Williams Realty-Marlton #NJBL350754 Report a problem
    1/1/2015Sold$312,500$149/sqft
    Source: Long & Foster Broker Feed #1003536294_100 Report a problem
    11/21/2013Sold$312,500-2.3%$149/sqft
    Source: Public Record Report a problem
    8/1/2013Listed for sale$319,900+39.6%$153/sqft
    Source: Long & Foster Real Estate #6256889 Report a problem
    12/13/2001Sold$229,160$109/sqft
    Source: Public Record Report a problem

    Public tax history

    YearProperty taxesTax assessment
    2025$9,733 +6.3%$285,000
    2024$9,157 $285,000
    2023-- $285,000
    2022$8,747 +2.4%$285,000
    2021$8,541 +2.1%$285,000
    2020$8,362 +1.4%$285,000
    2019$8,245 +1.2%$285,000
    2018$8,148 +2.5%$285,000
    2017$7,949 +1.8%$285,000
    2016$7,809 +2.9%$285,000
    2015$7,587 +1.4%$285,000
    2014$7,481 +0.4%$285,000
    2013$7,453 $285,000 +49%
    2003-- $191,300

    Find assessor info on the county website

    Neighborhood: Marlton

    Nearby schools

    GreatSchools rating
    Schools provided by the listing agent
    • Elementary: H.L. BEELER E.S.
    • Middle: FRANCES DEMASI M.S.
    • High: CHEROKEE H.S.
    • District: EVESHAM TOWNSHIP

    Source: The MLS. This data may not be complete. We recommend contacting the local school district to confirm school assignments for this home.

    Get a cash offer in 3 minutes
    Find out how much your home could sell for in as little as 3 minutes with a no-obligation cash offer.
    Estimated market value
    $500,700
    Get a cash offer in 3 minutes
    Find out how much your home could sell for in as little as 3 minutes with a no-obligation cash offer.
    Estimated market value
    $500,700