PRESALE 2027 delivery. The “Azalea” at Meadow Brook. True main level living that includes a primary suite, kitchen, great room, two additional bedrooms (full bath en suite), and laundry all on one level. The open kitchen design features granite countertops, maple cabinetry, and stainless-steel appliances. The Azalea also offers additional choices including a covered or screened rear deck or patio, and multiple exterior architectural designs. Large wooded homesites located in Meadow Brook community, convenient to both Richmond, Charlottesville, and Zion Crossroads. *Basement options available for extra storage and living space. Lot premiums may apply. Personalize your home in our 3,000 sq ft professionally staffed Design Center. Gold Pearl Certified. Similar to photos. Ask about our $3,000 closing cost credit incentive for use of our preferred lender.
Pending
$826,989
45 Whisperwood Ct, Troy, VA 22974
4beds
3,535sqft
:
Get pre-qualifiedN/A
Single Family Residence
Built in 2027
0.5 Acres Lot
$709,600 Zestimate®
$234/sqft
$28/mo HOA
What's special
Large wooded homesitesOpen kitchen designMaple cabinetryStainless-steel appliances
- 73 days |
- 7 |
- 0 |
Zillow last checked:
Listing updated:
Listed by:
GREG SLATER 434-981-6655,
NEST REALTY GROUP 434-566-0121
Source: CAAR,MLS#: 677471 Originating MLS: Charlottesville Area Association of Realtors
Originating MLS: Charlottesville Area Association of RealtorsFacts & features
Interior
Bedrooms & bathrooms
- Bedrooms: 4
- Bathrooms: 4
- Full bathrooms: 4
- Main level bathrooms: 3
- Main level bedrooms: 3
Rooms
- Room types: Bathroom, Breakfast Room/Nook, Bedroom, Dining Room, Family Room, Full Bath, Foyer, Great Room, Half Bath, Kitchen, Laundry, Primary Bedroom, Mud Room, Office, Recreation, Study
Primary bedroom
- Level: First
Bedroom
- Level: First
Bedroom
- Level: Basement
Primary bathroom
- Level: First
Bathroom
- Level: First
Bathroom
- Level: Basement
Dining room
- Level: First
Foyer
- Level: First
Great room
- Level: First
Kitchen
- Level: First
Laundry
- Level: First
Mud room
- Level: First
Office
- Level: Basement
Recreation
- Level: Basement
Heating
- Heat Pump
Cooling
- Heat Pump
Appliances
- Included: Dishwasher, ENERGY STAR Qualified Dishwasher, Electric Range, Microwave, Heat Pump Water Heater
- Laundry: Washer Hookup, Dryer Hookup
Features
- Double Vanity, Primary Downstairs, Breakfast Bar, Entrance Foyer, Home Office, Kitchen Island, Mud Room, Programmable Thermostat, Recessed Lighting, WaterSense Fixture(s)
- Flooring: CRI Green Label Plus Certified Carpet
- Windows: Low-Emissivity Windows, Screens, Tilt-In Windows
- Basement: Full,Partially Finished,Sump Pump
Interior area
- Total structure area: 5,007
- Total interior livable area: 3,535 sqft
- Finished area above ground: 1,996
- Finished area below ground: 1,539
Property
Parking
- Total spaces: 2
- Parking features: Attached, Electricity, Garage Faces Front, Garage, Garage Door Opener
- Attached garage spaces: 2
Features
- Levels: One
- Stories: 1
- Patio & porch: Porch
Lot
- Size: 0.5 Acres
- Features: Drainage
Details
- Parcel number: 12 21 45
- Zoning description: R Residential
Construction
Type & style
- Home type: SingleFamily
- Property subtype: Single Family Residence
Materials
- Blown-In Insulation, Fiber Cement, Low VOC Insulation, Stick Built, Cement Siding, Ducts Professionally Air-Sealed
- Foundation: Poured
- Roof: Composition,Shingle
Condition
- New construction: Yes
- Year built: 2027
Details
- Builder name: SOUTHERN DEVELOPMENT HOMES
Utilities & green energy
- Sewer: Septic Tank
- Water: Private, Well
- Utilities for property: Fiber Optic Available, High Speed Internet Available
Green energy
- Green verification: HERS Index Score, Pearl Certification
- Indoor air quality: Low VOC Paint/Materials
Community & HOA
Community
- Security: Carbon Monoxide Detector(s), Radon Mitigation System
- Subdivision: MEADOW BROOK
HOA
- Has HOA: Yes
- Amenities included: Playground
- HOA fee: $340 annually
Location
- Region: Troy
Financial & listing details
- Price per square foot: $234/sqft
- Annual tax amount: $6,180
- Date on market: 5/22/2026
Estimated market value
$709,600
$674,000 - $745,000
$3,769/mo
Price history
| Date | Event | Price |
|---|---|---|
| 5/22/2026 | Pending sale | $785,168$222/sqft |
Source:  CAAR #677471 Report a problem CAAR #677471 Report a problem | ||
| 5/22/2026 | Listed for sale | $785,168$222/sqft |
Source: CAAR #677471 Report a problem | ||
Public tax history
Tax history is unavailable.
Monthly payment
Est. payment
Payment breakdown
Explore the cost of this home by adjusting the details. Changes won't be saved.Climate risks
Neighborhood: 22974
Nearby schools
GreatSchools rating
- 6/10Fluvanna MiddleGrades: 5-7Distance: 9.1 mi
- 5/10Fluvanna County High SchoolGrades: 8-12Distance: 7 mi
- 5/10Carrysbrook ElementaryGrades: 3-4Distance: 9.2 mi
Schools provided by the listing agent
- Elementary: Central (Fluvanna)
- Middle: Fluvanna
- High: Fluvanna
Source: CAAR. This data may not be complete. We recommend contacting the local school district to confirm school assignments for this home.
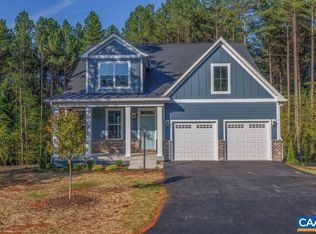
- $721,6104 bd4 ba3.3k sqft42 Whisperwood Ct, Troy, VA 22974Pending
- $752,1023 bd4 ba3.3k sqft152 Whisperwood Ct, Troy, VA 22974Sold
- $695,8483 bd4 ba2.6k sqft34 Whisperwood Ct, Troy, VA 22974Pending
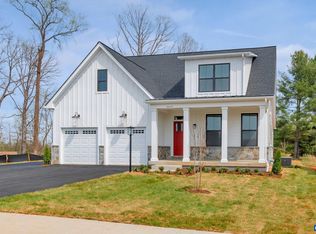
- $743,3034 bd4 ba3.1k sqft46 Whisperwood Ct, Troy, VA 22974Pending
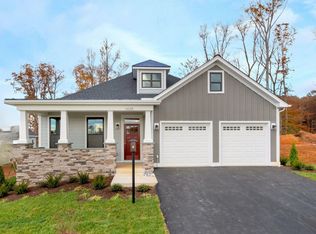
- $754,0804 bd4 ba2.5k sqft58 Whisperwood Ct, Troy, VA 22974Sold
- $622,2883 bd3 ba1.9k sqft92 Whisperwood Ct, Troy, VA 22974Sold
- $787,3674 bd3 ba2.5k sqft8 Whisperwood Ct, Troy, VA 22974Sold
- $539,9003 bd3 ba1.9k sqft33 Whisperwood Ct, Troy, VA 22974Sold
A local agent can set up tours, give advice and negotiate with sellers.
A local lender can help you make sure your offer is ready when you are.
Similar homes
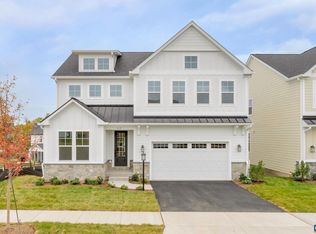
- $674,9004 bd3 ba2.7k sqftL1-66B Bear Island Pkwy, Zion Crossroads, VA 22942New Construction
 CAAR
CAAR - $922,4445 bd4 ba3.6k sqftE Eight Applewood Dr, Gordonsville, VA 22942New Construction
 Greenwood Home
 - $749,7883 bd4 ba2.6k sqftL1-62 Middlecoff Ct, Zion Crossroads, VA 22942New Construction
 CAAR
CAAR - $999,5344 bd4 ba3.3k sqftJ 28 Camellia Ct, Gordonsville, VA 22942New Construction
 Greenwood Home
 - $674,9003 bd3 ba2.2k sqftL1-66A Bear Island Pkwy, Zion Crossroads, VA 22942New ConstructionCAAR
- $819,0005 bd4 ba3k sqft1410 Hillbrook Ct, Charlottesville, VA 22901For SaleMLS ID #678172, H. JORDAN HAGUE, Equity Saver USA. CAAR
- $959,0004 bd4 ba3.2k sqftE Nineteen Cherrywood Ct, Gordonsville, VA 22942New ConstructionMLS ID #647359, TOM RIDLEY, LORING WOODRIFF REAL ESTATE ASSOCIATES. CAAR
- $646,9003 bd3 ba2.2k sqftL1-66C Bear Island Pkwy, Zion Crossroads, VA 22942New ConstructionCAAR
- $609,9004 bd3 ba2.7k sqftL1-65 E Bear Island Pkwy, Zion Crossroads, VA 22942New ConstructionCAAR
- $759,9004 bd4 ba3.1k sqft1B Sablewood Dr, Charlottesville, VA 22911New ConstructionCAAR
- $634,9004 bd3 ba2.3k sqftL1-52A Harmon Dr, Zion Crossroads, VA 22942New ConstructionCAAR
- $714,9004 bd3 ba2.7k sqft111D Marcella St, Charlottesville, VA 22911New ConstructionCAAR
- $609,9003 bd3 ba2.2k sqftL1-65D Bear Island Pkwy, Zion Crossroads, VA 22942New ConstructionCAAR
- $794,9004 bd4 ba3.5k sqft128B Marcella St, Charlottesville, VA 22911New ConstructionCAAR
- $769,9003 bd3 ba3.3k sqft111C Marcella St, Charlottesville, VA 22911New ConstructionMLS ID #680042, AMANDA KATE LEMON, NEST REALTY GROUP. CAAR
- $621,9003 bd3 ba2k sqftL1-52B Harmon Dr, Zion Crossroads, VA 22942New ConstructionCAAR
- $569,9004 bd3 ba2.3k sqftL1-65A Bear Island Pkwy, Zion Crossroads, VA 22942New ConstructionCAAR
- $934,9004 bd4 ba3.4k sqft192A Otis St, Charlottesville, VA 22911New ConstructionCAAR
- $581,9003 bd3 ba2.2k sqftL1-65F Bear Island Pkwy, Zion Crossroads, VA 22942New ConstructionCAAR
- $859,9004 bd4 ba2.7k sqft13526 Steep Rock Pl, Charlottesville, VA 22911New ConstructionMLS ID #677659, TIM RIGNEY, STORY HOUSE REAL ESTATE. CAAR
