Skip main navigation
Closed
  • $350,000

    45 Willow Gln, Atlanta, GA 30342

    3beds
    3,312sqft
    Townhouse, Residential
    Built in 1973
    3,310.56 Square Feet Lot
    $354,300 Zestimate®
    $106/sqft
    $3,543 Estimated rent

    Home value

    $354,300

    $326,000 - $386,000

    $3,543/mo

    Zestimate® history
    Loading
    Loading...

    Owner options

    List your home for rent

    $3,543/mo

    Rent Zestimate®

    Find your next renter with Zillow Rental Manager. Plus, with online applications, you can quickly screen prospective tenants – for free.

    Learn more

    $3,543/mo

    Rent Zestimate®

    Refinance and save

    $2,987/mo

    Est. payment

    Refinancing to a lower rate could help reduce your monthly payments and save thousands over the life of the loan.

    See today's rates

    $2,987/mo

    Est. payment

    Explore your selling options

    Work with a Zillow partner agent

    Leverage their expertise and Zillow's premium Showcase listings to get your home seen by more buyers.

    Get started

    List with your own agent

    Get your home in front of millions of buyers by listing it on Zillow.

    Learn how to do it

    Sell it yourself

    Take full control of how buyers see your home on Zillow by listing For Sale by Owner (FSBO).

    List your home

    What's special

    Hardwood floorsPrivate patio oasisStainless steel appliancesDining roomGranite countertopsStone backsplashFireside family room
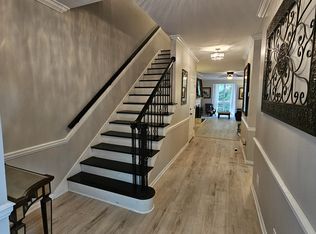
    Welcome to this spacious and versatile Townhome nestled in the Private Willow Glen Community of Sandy Springs, just north of Buckhead and Inside the Perimeter. With Great Bones and Flexible Spaces, this home is perfect for a savvy buyer looking to customize the home to their liking. Step inside to find a Formal Living Room with Built-In Shelving and a Nearby Full Bathroom, ideal for a Home Office or cozy reading nook. Gleaming Hardwood Floors flow seamlessly into the Fireside Family Room and adjacent Dining Room, creating the perfect layout for daily living and entertaining. The well-appointed Kitchen impresses with Stainless Steel Appliances, Granite Countertops, a stylish Stone Backsplash, and ample cabinet and counter space. Upstairs, the Primary Suite is a true retreat with Dual Walk-In Closets and a Private Ensuite Bathroom featuring Double Vanities. Two additional bedrooms share a Hall Bathroom, ensuring comfort and privacy for all. The Lower Level is a Hidden Gem offering a large Bonus Room, a Full Bath, and existing Plumbing for a Bar Area giving this space potential for a guest suite, studio space, home gym, or additional living space. Enjoy the outdoors year round in the bright Sunroom with two sets of double doors leading out to a Private Patio oasis. A Two-Car Garage adds convenience and functionality. Willow Glen offers great community amenities including a Pool, Clubhouse, Tennis Courts, and a Basketball Court, a little something for everyone. Enjoy being Minutes to Buckhead, Perimeter, GA 400, Chastain Park, Northside Medical Complex, and premier Shopping, and Dining. This is the perfect blend of Location, Space, and Community!

    Zillow last checked:

    Listing updated:

    Listing Provided by:

    The Justin Landis Group,

    Bolst, Inc. 404-689-4408,

    ASHTON ERNST,

    Bolst, Inc.

    Bought with:

    LISA VAYLE, 256086

    Keller Williams North Atlanta

    Source: FMLS GA,MLS#: 7624818MLS Logo

    Facts & features

    Interior

    Bedrooms & bathrooms
    • Bedrooms: 3
    • Bathrooms: 4
    • Full bathrooms: 4
    • Main level bathrooms: 1
    Primary bedroom
    • Features: Oversized Master, Sitting Room
    • Level: Oversized Master, Sitting Room
    Bedroom
    • Features: Oversized Master, Sitting Room
    Primary bathroom
    • Features: Double Vanity
    Dining room
    • Features: Separate Dining Room
    Kitchen
    • Features: Cabinets Stain, Stone Counters
    Heating
    • Central, Electric
    Cooling
    • Ceiling Fan(s), Central Air
    Appliances
    • Included: Dishwasher, Disposal, Dryer, Electric Oven, Electric Range, Microwave, Range Hood, Refrigerator, Washer
    • Laundry: Laundry Room
    Features
    • Bookcases, Crown Molding, Entrance Foyer, High Ceilings 9 ft Main, High Speed Internet
    • Flooring: Carpet, Hardwood
    • Windows: None
    • Basement: Daylight,Exterior Entry,Full,Interior Entry
    • Number of fireplaces: 1
    • Fireplace features: Family Room
    • Common walls with other units/homes: No One Above,No One Below
    Interior area
    • Total structure area: 3,312
    • Total interior livable area: 3,312 sqft
    • Finished area above ground: 3,312
    • Finished area below ground: 0

    Property

    Parking
    • Total spaces: 2
    • Parking features: Attached, Garage, Kitchen Level
    • Attached garage spaces: 2
    Accessibility
    • Accessibility features: None
    Features
    • Levels: Three Or More
    • Patio & porch: Patio
    • Exterior features: Private Yard
    • Pool features: None
    • Spa features: None
    • Fencing: Fenced
    • Has view: Yes
    • View description: Other
    • Waterfront features: None
    • Body of water: None
    Lot
    • Size: 3,310 sqft
    • Features: Landscaped, Level
    Details
    • Additional structures: None
    • Parcel number: 17 006800070147
    • Other equipment: None
    • Horse amenities: None

    Construction

    Type & style
    • Home type: Townhouse
    • Architectural style: Townhouse,Traditional
    • Property subtype: Townhouse, Residential
    • Attached to another structure: Yes
    Materials
    • Brick
    • Foundation: Slab
    • Roof: Composition
    Condition
    • Resale
    • New construction: No
    • Year built: 1973

    Utilities & green energy

    • Electric: Other
    • Sewer: Public Sewer
    • Water: Public
    • Utilities for property: Other
    Green energy
    • Energy efficient items: None
    • Energy generation: None

    Community & neighborhood

    Security
    • Security features: Carbon Monoxide Detector(s)
    Community
    • Community features: Near Public Transport, Near Schools, Near Shopping, Near Trails/Greenway, Pool, Restaurant, Street Lights, Swim Team
    Location
    • Region: Atlanta
    • Subdivision: Willow Glen

    HOA & financial

    HOA
    • Has HOA: Yes
    • HOA fee: $874 monthly
    • Services included: Insurance, Maintenance Grounds, Swim, Tennis, Termite, Water
    • Association phone: 770-451-8171

    Other

    Other facts
    • Ownership: Condominium
    • Road surface type: Paved

    Price history

    DateEventPrice
    11/18/2025Sold$350,000-12.5%$106/sqft
    Source: FMLS GA #7624818 Report a problem
    11/13/2025Pending sale$399,900$121/sqft
    Source: GAMLS #10575084 Report a problem
    9/3/2025Price change$399,900-11.1%$121/sqft
    Source: GAMLS #10575084 Report a problem
    7/31/2025Listed for sale$449,900-6.3%$136/sqft
    Source: GAMLS #10575084 Report a problem
    7/11/2025Listing removed$480,000$145/sqft
    Source: FMLS GA #7557445 Report a problem
    5/19/2025Price change$480,000-4%$145/sqft
    Source: GAMLS #10497185 Report a problem
    4/10/2025Listed for sale$500,000$151/sqft
    Source: GAMLS #10497185 Report a problem

    Public tax history

    Tax history is unavailable.

    Neighborhood: High Point

    Nearby schools

    GreatSchools rating
    Schools provided by the listing agent
    • Elementary: High Point
    • Middle: Ridgeview Charter
    • High: Riverwood International Charter

    Source: FMLS GA. This data may not be complete. We recommend contacting the local school district to confirm school assignments for this home.

    Get a cash offer in 3 minutes
    Find out how much your home could sell for in as little as 3 minutes with a no-obligation cash offer.
    Estimated market value
    $354,300
    Get a cash offer in 3 minutes
    Find out how much your home could sell for in as little as 3 minutes with a no-obligation cash offer.
    Estimated market value
    $354,300