Skip main navigation
Closed
  • $530,000

    47 Willow Glen NE, Sandy Springs, GA 30342

    3beds
    2,398sqft
    Townhouse, Residential
    Built in 1973
    2,400 Square Feet Lot
    $530,900 Zestimate®
    $221/sqft
    $3,609 Estimated rent

    Home value

    $530,900

    $499,000 - $568,000

    $3,609/mo

    Zestimate® history
    Loading
    Loading...

    Owner options

    List your home for rent

    $3,609/mo

    Rent Zestimate®

    Find your next renter with Zillow Rental Manager. Plus, with online applications, you can quickly screen prospective tenants – for free.

    Learn more

    $3,609/mo

    Rent Zestimate®

    Refinance and save

    $3,261/mo

    Est. payment

    Refinancing to a lower rate could help reduce your monthly payments and save thousands over the life of the loan.

    See today's rates

    $3,261/mo

    Est. payment

    Explore your selling options

    Work with a Zillow partner agent

    Leverage their expertise and Zillow's premium Showcase listings to get your home seen by more buyers.

    Get started

    List with your own agent

    Get your home in front of millions of buyers by listing it on Zillow.

    Learn how to do it

    Sell it yourself

    Take full control of how buyers see your home on Zillow by listing For Sale by Owner (FSBO).

    List your home

    What's special

    Clean modern designTrue two-car garageOpen layoutExecutive-style officeStainless steel appliancesBright cohesive feelUpdated countertops
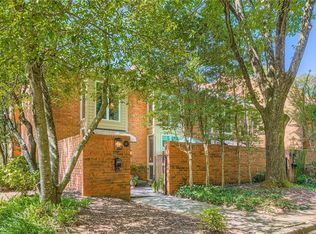
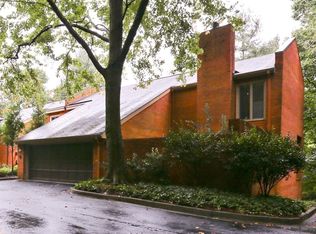
    This one stands out in all the right ways. Fully renovated from top to bottom, this 3-bedroom, 3-bath townhome offers the feel of a newer home with the convenience of low-maintenance condo living. Originally built with the charm and durability of the 1970s, the home has been completely reimagined with a more open layout, updated finishes throughout, and a clean, modern design. The main level has been opened up to create a true flow between the kitchen, dining, and living spaces, along with an executive-style office. The kitchen features new cabinetry, updated countertops, stainless steel appliances, and expanded pantry storage. Wide-plank flooring runs throughout the main level, paired with fresh paint and updated lighting, giving the entire space a bright, cohesive feel. Upstairs, all three bedrooms are thoughtfully laid out. The primary suite is oversized and includes three closets, along with a fully updated bathroom featuring a large walk-in shower. The secondary bedrooms offer flexibility for guests or additional living needs. One of the rare features in this community is the true two-car garage, along with additional attic storage above, providing more usable space than most units nearby. The HOA covers the majority of utilities and exterior maintenance, creating a simple, low-maintenance ownership experience. Community amenities include a pool and tennis. Located inside the perimeter with quick access to I-285 and GA-400, the home is less than a mile from shopping, dining, and everyday conveniences, while still being tucked into a quiet, established setting. If you’ve been looking for something move-in ready without sacrificing space or location, this is one worth seeing.

    Zillow last checked:

    Listing updated:

    Listed by:

    Stephen Roos,

    Realty One Group Edge 404-275-2984,

    Amanda Miller,

    Realty One Group Edge

    Bought with:

    JODI YARBROUGH, 270712

    Berkshire Hathaway HomeServices Georgia Properties

    Source: FMLS GA,MLS#: 7742844MLS Logo

    Facts & features

    Interior

    Bedrooms & bathrooms
    • Bedrooms: 3
    • Bathrooms: 3
    • Full bathrooms: 3
    • Main level bathrooms: 1
    Rooms
    • Room types: Den, Office
    Primary bedroom
    • Features: Split Bedroom Plan
    • Level: Split Bedroom Plan
    Bedroom
    • Features: Split Bedroom Plan
    Primary bathroom
    • Features: Double Vanity
    Dining room
    • Features: Open Concept
    Kitchen
    • Features: Cabinets White, Stone Counters
    Heating
    • Central
    Cooling
    • Ceiling Fan(s), Central Air
    Appliances
    • Included: Dishwasher, Electric Cooktop, Electric Oven, Electric Range, Microwave, Refrigerator
    • Laundry: Upper Level
    Features
    • Bookcases, Double Vanity, High Ceilings 9 ft Main, Recessed Lighting, Walk-In Closet(s)
    • Flooring: Carpet, Hardwood
    • Windows: Double Pane Windows
    • Basement: None
    • Number of fireplaces: 1
    • Fireplace features: Family Room
    Interior area
    • Total structure area: 2,398
    • Total interior livable area: 2,398 sqft

    Property

    Parking
    • Total spaces: 2
    • Parking features: Garage
    • Garage spaces: 2
    Accessibility
    • Accessibility features: None
    Features
    • Levels: Two
    • Stories: 2
    • Patio & porch: Patio, Rear Porch
    • Exterior features: Courtyard
    • Pool features: None
    • Spa features: None
    • Fencing: None
    • Has view: Yes
    • View description: City, Neighborhood
    • Waterfront features: None
    • Body of water: None
    Lot
    • Size: 2,400 Square Feet
    • Features: Other
    Details
    • Additional structures: None
    • Parcel number: 17 006800070121
    • Other equipment: None
    • Horse amenities: None

    Construction

    Type & style
    • Home type: Townhouse
    • Architectural style: Townhouse
    • Property subtype: Townhouse, Residential
    • Attached to another structure: Yes
    Materials
    • Brick, Brick 3 Sides, Brick 4 Sides
    • Foundation: Slab
    • Roof: Composition,Shingle
    Condition
    • Updated/Remodeled
    • New construction: No
    • Year built: 1973

    Utilities & green energy

    • Electric: 110 Volts
    • Sewer: Public Sewer
    • Water: Public
    • Utilities for property: Electricity Available, Sewer Available, Underground Utilities, Water Available
    Green energy
    • Energy efficient items: None
    • Energy generation: None

    Community & HOA

    Community
    • Features: Homeowners Assoc, Pool, Tennis Court(s)
    • Security: Smoke Detector(s)
    • Subdivision: Willow Glen
    HOA
    • Has HOA: Yes
    • Services included: Maintenance Grounds, Maintenance Structure, Pest Control, Sewer, Termite, Tennis, Trash, Water
    Location
    • Region: Sandy Springs

    Financial & listing details

    • Price per square foot: $221/sqft
    • Tax assessed value: $401,700
    • Annual tax amount: $4,592
    • Date on market: 4/16/2026
    • Cumulative days on market: 4 days
    • Ownership: Condominium
    • Electric utility on property: Yes
    • Road surface type: Asphalt

    Price history

    DateEventPrice
    5/21/2026Sold$530,000$221/sqft
    Source: FMLS GA #7742844 Report a problem
    4/22/2026Pending sale$530,000$221/sqft
    Source: GAMLS #10723488 Report a problem
    4/16/2026Listed for sale$530,000-1.7%$221/sqft
    Source: FMLS GA #7742844 Report a problem
    5/8/2024Sold$539,000-1.8%$225/sqft
    Source: Public Record Report a problem
    4/17/2024Pending sale$549,000$229/sqft
    Source: FMLS GA #7354928 Report a problem
    3/21/2024Listed for sale$549,000+10.9%$229/sqft
    Source: FMLS GA #7354928 Report a problem
    8/13/2021Sold$495,000+18.4%$206/sqft
    Source: Public Record Report a problem
    7/15/2020Sold$418,000-1.6%$174/sqft
    Source: FMLS GA #6726170 Report a problem
    6/18/2020Pending sale$425,000$177/sqft
    Source: PalmerHouse Properties #6726170 Report a problem
    5/23/2020Listed for sale$425,000+56.5%$177/sqft
    Source: PalmerHouse Properties #6726170 Report a problem
    1/19/2006Sold$271,500$113/sqft
    Source: Public Record Report a problem

    Public tax history

    YearProperty taxesTax assessment
    2024$4,586 +13.4%$160,680
    2023$4,044 -18.9%$160,680
    2022$4,988 +22.1%$160,680 +25.3%
    2021$4,085 +12.4%$128,200 -0.5%
    2020$3,636 -10.7%$128,800 +1.8%
    2019$4,072 $126,480 +2.4%
    2018$4,072 $123,560 +97.6%
    2017$4,072 +92.1%$62,520
    2016$2,120 -0.4%$62,520
    2015$2,128 -3.8%$62,520
    2014$2,212 +4.5%$62,520
    2013$2,117 -0.4%$62,520
    2012$2,125 $62,520
    2011-- $62,520 -25%
    2010$2,813 +3.1%$83,320
    2009$2,730 $83,320
    2008-- $83,320 0%
    2007$2,780 $83,360 +9.2%
    2005-- $76,320 -28.9%
    2004$3,125 +2.4%$107,360 +4%
    2003$3,052 +2.6%$103,280 +5.6%
    2002$2,973 +59.1%$97,840 +54.6%
    2001$1,869 $63,280
    Find assessor info on the county website

    Neighborhood: High Point

    Nearby schools

    GreatSchools rating
    Schools provided by the listing agent
    • Elementary: High Point
    • Middle: Ridgeview Charter
    • High: Riverwood International Charter

    Source: FMLS GA. This data may not be complete. We recommend contacting the local school district to confirm school assignments for this home.

    Get a cash offer in 3 minutes
    Find out how much your home could sell for in as little as 3 minutes with a no-obligation cash offer.
    Estimated market value
    $530,900
    Get a cash offer in 3 minutes
    Find out how much your home could sell for in as little as 3 minutes with a no-obligation cash offer.
    Estimated market value
    $530,900