This gorgeous one-floor living in the beautiful 55+ community of Stonecroft Village tucked away in Womelsdorf. Impeccably maintained by the owners is this lovely property on a quiet street. As you enter the foyer and dining room, as well as the bedrooms, you will see the lovely hardwood floors. The quality construction from Landmark Homes offers 3 bedrooms including a private primary ensuite and a guest wing on the opposite side of your home off the foyer. From the moment you step inside you'll love the neutral colors, abundant natural light, the tall ceilings in the formal dining room and the great room with a gas stone fireplace flanked with stunning windows. The gas fireplace in the large great room provides a warm cozy feeling in the winter season. The dining room's tray ceiling adds a luxurious touch along with a built-in corner cabinet. The rest of the first floor provides tall ceilings creating a spacious and grand feeling throughout the home. The kitchen is perfect for entertaining with seating at the 2-tiered island and a breakfast area. The granite countertops, crown molding on the cabinetry, the tile backsplash,stainless steel appliances, and luxury vinyl plank flooring is just perfect in this open floor plan. The primary suite has ample space with plush carpet, a pocket door, a double bowl vanity, and a walk-in closet. Your guest wing offers a full bath with a shower/tub combo. Bedrooms 2 and 3 can be guest rooms, exercise room, office, or den. The main floor laundry is so convenient and includes a utility sink. This expansive walled patio will be perfect for dinner outdoors. The patio and front porch are perfect to relax and enjoy the views. There is a new reverse osmosis water filtration drinking system and a new whole house water softener. The floor plan has a full staircase to the 2nd floor for storage and the HVAC equipment. Lots of closets and storage room. The doorways are 36" wide for that extra needed space. This active community has lots of activities, walking trails, a club house with a gym, kitchen, library, pool table, and meeting room for gatherings. Seller is offering a credit towards the 2026 taxes and the new owner can opt to a tax appeal filing in June 2026. This is the one you've been waiting for, so call today for your private tour!
Sold for $378,499
$378,499
45 Winterberry Ln, Womelsdorf, PA 19567
3beds
2,052sqft
Single Family Residence
Built in 2012
10,018 Square Feet Lot
$385,000 Zestimate®
$184/sqft
$2,460 Estimated rent
Home value
$385,000
$358,000 - $412,000
$2,460/mo
Zestimate® history
Owner options
List your home for rent
$2,460/mo
Rent Zestimate®
Find your next renter with Zillow Rental Manager. Plus, with online applications, you can quickly screen prospective tenants – for free.
$2,460/mo
Rent Zestimate®
Refinance and save
$2,677/mo
Est. payment
Refinancing to a lower rate could help reduce your monthly payments and save thousands over the life of the loan.
$2,677/mo
Est. payment
Explore your selling options
Work with a Zillow partner agent
Leverage their expertise and Zillow's premium Showcase listings to get your home seen by more buyers.
Get startedList with your own agent
Get your home in front of millions of buyers by listing it on Zillow.
Learn how to do itSell it yourself
Take full control of how buyers see your home on Zillow by listing For Sale by Owner (FSBO).
List your homeWhat's special
Gorgeous one-floor livingOpen floor planAbundant natural lightTile backsplashBuilt-in corner cabinetLovely hardwood floorsNeutral colors
Zillow last checked:
Listing updated:
Listed by:
Deb Bensinger 484-269-0171,
RE/MAX Of Reading
Bought with:
Mr. Anthony Borelli, RS227951L
Century 21 Gold
Source: Bright MLS,MLS#: PABK2065874
Facts & features
Interior
Bedrooms & bathrooms
- Bedrooms: 3
- Bathrooms: 2
- Full bathrooms: 2
- Main level bathrooms: 2
- Main level bedrooms: 3
Rooms
- Room types: Storage Room
Storage room
- Level: Upper
Heating
- Forced Air, Natural Gas
Cooling
- Central Air, Electric
Appliances
- Included: Microwave, Built-In Range, Dishwasher, Disposal, Oven/Range - Gas, Gas Water Heater
- Laundry: Main Level
Features
- Flooring: Carpet, Ceramic Tile, Hardwood, Luxury Vinyl
- Has basement: No
- Number of fireplaces: 1
- Fireplace features: Glass Doors, Gas/Propane
Interior area
- Total structure area: 2,052
- Total interior livable area: 2,052 sqft
- Finished area above ground: 2,052
- Finished area below ground: 0
Property
Parking
- Total spaces: 4
- Parking features: Garage Faces Front, Inside Entrance, Garage Door Opener, Attached, Driveway
- Attached garage spaces: 2
- Uncovered spaces: 2
Accessibility
- Accessibility features: Accessible Doors, Accessible Hallway(s)
Features
- Levels: One
- Stories: 1
- Pool features: None
Lot
- Size: 10,018 Square Feet
Details
- Additional structures: Above Grade, Below Grade
- Parcel number: 62433700192630
- Zoning: RESIDENETIAL
- Special conditions: Standard
Construction
Type & style
- Home type: SingleFamily
- Architectural style: Ranch/Rambler
- Property subtype: Single Family Residence
Materials
- Vinyl Siding
- Foundation: Slab
- Roof: Architectural Shingle
Condition
- Excellent
- New construction: No
- Year built: 2012
Utilities & green energy
- Electric: Circuit Breakers
- Sewer: Public Sewer
- Water: Public
Community & HOA
Community
- Senior community: Yes
- Subdivision: Stonecroft Village
HOA
- Has HOA: Yes
- Amenities included: Community Center
- Services included: Common Area Maintenance, Management, Recreation Facility, Trash, Road Maintenance, Insurance
- HOA fee: $130 monthly
- HOA name: STONECROFT VILLAGE HOA
Location
- Region: Womelsdorf
- Municipality: MARION TWP
Financial & listing details
- Price per square foot: $184/sqft
- Tax assessed value: $189,400
- Annual tax amount: $9,021
- Date on market: 11/25/2025
- Listing agreement: Exclusive Right To Sell
- Inclusions: All Window Treatments, Water Conditioning System, And All Kitchen Stainless Steel Appliances Remain.
- Exclusions: Clothes Washer And Dryer
- Ownership: Fee Simple
Price history
| Date | Event | Price |
|---|---|---|
| 2/18/2026 | Sold | $378,499$184/sqft |
Source:  Bright MLS #PABK2065874 Report a problem Bright MLS #PABK2065874 Report a problem | ||
| 1/5/2026 | Pending sale | $378,499$184/sqft |
Source: Bright MLS #PABK2065874 Report a problem | ||
| 12/9/2025 | Price change | $378,499-0.4%$184/sqft |
Source: Bright MLS #PABK2065874 Report a problem | ||
| 11/25/2025 | Listed for sale | $379,900+2%$185/sqft |
Source: Bright MLS #PABK2065874 Report a problem | ||
| 3/17/2025 | Sold | $372,500-4.5%$182/sqft |
Source: Bright MLS #PABK2052854 Report a problem | ||
| 1/21/2025 | Listed for sale | $389,900+44.5%$190/sqft |
Source: Bright MLS #PABK2052854 Report a problem | ||
| 6/9/2019 | Listing removed | $269,900$132/sqft |
Source: RE/MAX of Reading #PABK198832 Report a problem | ||
| 6/8/2019 | Listed for sale | $269,900+1.8%$132/sqft |
Source: RE/MAX of Reading #PABK198832 Report a problem | ||
| 6/7/2019 | Sold | $265,000-1.8%$129/sqft |
Source: Public Record Report a problem | ||
| 4/22/2019 | Pending sale | $269,900$132/sqft |
Source: RE/MAX of Reading #PABK198832 Report a problem | ||
| 2/16/2019 | Price change | $269,900-1.9%$132/sqft |
Source: RE/MAX Of Reading #PABK198832 Report a problem | ||
| 12/5/2018 | Listed for sale | $275,000-5.1%$134/sqft |
Source: RE/MAX Of Reading #PABK198832 Report a problem | ||
| 7/10/2018 | Listing removed | $289,900$141/sqft |
Source: Keller Williams of Central PA East #7156530 Report a problem | ||
| 4/11/2018 | Listed for sale | $289,900+17.8%$141/sqft |
Source: Keller Williams of Central PA East #7156530 Report a problem | ||
| 3/5/2013 | Sold | $246,000-2.3%$120/sqft |
Source: Public Record Report a problem | ||
| 12/21/2012 | Listed for sale | $251,800$123/sqft |
Source: Landmark Homes #6135003 Report a problem | ||
Public tax history
| Year | Property taxes | Tax assessment |
|---|---|---|
| 2025 | $9,021 +8.4% | $189,400 |
| 2024 | $8,324 +2.8% | $189,400 |
| 2023 | $8,100 +4.2% | $189,400 |
| 2022 | $7,773 +1.9% | $189,400 |
| 2021 | $7,630 +2.5% | $189,400 |
| 2020 | $7,445 +3.4% | $189,400 |
| 2019 | $7,199 +324.3% | $189,400 |
| 2018 | $1,696 -75% | $189,400 |
| 2017 | $6,782 +312.9% | $189,400 |
| 2016 | $1,642 +2% | $189,400 |
| 2015 | $1,610 | $189,400 |
| 2014 | -- | $189,400 +305.6% |
| 2013 | -- | $46,700 |
| 2012 | -- | $46,700 |
| 2011 | -- | $46,700 |
| 2010 | -- | $46,700 |
| 2009 | -- | $46,700 |
| 2008 | -- | $46,700 |
Find assessor info on the county website
Neighborhood: 19567
Nearby homes
- $393,1003 bd2 ba1.8k sqft35 Winterberry Ln, Womelsdorf, PA 19567Off Market

- $405,6003 bd2 ba1.9k sqft55 Winterberry Ln, Womelsdorf, PA 19567Off Market
- $394,9002 bd2 ba1.7k sqft29 Sweet Birch Ln, Womelsdorf, PA 19567Off Market
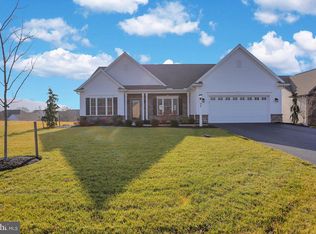
- $394,9003 bd2 ba2.1k sqft25 Winterberry Ln, Womelsdorf, PA 19567Off Market
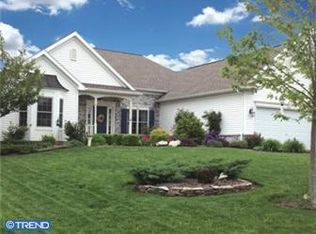
- $382,8003 bd2 ba1.8k sqft65 Winterberry Ln, Womelsdorf, PA 19567Off Market
- $444,7003 bd2 ba2.6k sqft39 Sweet Birch Ln, Womelsdorf, PA 19567Off Market
- $390,0004 bd3 ba3k sqft54 Winterberry Ln, Womelsdorf, PA 19567Sold
- $471,3004 bd2 ba2.9k sqft64 Winterberry Ln, Womelsdorf, PA 19567Off Market
Nearby schools
GreatSchools rating
- 6/10Conrad Weiser West Elementary SchoolGrades: K-4Distance: 0.7 mi
- 6/10Conrad Weiser Middle SchoolGrades: 5-8Distance: 4.1 mi
- 7/10Conrad Weiser High SchoolGrades: 9-12Distance: 4.6 mi
Schools provided by the listing agent
- District: Conrad Weiser Area
Source: Bright MLS. This data may not be complete. We recommend contacting the local school district to confirm school assignments for this home.
Get a cash offer in 3 minutes
Find out how much your home could sell for in as little as 3 minutes with a no-obligation cash offer.
Estimated market value
$385,000
Get a cash offer in 3 minutes
Find out how much your home could sell for in as little as 3 minutes with a no-obligation cash offer.
Estimated market value
$385,000
- Pennsylvania
- Berks County
- Womelsdorf
- 19567
- 45 Winterberry Ln
Nearby cities
Nearby zip codes
Other Womelsdorf Topics
