If you're looking for a lot of space, you'll love living in this wonderful home with an open floor plan and plenty of natural light. Located in Stonecroft Village, the home features include a large great room, formal dining room, kitchen, with an informal dining area and a primary suite with a jacuzzi tub and walk-in shower. A beautiful formal dining room with a tray ceiling opens up to the great room. Completing the main level are two additional bedrooms and a full bath. Much of the lower level is finished having a large rec room, a bedroom, a full bath and loads of enclosed storage space. There are many uses for the finished lower level space including in-law or caregiver quarters and accommodations for out-of-town guests. The two zone HVAC system allows for temperature control of the lower level when not in use. Stonecroft Village also permits some small in-home businesses. An added bonus is having access to the community center which has plenty of space for meetings, an exercise room and pool table.
Sold for $390,000
$390,000
54 Winterberry Ln, Womelsdorf, PA 19567
4beds
3,080sqft
Single Family Residence
Built in 2009
10,018 Square Feet Lot
$439,300 Zestimate®
$127/sqft
$2,904 Estimated rent
Home value
$439,300
$417,000 - $461,000
$2,904/mo
Zestimate® history
Owner options
List your home for rent
$2,904/mo
Rent Zestimate®
Find your next renter with Zillow Rental Manager. Plus, with online applications, you can quickly screen prospective tenants – for free.
$2,904/mo
Rent Zestimate®
Refinance and save
$2,721/mo
Est. payment
Refinancing to a lower rate could help reduce your monthly payments and save thousands over the life of the loan.
$2,721/mo
Est. payment
Explore your selling options
Work with a Zillow partner agent
Leverage their expertise and Zillow's premium Showcase listings to get your home seen by more buyers.
Get startedList with your own agent
Get your home in front of millions of buyers by listing it on Zillow.
Learn how to do itSell it yourself
Take full control of how buyers see your home on Zillow by listing For Sale by Owner (FSBO).
List your homeWhat's special
Exercise roomLarge rec roomPool tableOpen floor planJacuzzi tubPrimary suiteFormal dining room
Zillow last checked:
Listing updated:
Listed by:
Alan Baxter 484-560-6041,
Pagoda Realty
Bought with:
Barbara Brown, RS347345
RE/MAX Pinnacle
Source: Bright MLS,MLS#: PABK2032108
Facts & features
Interior
Bedrooms & bathrooms
- Bedrooms: 4
- Bathrooms: 3
- Full bathrooms: 3
- Main level bathrooms: 2
- Main level bedrooms: 3
Rooms
- Room types: Dining Room, Primary Bedroom, Bedroom 2, Bedroom 3, Bedroom 4, Kitchen, Great Room, Recreation Room, Bathroom 2, Bathroom 3, Primary Bathroom
Basement
- Area: 920
Heating
- Forced Air, Natural Gas
Cooling
- Central Air, Electric
Appliances
- Included: Microwave, Dishwasher, Disposal, Dryer, Oven/Range - Gas, Refrigerator, Washer, Water Conditioner - Owned, Water Heater, Gas Water Heater
- Laundry: Main Level
Features
- Primary Bath(s), Bathroom - Stall Shower, 9'+ Ceilings, Tray Ceiling(s)
- Flooring: Carpet, Ceramic Tile, Hardwood
- Doors: Sliding Glass
- Basement: Partial,Finished,Walk-Out Access
- Number of fireplaces: 1
- Fireplace features: Gas/Propane
Interior area
- Total structure area: 3,080
- Total interior livable area: 3,080 sqft
- Finished area above ground: 2,160
- Finished area below ground: 920
Property
Parking
- Total spaces: 4
- Parking features: Garage Faces Side, Garage Door Opener, Inside Entrance, Attached, Driveway, On Street
- Attached garage spaces: 2
- Uncovered spaces: 2
Accessibility
- Accessibility features: Accessible Hallway(s), Grip-Accessible Features
Features
- Levels: One
- Stories: 1
- Patio & porch: Deck, Patio
- Exterior features: Street Lights
- Pool features: None
Lot
- Size: 10,018 Square Feet
- Features: Unknown Soil Type
Details
- Additional structures: Above Grade, Below Grade
- Parcel number: 62433700191482
- Zoning: RESIDENTIAL
- Special conditions: Standard
Construction
Type & style
- Home type: SingleFamily
- Architectural style: Raised Ranch/Rambler
- Property subtype: Single Family Residence
Materials
- Metal Siding, Stick Built, Stone, Vinyl Siding
- Foundation: Active Radon Mitigation, Permanent
- Roof: Architectural Shingle,Asphalt
Condition
- Very Good
- New construction: No
- Year built: 2009
Details
- Builder model: Fairmont
Utilities & green energy
- Electric: 200+ Amp Service
- Sewer: Public Sewer
- Water: Community
- Utilities for property: Cable Connected, Natural Gas Available, Phone
Community & HOA
Community
- Security: Carbon Monoxide Detector(s), Smoke Detector(s)
- Senior community: Yes
- Subdivision: Stonecroft Village
HOA
- Has HOA: Yes
- Services included: Common Area Maintenance, Road Maintenance, Trash
- HOA fee: $100 monthly
- HOA name: STONECROFT VILLAGE HOA
Location
- Region: Womelsdorf
- Municipality: MARION TWP
Financial & listing details
- Price per square foot: $127/sqft
- Tax assessed value: $183,300
- Annual tax amount: $7,720
- Date on market: 7/7/2023
- Listing agreement: Exclusive Agency
- Listing terms: Cash,Conventional
- Inclusions: Refrigerator, Stove, Washer & Dryer
- Ownership: Fee Simple
- Road surface type: Paved
Price history
| Date | Event | Price |
|---|---|---|
| 8/31/2023 | Sold | $390,000-1.1%$127/sqft |
Source:  Bright MLS #PABK2032108 Report a problem Bright MLS #PABK2032108 Report a problem | ||
| 8/2/2023 | Pending sale | $394,500$128/sqft |
Source: Bright MLS #PABK2032108 Report a problem | ||
| 7/26/2023 | Price change | $394,500-1.9%$128/sqft |
Source: Bright MLS #PABK2032108 Report a problem | ||
| 7/7/2023 | Listed for sale | $402,000+48.8%$131/sqft |
Source: Bright MLS #PABK2032108 Report a problem | ||
| 9/4/2009 | Sold | $270,135$88/sqft |
Source: Public Record Report a problem | ||
Public tax history
| Year | Property taxes | Tax assessment |
|---|---|---|
| 2025 | $6,849 -15% | $143,800 -21.5% |
| 2024 | $8,056 +2.8% | $183,300 |
| 2023 | $7,839 +4.2% | $183,300 |
| 2022 | $7,522 +1.9% | $183,300 |
| 2021 | $7,384 +2.5% | $183,300 |
| 2020 | $7,205 +2.6% | $183,300 |
| 2019 | $7,024 +3.7% | $183,300 |
| 2018 | $6,774 +3.2% | $183,300 |
| 2017 | $6,563 +321.3% | $183,300 |
| 2016 | $1,558 | $183,300 |
| 2015 | $1,558 | $183,300 |
| 2014 | -- | $183,300 |
| 2013 | -- | $183,300 |
| 2012 | -- | $183,300 |
| 2011 | -- | $183,300 |
| 2010 | -- | $183,300 +292.5% |
| 2009 | -- | $46,700 |
| 2008 | -- | $46,700 |
Find assessor info on the county website
Neighborhood: 19567
Nearby homes
- $473,2004 bd2 ba2.9k sqft64 Winterberry Ln, Womelsdorf, PA 19567Off Market
- $463,0005 bd3 ba3.9k sqft44 Winterberry Ln, Womelsdorf, PA 19567Sold
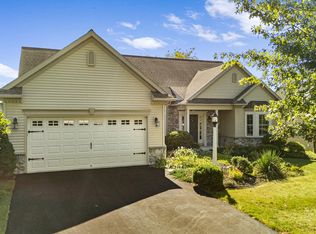
- $474,2003 bd2 ba4.2k sqft34 Winterberry Ln, Womelsdorf, PA 19567Off Market
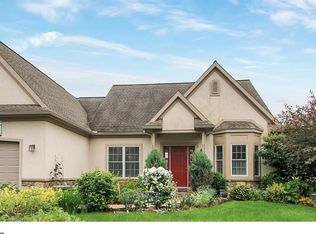
- $421,4003 bd2 ba1.9k sqft84 Winterberry Ln, Womelsdorf, PA 19567Off Market

- $378,4993 bd2 ba2k sqft45 Winterberry Ln, Womelsdorf, PA 19567Sold
- $393,1003 bd2 ba1.8k sqft35 Winterberry Ln, Womelsdorf, PA 19567Off Market
- $403,3003 bd2 ba1.9k sqft55 Winterberry Ln, Womelsdorf, PA 19567Off Market
- $462,2003 bd3 ba2.9k sqft24 Winterberry Ln, Womelsdorf, PA 19567Off Market
Nearby schools
GreatSchools rating
- 6/10Conrad Weiser West Elementary SchoolGrades: K-4Distance: 0.7 mi
- 6/10Conrad Weiser Middle SchoolGrades: 5-8Distance: 4.1 mi
- 7/10Conrad Weiser High SchoolGrades: 9-12Distance: 4.6 mi
Schools provided by the listing agent
- District: Conrad Weiser Area
Source: Bright MLS. This data may not be complete. We recommend contacting the local school district to confirm school assignments for this home.
Get a cash offer in 3 minutes
Find out how much your home could sell for in as little as 3 minutes with a no-obligation cash offer.
Estimated market value
$439,300
Get a cash offer in 3 minutes
Find out how much your home could sell for in as little as 3 minutes with a no-obligation cash offer.
Estimated market value
$439,300
- Pennsylvania
- Berks County
- Womelsdorf
- 19567
- 54 Winterberry Ln
Nearby cities
Nearby zip codes
Other Womelsdorf Topics
