Turn into Stonecroft Village and enter an oasis of tranquility, a perfectly manicured and vibrant community tucked strategically into the most charming and culturally rich region that Eastern Pennsylvania has to offer. Then step inside this magnificent home to arrive at your sanctuary. The foyer greets you with an inspiring view of the entire main level’s open concept living space, complete with vaulted ceilings and a cozy fireplace in the living room. Crown molding and wonderful natural lighting add to the warm, welcoming ambiance, from the library off the foyer, all the way to the bright sunroom at the far end of the home that overlooks the community. A luxurious master suite, plus two additional bedrooms and a second full bath enable comfortable and spacious one-floor living - if that’s what you desire. But wait! Downstairs is another expansive, finished living space! And not merely finished, but constructed to a premium quality with lots of charm and highly desirable accents. It features a large great room, two more bedrooms, another full bath, gas stove, built-in bookcases, quality lighting, walkout basement, patio, and private fenced yard. The combined 3,962 s.f. in this home is over 70% more finished living space than the average house in Stonecroft Village offers. And, not counted in that square footage, are two highly functional additional rooms on the lower level - a workshop/gym and a sizable storage room filled with shelving. This thoughtfully designed, well appointed 5-bed, 3-bath home is ideal for entertaining, or for multi-generational living arrangements. Lastly, the Stonecroft Village HOA is led by incredibly dedicated, competent and passionate community leaders, whose involvement makes the Stonecroft Village experience second to none. This is a true community, and a genuine treasure if you are looking for an active, vibrant and involved 55+ living experience. For added peace of mind, the seller is also offering a one-year America’s Preferred Home Warranty. Schedule your showing today!
Sold for $463,000
$463,000
44 Winterberry Ln, Womelsdorf, PA 19567
5beds
3,962sqft
Single Family Residence
Built in 2009
10,018 Square Feet Lot
$473,400 Zestimate®
$117/sqft
$3,231 Estimated rent
Home value
$473,400
$440,000 - $507,000
$3,231/mo
Zestimate® history
Owner options
List your home for rent
$3,231/mo
Rent Zestimate®
Find your next renter with Zillow Rental Manager. Plus, with online applications, you can quickly screen prospective tenants – for free.
$3,231/mo
Rent Zestimate®
Refinance and save
$3,226/mo
Est. payment
Refinancing to a lower rate could help reduce your monthly payments and save thousands over the life of the loan.
$3,226/mo
Est. payment
Explore your selling options
Work with a Zillow partner agent
Leverage their expertise and Zillow's premium Showcase listings to get your home seen by more buyers.
Get startedList with your own agent
Get your home in front of millions of buyers by listing it on Zillow.
Learn how to do itSell it yourself
Take full control of how buyers see your home on Zillow by listing For Sale by Owner (FSBO).
List your homeWhat's special
Zillow last checked:
Listing updated:
Listed by:
Tyler Miller 484-256-7259,
Keller Williams Platinum Realty - Wyomissing,
Listing Team: The Tyler Miller Team
Bought with:
Amanda Rabenold, RS349269
Keller Williams Real Estate - Allentown
Source: Bright MLS,MLS#: PABK2063318
Facts & features
Interior
Bedrooms & bathrooms
- Bedrooms: 5
- Bathrooms: 3
- Full bathrooms: 3
- Main level bathrooms: 2
- Main level bedrooms: 3
Rooms
- Room types: Living Room, Dining Room, Primary Bedroom, Sitting Room, Bedroom 2, Bedroom 3, Bedroom 4, Bedroom 5, Kitchen, Family Room, Foyer, Breakfast Room, Sun/Florida Room, Laundry, Office, Utility Room, Workshop
Primary bedroom
- Features: Attached Bathroom, Walk-In Closet(s), Ceiling Fan(s), Flooring - Carpet, Crown Molding
- Level: Main
- Area: 266 Square Feet
- Dimensions: 14 X 19
Bedroom 2
- Features: Flooring - Carpet, Ceiling Fan(s), Crown Molding
- Level: Main
- Area: 130 Square Feet
- Dimensions: 10 X 13
Bedroom 3
- Features: Flooring - Carpet, Ceiling Fan(s), Crown Molding
- Level: Main
- Area: 195 Square Feet
- Dimensions: 13 X 15
Bedroom 4
- Features: Crown Molding, Flooring - Luxury Vinyl Plank, Recessed Lighting, Lighting - Ceiling
- Level: Lower
- Area: 285 Square Feet
- Dimensions: 19 X 15
Bedroom 5
- Features: Ceiling Fan(s), Flooring - Carpet
- Level: Lower
- Area: 169 Square Feet
- Dimensions: 13 X 13
Breakfast room
- Level: Main
- Area: 121 Square Feet
- Dimensions: 11 X 11
Dining room
- Features: Flooring - Carpet, Chair Rail
- Level: Main
- Area: 156 Square Feet
- Dimensions: 12 X 13
Family room
- Features: Basement - Finished, Built-in Features, Chair Rail, Flooring - Carpet, Flooring - Vinyl, Fireplace - Gas, Recessed Lighting, Track Lighting
- Level: Lower
- Area: 850 Square Feet
- Dimensions: 34 X 25
Foyer
- Level: Main
- Area: 70 Square Feet
- Dimensions: 7 X 10
Kitchen
- Features: Pantry, Crown Molding, Dining Area, Flooring - Vinyl, Double Sink
- Level: Main
- Area: 121 Square Feet
- Dimensions: 11 X 11
Laundry
- Level: Main
- Area: 54 Square Feet
- Dimensions: 6 X 9
Living room
- Features: Fireplace - Gas, Ceiling Fan(s), Crown Molding, Flooring - Carpet, Recessed Lighting
- Level: Main
- Area: 224 Square Feet
- Dimensions: 14 X 16
Office
- Level: Main
- Area: 165 Square Feet
- Dimensions: 11 X 15
Sitting room
- Level: Lower
- Area: 160 Square Feet
- Dimensions: 16 X 10
Other
- Features: Ceiling Fan(s), Cathedral/Vaulted Ceiling
- Level: Main
- Area: 132 Square Feet
- Dimensions: 11 X 12
Utility room
- Level: Lower
- Area: 260 Square Feet
- Dimensions: 20 X 13
Workshop
- Level: Lower
- Area: 315 Square Feet
- Dimensions: 21 X 15
Heating
- Forced Air, Natural Gas
Cooling
- Central Air, Electric
Appliances
- Included: Microwave, Dishwasher, Oven/Range - Electric, Stainless Steel Appliance(s), Water Dispenser, Water Conditioner - Owned, Water Treat System, Electric Water Heater
- Laundry: Main Level, Laundry Room
Features
- Breakfast Area, Built-in Features, Ceiling Fan(s), Crown Molding, Dining Area, Entry Level Bedroom, Family Room Off Kitchen, Eat-in Kitchen, Pantry, Primary Bath(s), Store/Office, Upgraded Countertops, Walk-In Closet(s), Chair Railings, Recessed Lighting, Wainscotting, 9'+ Ceilings, Cathedral Ceiling(s), Tray Ceiling(s)
- Flooring: Carpet, Vinyl, Luxury Vinyl
- Doors: Sliding Glass, Six Panel
- Windows: Double Hung, Transom, Window Treatments
- Basement: Full,Finished,Heated,Windows,Workshop,Walk-Out Access,Shelving
- Number of fireplaces: 2
- Fireplace features: Gas/Propane, Corner, Glass Doors, Mantel(s), Stone
Interior area
- Total structure area: 3,962
- Total interior livable area: 3,962 sqft
- Finished area above ground: 2,311
- Finished area below ground: 1,651
Property
Parking
- Total spaces: 4
- Parking features: Garage Faces Front, Garage Door Opener, Inside Entrance, Oversized, Storage, Driveway, Attached
- Attached garage spaces: 2
- Uncovered spaces: 2
- Details: Garage Sqft: 441
Accessibility
- Accessibility features: Doors - Lever Handle(s)
Features
- Levels: One
- Stories: 1
- Patio & porch: Deck, Patio, Porch
- Pool features: None
- Fencing: Back Yard,Vinyl,Picket
Lot
- Size: 10,018 Square Feet
- Features: Adjoins - Open Space, Suburban
Details
- Additional structures: Above Grade, Below Grade
- Parcel number: 62433700192450
- Zoning: MDR
- Zoning description: MEDIUM DENSITY RESIDENTIAL
- Special conditions: Standard
- Other equipment: Negotiable, See Remarks
Construction
Type & style
- Home type: SingleFamily
- Architectural style: Traditional,Ranch/Rambler
- Property subtype: Single Family Residence
Materials
- Vinyl Siding, Stone
- Foundation: Stone
- Roof: Pitched,Shingle
Condition
- Good
- New construction: No
- Year built: 2009
Utilities & green energy
- Electric: 200+ Amp Service, Circuit Breakers
- Sewer: Public Sewer
- Water: Public, Filter
- Utilities for property: Underground Utilities
Community & HOA
Community
- Senior community: Yes
- Subdivision: Stonecroft Village
HOA
- Has HOA: Yes
- Amenities included: Bike Trail, Jogging Path, Clubhouse, Fitness Center, Library, Meeting Room
- Services included: Common Area Maintenance, Trash, Recreation Facility, Road Maintenance, Reserve Funds, Insurance
- HOA fee: $110 monthly
- HOA name: STONECROFT VILLAGE
Location
- Region: Womelsdorf
- Municipality: MARION TWP
Financial & listing details
- Price per square foot: $117/sqft
- Tax assessed value: $186,900
- Annual tax amount: $8,902
- Date on market: 10/2/2025
- Listing agreement: Exclusive Right To Sell
- Listing terms: Cash,Conventional,FHA,USDA Loan,VA Loan
- Ownership: Fee Simple
Price history
| Date | Event | Price |
|---|---|---|
| 1/8/2026 | Sold | $463,000-1.5%$117/sqft |
Source:  Bright MLS #PABK2063318 Report a problem Bright MLS #PABK2063318 Report a problem | ||
| 11/13/2025 | Listing removed | $469,900$119/sqft |
Source: Bright MLS #PABK2063318 Report a problem | ||
| 10/21/2025 | Price change | $469,900-1.6%$119/sqft |
Source: Bright MLS #PABK2063318 Report a problem | ||
| 10/2/2025 | Listed for sale | $477,500+59.2%$121/sqft |
Source: Bright MLS #PABK2063318 Report a problem | ||
| 4/12/2019 | Sold | $300,000-6.2%$76/sqft |
Source: Public Record Report a problem | ||
| 1/12/2019 | Listed for sale | $319,900-3.1%$81/sqft |
Source: Sands & Company Real Estate #1000285802 Report a problem | ||
| 11/16/2018 | Listing removed | $330,000$83/sqft |
Source: Sands & Company Real Estate #1000285802 Report a problem | ||
| 10/26/2018 | Pending sale | $330,000$83/sqft |
Source: Sands & Company Real Estate #1000285802 Report a problem | ||
| 10/25/2018 | Price change | $330,000+3.4%$83/sqft |
Source: Sands & Company Real Estate #1000285802 Report a problem | ||
| 8/9/2018 | Price change | $319,100-3.1%$81/sqft |
Source: Sands & Company Real Estate #1000285802 Report a problem | ||
| 7/9/2018 | Price change | $329,333-3.1%$83/sqft |
Source: Sands & Company Real Estate #1000285802 Report a problem | ||
| 4/22/2018 | Price change | $339,900-2.9%$86/sqft |
Source: Sands & Company Real Estate #1000285802 Report a problem | ||
| 3/19/2018 | Listed for sale | $349,900+10%$88/sqft |
Source: Sands & Company Real Estate #1000285802 Report a problem | ||
| 4/17/2009 | Sold | $318,055$80/sqft |
Source: Public Record Report a problem | ||
Public tax history
| Year | Property taxes | Tax assessment |
|---|---|---|
| 2025 | $8,902 +8.4% | $186,900 |
| 2024 | $8,215 +2.8% | $186,900 |
| 2023 | $7,993 +4.2% | $186,900 |
| 2022 | $7,670 +1.9% | $186,900 |
| 2021 | $7,529 +2.5% | $186,900 |
| 2020 | $7,346 -16.3% | $186,900 -18.7% |
| 2019 | $8,778 +326.5% | $229,800 |
| 2018 | $2,058 -75% | $229,800 |
| 2017 | $8,228 +312.9% | $229,800 |
| 2016 | $1,993 +2% | $229,800 |
| 2015 | $1,953 | $229,800 |
| 2014 | -- | $229,800 |
| 2013 | -- | $229,800 |
| 2012 | -- | $229,800 |
| 2011 | -- | $229,800 +7.9% |
| 2010 | -- | $213,000 +356.1% |
| 2009 | -- | $46,700 |
| 2008 | -- | $46,700 |
Find assessor info on the county website
Neighborhood: 19567
Nearby homes
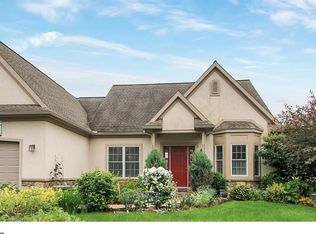
- $472,4003 bd2 ba4.2k sqft34 Winterberry Ln, Womelsdorf, PA 19567Off Market
- $390,0004 bd3 ba3k sqft54 Winterberry Ln, Womelsdorf, PA 19567Sold

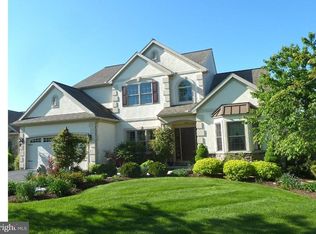
- $460,3003 bd3 ba2.9k sqft24 Winterberry Ln, Womelsdorf, PA 19567Off Market
- $471,3004 bd2 ba2.9k sqft64 Winterberry Ln, Womelsdorf, PA 19567Off Market
- $393,1003 bd2 ba1.8k sqft35 Winterberry Ln, Womelsdorf, PA 19567Off Market
- $394,9003 bd2 ba2.1k sqft25 Winterberry Ln, Womelsdorf, PA 19567Off Market
- $378,4993 bd2 ba2k sqft45 Winterberry Ln, Womelsdorf, PA 19567Sold
- $440,4003 bd2 ba2.2k sqft14 Winterberry Ln, Womelsdorf, PA 19567Off Market
Nearby schools
GreatSchools rating
- 6/10Conrad Weiser West Elementary SchoolGrades: K-4Distance: 0.6 mi
- 6/10Conrad Weiser Middle SchoolGrades: 5-8Distance: 4.1 mi
- 7/10Conrad Weiser High SchoolGrades: 9-12Distance: 4.6 mi
Schools provided by the listing agent
- Elementary: Conrad Weiser West
- Middle: Conrad Weiser
- High: Conrad Weiser
- District: Conrad Weiser Area
Source: Bright MLS. This data may not be complete. We recommend contacting the local school district to confirm school assignments for this home.
Get a cash offer in 3 minutes
Find out how much your home could sell for in as little as 3 minutes with a no-obligation cash offer.
Estimated market value
$473,400
Get a cash offer in 3 minutes
Find out how much your home could sell for in as little as 3 minutes with a no-obligation cash offer.
Estimated market value
$473,400
- Pennsylvania
- Berks County
- Womelsdorf
- 19567
- 44 Winterberry Ln
Nearby cities
Nearby zip codes
Other Womelsdorf Topics
