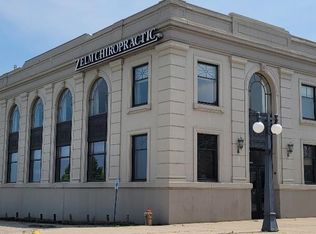
Absolutely Incredible 256'+ Bay Frontage! Extraordinary Historic Building, Waterfront location, downtown Menominee. Currently commercial & residential, property could be easily converted to strictly residential giving you the home & property dreams are made of. Listed price includes all property, however, building can be sold separately for a lesser price. 3680 living space upstairs w/3BR's/2Full BA's, lovely deck overlooking the bay, great views from every room, completely updated & modernized living space, gorgeous kitchen & living space. Add your touches & move right in. Lower level is commercial but could become a garage & work out area, commercial rental or MORE. This is a MUST SEE! Call for a private showing. Also listed as Commercial MLS # 1909258
Active
$1,500,000
450 1st STREET, Menominee, MI 49858
3beds
10,817sqft
Single Family Residence
Built in 1863
1.73 Acres Lot
$-- Zestimate®
$139/sqft
$-- HOA
What's special
- 593 days
- 322
- 6
Zillow last checked:
Listing updated:
Listed by:
Julie Derusha 715-923-2216,
JD 1st Real Estate, Inc. 906-352-4140
Source: WIREX MLS,MLS#: 1909257 Originating MLS: Metro MLS
Originating MLS: Metro MLSFacts & features
Interior
Bedrooms & bathrooms
- Bedrooms: 3
- Bathrooms: 3
- Full bathrooms: 2
- 1/2 bathrooms: 3
Primary bedroom
- Level: Upper
- Area: 456
- Dimensions: 24 x 19
Bedroom 2
- Level: Upper
- Area: 266
- Dimensions: 19 x 14
Bedroom 3
- Level: Upper
- Area: 221
- Dimensions: 13 x 17
Bathroom
- Features: Tub Only, Master Bedroom Bath: Tub/No Shower, Master Bedroom Bath, Shower Stall
Dining room
- Level: Upper
- Area: 168
- Dimensions: 14 x 12
Kitchen
- Level: Upper
- Area: 210
- Dimensions: 14 x 15
Living room
- Level: Upper
- Area: 817
- Dimensions: 43 x 19
Heating
- Natural Gas, Forced Air
Cooling
- Central Air
Appliances
- Included: Dishwasher, Dryer, Microwave, Oven, Range, Refrigerator, Washer, Water Softener
Features
- High Speed Internet
- Flooring: Wood
- Basement: Partial,Stone
Interior area
- Total structure area: 10,817
- Total interior livable area: 10,817 sqft
- Finished area above ground: 9,305
- Finished area below ground: 1,512
Property
Parking
- Parking features: No Garage
Features
- Levels: Two
- Stories: 2
- Patio & porch: Deck, Patio
- Exterior features: Sprinkler System
- On waterfront: Yes
- Waterfront features: Waterfront, Bay, 200-300 feet
- Body of water: Green Bay
Lot
- Size: 1.73 Acres
- Features: Sidewalks
Details
- Additional structures: Garden Shed
- Parcel number: 05100166000
- Zoning: Comm/Res
- Other equipment: Intercom
Construction
Type & style
- Home type: SingleFamily
- Architectural style: Other
- Property subtype: Single Family Residence
Materials
- Brick, Brick/Stone
Condition
- 21+ Years
- New construction: No
- Year built: 1863
Utilities & green energy
- Sewer: Public Sewer
- Water: Public
- Utilities for property: Cable Available
Community & HOA
Location
- Region: Menominee
- Municipality: Menominee
Financial & listing details
- Price per square foot: $139/sqft
- Annual tax amount: $21,023
- Date on market: 3/9/2025
- Inclusions: Stove, Refrigerator, Washer, Dryer, Dishwasher, Microwave, Window Treatement Upstairs And Down, 2 Exterior Storage Buildings, All Resturant And Business Equipment, 2 Liquior Licenses And Any Inventory At Time Of Sale
- Exclusions: Sellers Personal Effects
Estimated market value
Not available
Estimated sales range
Not available
$2,717/mo
Price history
| Date | Event | Price |
|---|---|---|
| 3/9/2025 | Listed for sale | $1,500,000+36.4%$139/sqft |
Source:  WIREX MLS #1909257 Report a problem WIREX MLS #1909257 Report a problem | ||
| 9/15/2023 | Price change | $1,100,000-15.4%$102/sqft |
Source: WIREX MLS #1842014 Report a problem | ||
| 7/12/2023 | Listed for sale | $1,300,000$120/sqft |
Source: WIREX MLS #1842014 Report a problem | ||
Public tax history
Tax history is unavailable.
Monthly payment
Est. payment
Payment breakdown
Explore the cost of this home by adjusting the details. Changes won't be saved.Climate risks
Neighborhood: 49858
Nearby schools
Schools provided by the listing agent
- District: Menominee Area
Source: WIREX MLS. This data may not be complete. We recommend contacting the local school district to confirm school assignments for this home.