Marinette, WI, town of Peshtigo, custom built 1999 ranch w/ 5400 sqft. 5 beds/5.5 baths. Full walkout lower LL w/ floor to ceiling windows. Situated on 49 acres, partially wooded, frontage on Menominee River backwater. Attached/detached garages, partially fenced yard, quality finishes, custom architecture, Cathedral ceilings, interior columns, plaster walls, granite countertops, main & lower level primary suites, family room, living room, & 2 main level fireplaces. AG 2 zoning. Roof(2025), driveway sealed(2025), Anderson windows & doors. Detached garage has water. In-ground pool w/ bath, shell remains buried in place & bath not hooked up. This exquisite, classic sprawling ranch is a must see! Pre-approval or VOF prior to show. Parcels 024-00680.001 & 024-00675.000 included.
Active-no offer
$999,999
N4009 State Highway 180, Marinette, WI 54143
5beds
5,432sqft
Single Family Residence
Built in 2001
49.13 Acres Lot
$977,500 Zestimate®
$184/sqft
$-- HOA
What's special
Custom architectureQuality finishesDetached garage has waterFamily roomPartially fenced yardPlaster wallsCathedral ceilings
- 16 days
- 979
- 33
Zillow last checked:
Listing updated:
Listed by:
Francine M Kitkowski 715-504-0925,
Assist 2 Sell Buyers & Sellers Realty, LLC
Source: RANW as distributed by MLS GRID,MLS#: 50333334
Facts & features
Interior
Bedrooms & bathrooms
- Bedrooms: 5
- Bathrooms: 6
- Full bathrooms: 5
- 1/2 bathrooms: 1
Bedroom 1
- Level: Main
- Dimensions: 16x32
Bedroom 2
- Level: Main
- Dimensions: 13x16
Bedroom 3
- Level: Main
- Dimensions: 14x21
Bedroom 4
- Level: Lower
- Dimensions: 25x25
Bedroom 5
- Level: Lower
- Dimensions: 13x21
Family room
- Level: Lower
- Dimensions: 25x36
Kitchen
- Level: Main
- Dimensions: 16x35
Living room
- Level: Main
- Dimensions: 24x35
Other
- Description: Bonus Room
- Level: Lower
- Dimensions: 12x22
Other
- Description: Foyer
- Level: Main
- Dimensions: 9x9
Other
- Description: Laundry
- Level: Main
- Dimensions: 7x9
Heating
- Radiant
Cooling
- Central Air
Appliances
- Included: Dishwasher, Microwave, Range, Refrigerator, Water Softener Owned
Features
- At Least 1 Bathtub, Cable Available, High Speed Internet, Kitchen Island, Vaulted Ceiling(s)
- Flooring: Wood/Simulated Wood Fl
- Basement: Full,Walk-Out Access,Finished
- Number of fireplaces: 2
- Fireplace features: Two, Gas
Interior area
- Total interior livable area: 5,432 sqft
- Finished area above ground: 3,160
- Finished area below ground: 2,272
Property
Parking
- Total spaces: 5
- Parking features: Attached, Detached
- Attached garage spaces: 5
Accessibility
- Accessibility features: Not Applicable
Features
- Has private pool: Yes
- Pool features: In Ground
- On waterfront: Yes
- Waterfront features: River
- Body of water: Menominee River
Lot
- Size: 49.13 Acres
Details
- Parcel number: 02400673.002
- Zoning: Agricultural,Residential
Construction
Type & style
- Home type: SingleFamily
- Property subtype: Single Family Residence
Materials
- Stucco
- Foundation: Poured Concrete
Condition
- New construction: No
- Year built: 2001
Utilities & green energy
- Sewer: Conventional Septic
- Water: Well
Community & HOA
Location
- Region: Marinette
Financial & listing details
- Price per square foot: $184/sqft
- Tax assessed value: $448,800
- Annual tax amount: $6,462
- Date on market: 9/28/2026
- Inclusions: stove, refrigerator, dishwasher, microwave, pool table
- Exclusions: seller's personal property
Estimated market value
$977,500
$929,000 - $1.03M
$3,582/mo
Price history
| Date | Event | Price |
|---|---|---|
| 9/28/2026 | Listed for sale | $999,999$184/sqft |
Source: RANW as distributed by MLS GRID #50333334 Report a problem | ||
Public tax history
| Year | Property taxes | Tax assessment |
|---|---|---|
| 2024 | $6,484 -8.2% | $448,800 |
| 2023 | $7,064 +8.7% | $448,800 |
| 2022 | $6,496 +7.4% | $448,800 |
| 2021 | $6,046 +3.4% | $448,800 |
| 2020 | $5,845 +0.5% | $448,800 |
| 2019 | $5,819 -5.4% | $448,800 |
| 2017 | $6,151 +0.9% | $448,800 |
| 2016 | $6,095 +0.3% | $448,800 |
| 2015 | $6,076 -7.1% | $448,800 |
| 2014 | $6,543 +2.4% | $448,800 |
| 2012 | $6,388 -5.4% | $448,800 |
| 2011 | $6,751 +1.9% | $448,800 |
| 2010 | $6,624 +6.1% | $448,800 |
| 2009 | $6,242 | $448,800 |
Find assessor info on the county website
Monthly payment
Est. payment
Payment breakdown
Explore the cost of this home by adjusting the details. Changes won't be saved.Climate risks
Neighborhood: 54143
- $178,100-- bd-- ba-- sqftN4079 State Highway 180, Marinette, WI 54143Off Market
- $27,700-- bd-- ba-- sqftW1372 State Highway 64, Marinette, WI 54143Off Market
- $23,800-- bd-- ba-- sqftW1386 State Highway 64, Marinette, WI 54143Off Market
- $173,200-- bd-- ba-- sqftW1410 State Highway 64, Marinette, WI 54143Off Market
Similar homes
- $599,9005 bd4 ba4k sqft2115 Riverside Ave, Marinette, WI 54143For Sale
 MLS ID #50331543, Karen E Kloida. RANW as distributed by MLS GRID
 - $824,9995 bd4 ba4.5k sqftN2142 Schacht Rd, Marinette, WI 54143For Sale
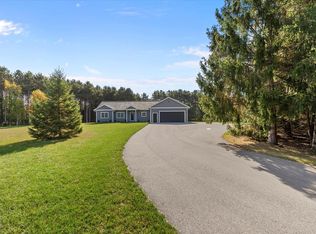 MLS ID #50317558, Jonathan Minerick. RANW as distributed by MLS GRID
 - $699,9004 bd3 ba2.9k sqftN6360 Twin Creek Rd, Porterfield, WI 54159For Sale
 MLS ID #50333790, Francine M Kitkowski. RANW as distributed by MLS GRID
 - $739,9005 bd4 ba5.2k sqft450 Marnie Ln, Peshtigo, WI 54157For Sale
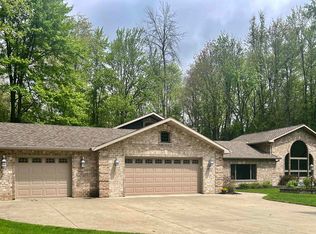 MLS ID #2032871, Linda Laitinen. SCWMLS
 - $975,0004 bd3 ba3.4k sqft6971 Kelley Ln, Egg Harbor, WI 54209For Sale
 MLS ID #147799, Michelle Anderson, CB Real Estate Group Egg Harbor. Door County MLS
 - $1,149,0005 bd4 ba4.4k sqft5805 Bluff Ledge Rd, Sturgeon Bay, WI 54235For SaleMLS ID #147054, Allen Koenig, Sunnypoint Real Estate LLC. Door County MLS
- $749,9003 bd3 ba2.8k sqftHSB Bluffs Village, Egg Harbor, WI 54209For SaleMLS ID #147360, Kevin Nordahl, True North Real Estate LLC. Door County MLS
