Your private sanctuary awaits! Tucked away on a quiet dead-end street, this beautifully renovated home offers more than 5,200 square feet of living space on over 1.5 acres - complete with a stunning indoor pool. With no sidewalk to shovel and nothing left to renovate, you can simply move in and enjoy. The sale includes the glass display cases, TVs, window coverings, throw rugs outside the pool area, kitchen appliances, washer and dryer, bar and laundry refrigerators, pool equipment, and pool cover. Additional highlights include: Three-car garage with a fourth tandem parking space Three separate parcels, including one buildable lot Space to build a shed for recreational equipment or business use A spacious, fully equipped home office Convenient access to Marinette, Michigan and Green Bay. At approximately $1442 per square foot, this expansive, move-in-ready property offers exceptional value. Take the virtual tour and discover everything this one-of-a-kind home has to offer!
Active
Price cut: $44.9K (9/24)
$739,900
450 Marnie Ln, Peshtigo, WI 54157
5beds
5,212sqft
Single Family Residence
Built in 1978
1.53 Acres Lot
$714,500 Zestimate®
$142/sqft
$-- HOA
What's special
- --
- on Zillow
- 526
- views
- 33
- saves
Zillow last checked:
Listing updated:
Listed by:
Linda Laitinen,
Dare To Dream Team Real Broker LLC
Source: SCWMLS,MLS#: 2032871
Facts & features
Interior
Bedrooms & bathrooms
- Bedrooms: 5
- Bathrooms: 4
- Full bathrooms: 4
- Main level bathrooms: 3
Primary bedroom
- Level: Upper
- Area: 351
- Dimensions: 27 x 13
Bedroom 2
- Level: Upper
- Area: 180
- Dimensions: 15 x 12
Bedroom 3
- Level: Upper
- Area: 168
- Dimensions: 14 x 12
Bedroom 4
- Level: Main
- Area: 168
- Dimensions: 14 x 12
Bedroom 5
- Level: Lower
- Area: 117
- Dimensions: 9 x 13
Dining room
- Level: Main
- Area: 391
- Dimensions: 23 x 17
Kitchen
- Features: Kitchen Island, Range/Oven, Refrigerator, Dishwasher, Microwave
- Level: Main
- Area: 312
- Dimensions: 24 x 13
Living room
- Level: Main
- Area: 360
- Dimensions: 24 x 15
Heating
- Forced Air, Radiant Floor
Cooling
- Central Air
Appliances
- Included: Washer, Dryer
- Laundry: Main Level
Features
- Walk-In Closet(s), Great room, Vaulted Ceiling(s), Jetted bathtub, Split bedrooms, Loft
- Basement: Full,Full Size Windows/Exposed,Partially Finished
- Number of fireplaces: 2
- Fireplace features: Wood Burning, Electric, 2 fireplaces
Interior area
- Total structure area: 5,212
- Total interior livable area: 5,212 sqft
- Finished area above ground: 4,412
Property
Parking
- Total spaces: 3
- Parking features: Additional Parking, Attached, Garage Door Opener
- Attached garage spaces: 3
- Has uncovered spaces: Yes
Features
- Levels: Multi/Split
- Patio & porch: Deck
- Has private pool: Yes
- Pool features: Indoor, In Ground
- Fencing: Fenced
Lot
- Size: 1.53 Acres
- Residential vegetation: Wooded
Details
- Parcel number: 27101242.001
- Zoning: Res
Construction
Type & style
- Home type: SingleFamily
- Architectural style: Contemporary
- Property subtype: Single Family Residence
Materials
- Vinyl Siding, Brick
Condition
- Year built: 1978
Utilities & green energy
- Sewer: Public Sewer
- Water: Public
- Utilities for property: Cable Available
Community & HOA
Location
- Region: Peshtigo
Financial & listing details
- Price per square foot: $142/sqft
- Tax assessed value: $553,100
- Annual tax amount: $8,829
- Date on market: 9/17/2026
- Inclusions: Rugs in pool area, all personal property not listed in Addendum I
- Exclusions: See Attached Addndum I
Estimated market value
$714,500
$679,000 - $750,000
$3,884/mo
Price history
| Date | Event | Price |
|---|---|---|
| 9/24/2026 | Price change | $695,000-6.1%$133/sqft |
Source: SCWMLS #2033297 Report a problem | ||
| 9/17/2026 | Listed for sale | $739,900-1.2%$142/sqft |
Source: SCWMLS #2032871 Report a problem | ||
| 8/27/2026 | Listing removed | $749,000$144/sqft |
Source:  WIREX MLS #2011470 Report a problem WIREX MLS #2011470 Report a problem | ||
| 7/19/2026 | Price change | $749,000-2.7%$144/sqft |
Source: SCWMLS #2011470 Report a problem | ||
| 5/11/2026 | Listed for sale | $770,000$148/sqft |
Source: WIREX MLS #2011470 Report a problem | ||
| 4/27/2026 | Contingent | $770,000$148/sqft |
Source: WIREX MLS #2011470 Report a problem | ||
| 4/27/2026 | Listed for sale | $770,000-3.7%$148/sqft |
Source: WIREX MLS #2011470 Report a problem | ||
| 4/7/2026 | Contingent | $799,900$153/sqft |
Source: WIREX MLS #2011470 Report a problem | ||
| 10/28/2025 | Listed for sale | $799,900+66.6%$153/sqft |
Source: WIREX MLS #2011470 Report a problem | ||
| 6/3/2022 | Sold | $480,000+6.7%$92/sqft |
Source: RANW as distributed by MLS GRID #50256507 Report a problem | ||
| 6/3/2022 | Pending sale | $449,900$86/sqft |
Source: RANW as distributed by MLS GRID #50256507 Report a problem | ||
| 4/20/2022 | Contingent | $449,900$86/sqft |
Source: WIREX MLS #50256507 Report a problem | ||
| 4/11/2022 | Listed for sale | $449,900$86/sqft |
Source: WIREX MLS #1787076 Report a problem | ||
Public tax history
| Year | Property taxes | Tax assessment |
|---|---|---|
| 2024 | $7,761 +5.1% | $507,200 |
| 2023 | $7,382 +6.1% | $507,200 |
| 2022 | $6,955 +26.1% | $507,200 +62.7% |
| 2021 | $5,514 -3.1% | $311,700 |
| 2020 | $5,693 -1.2% | $311,700 |
| 2019 | $5,762 +5.3% | $311,700 |
| 2017 | $5,470 -5% | $311,700 |
| 2016 | $5,759 +0.9% | $311,700 |
| 2015 | $5,708 +20.9% | $311,700 +14.7% |
| 2014 | $4,720 -7.6% | $271,700 |
| 2012 | $5,109 +1.4% | $271,700 |
| 2011 | $5,037 -6.2% | $271,700 |
| 2010 | $5,371 +10.5% | $271,700 |
| 2009 | $4,859 | $271,700 |
Find assessor info on the county website
Monthly payment
Est. payment
Payment breakdown
Explore the cost of this home by adjusting the details. Changes won't be saved.Climate risks
Neighborhood: 54157
Nearby schools
Schools provided by the listing agent
- District: Peshtigo
Source: SCWMLS. This data may not be complete. We recommend contacting the local school district to confirm school assignments for this home.
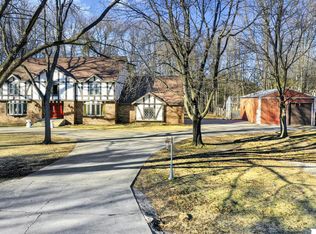
Similar homes
- $414,9004 bd2 ba2.6k sqft530 E Park Dr, Peshtigo, WI 54157For Sale
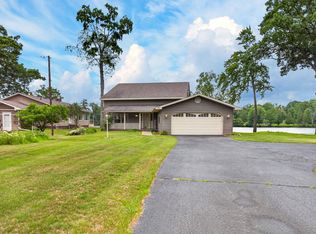 MLS ID #50328608, Francine M Kitkowski. RANW as distributed by MLS GRID
 - $824,9995 bd4 ba4.5k sqftN2142 Schacht Rd, Marinette, WI 54143For Sale
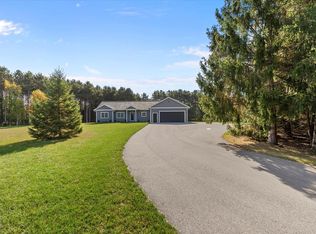 MLS ID #50317558, Jonathan Minerick. RANW as distributed by MLS GRID
 - $699,9004 bd3 ba2.9k sqftN6360 Twin Creek Rd, Porterfield, WI 54159For Sale
 MLS ID #50333790, Francine M Kitkowski. RANW as distributed by MLS GRID
 - $599,9005 bd4 ba4k sqft2115 Riverside Ave, Marinette, WI 54143For Sale
 MLS ID #50331543, Karen E Kloida. RANW as distributed by MLS GRID
