Skip main navigation
Under contract
  • Price cut: $20K (6/12)
    $599,900

    450 Andorra Blvd, Chester Springs, PA 19425

    3beds
    2,638sqft
    : 
    Loading
    Get pre-qualified
    Single Family Residence
    Built in 2019
    1,778 Square Feet Lot
    $593,700 Zestimate®
    $227/sqft
    $199/mo HOA

    What's special

    Tranquil rear viewsLoft lounge areaTwo additional bedroomsGourmet kitchenGleaming granite countertops
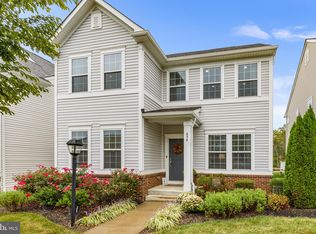
    Stunning Modern Home in Desirable Chester Springs Community (OJR School District) Welcome to 450 Andorra Blvd, a beautifully maintained single-family home nestled in the highly sought-after Courts at Chester Springs community and located within the acclaimed Owen J. Roberts (OJR) School District. Built in 2019, this elegant two-story residence offers approximately 2,600 sq. ft. of thoughtfully designed living space, combining modern upgrades with comfort and style. Step inside to discover a bright, open layout highlighted by upgraded hardwood flooring throughout the entire first floor and staircase, adding warmth and sophistication. The second-floor features brand-new carpeting, creating a fresh and inviting atmosphere. The heart of the home is the upgraded kitchen, complete with granite countertops, a spacious center island, stainless steel appliances, a new refrigerator, high-end dishwasher, and included washer and dryer—perfect for both everyday living and entertaining. Upstairs, retreat to the luxurious primary suite, featuring a walk-in closet and a serene private view overlooking a wooded area, offering both privacy and tranquility. The home also includes an expansive unfinished basement of approximately 1,000 sq. ft., providing endless potential for customization—whether you envision a home theater, gym, office, or additional living space. Enjoy the benefits of low-maintenance luxury living with community amenities that include a pool and playground, ideal for relaxation and recreation. Conveniently located just minutes from major commuter routes, the PA Turnpike, upscale shopping and dining, and the scenic beauty of Marsh Creek State Park, this home offers the perfect balance of accessibility and peaceful surroundings. This exceptional property delivers modern comfort, top-rated schools, privacy, and future potential—making it an outstanding opportunity in one of Chester Springs’ most desirable neighborhoods.
    110 days
    |
    588
    |
    13
    |

    Zillow last checked:

    Listing updated:

    Listed by:

    Enjamuri Swamy 484-857-9269,

    Realty Mark Cityscape-Huntingdon Valley 2155837777

    Source: Bright MLS,MLS#: PACT2120356MLS Logo

      Facts & features

      Interior

      Bedrooms & bathrooms
      • Bedrooms: 3
      • Bathrooms: 3
      • Full bathrooms: 2
      • 1/2 bathrooms: 1
      • Main level bathrooms: 1
      Basement
      • Area: 1300
      Heating
      • Forced Air, Natural Gas
      Cooling
      • Central Air, Electric
      Appliances
      • Included: Gas Water Heater
      Features
      • Basement: Unfinished
      • Has fireplace: No
      Interior area
      • Total structure area: 3,938
      • Total interior livable area: 2,638 sqft
      • Finished area above ground: 2,638
      • Finished area below ground: 0

      Property

      Parking
      • Total spaces: 2
      • Parking features: Garage Faces Rear, Attached
      • Attached garage spaces: 2
      Accessibility
      • Accessibility features: None
      Features
      • Levels: Two
      • Stories: 2
      • Pool features: Community
      Lot
      • Size: 1,778 Square Feet
      Details
      • Additional structures: Above Grade, Below Grade
      • Parcel number: 2507 0601
      • Zoning: RESIDENTIAL
      • Special conditions: Standard

      Construction

      Type & style
      • Home type: SingleFamily
      • Architectural style: Colonial
      • Property subtype: Single Family Residence
      Materials
      • Vinyl Siding
      • Foundation: Concrete Perimeter
      Condition
      • New construction: No
      • Year built: 2019
      Details
      • Builder model: Hunter

      Utilities & green energy

      • Sewer: Public Sewer
      • Water: Public

      Community & HOA

      Community
      • Subdivision: Court At Chester Sp
      HOA
      • Has HOA: Yes
      • HOA fee: $199 monthly
      Location
      • Region: Chester Springs
      • Municipality: WEST VINCENT TWP

      Financial & listing details

      • Price per square foot: $227/sqft
      • Tax assessed value: $207,060
      • Annual tax amount: $9,031
      • Date on market: 3/26/2026
      • Listing agreement: Exclusive Right To Sell
      • Ownership: Fee Simple

        Estimated market value

        $593,700

        $564,000 - $623,000

        $3,484/mo

        Price history

        DateEventPrice
        6/25/2026Contingent$599,900$227/sqft
        Source: Bright MLS #PACT2120356 Report a problem
        6/12/2026Price change$599,900-3.2%$227/sqft
        Source: Bright MLS #PACT2120356 Report a problem
        4/30/2026Price change$619,900-1.6%$235/sqft
        Source: Bright MLS #PACT2120356 Report a problem
        3/26/2026Listed for sale$629,900+50%$239/sqft
        Source: Bright MLS #PACT2120356 Report a problem
        11/18/2022Listing removed--
        Source: Zillow Rental Manager Report a problem
        11/1/2022Listed for rent$3,200$1/sqft
        Source: Zillow Rental Manager Report a problem
        6/13/2019Sold$420,000-2.3%$159/sqft
        Source: Public Record Report a problem
        2/17/2019Price change$429,910+4.5%$163/sqft
        Source: Pulte Homes Report a problem
        2/5/2019Price change$411,275$156/sqft
        Source: Pulte Homes Report a problem
        2/2/2019Price change--
        Source: Pulte Homes Report a problem
        12/22/2018Price change$411,275+3.3%$156/sqft
        Source: Pulte Homes Report a problem
        11/29/2018Price change$398,275$151/sqft
        Source: Pulte Homes Report a problem
        3/17/2018Listed for sale--
        Source: Pulte Homes Report a problem

        Public tax history

        YearProperty taxesTax assessment
        2025$8,847 +1.5%$207,060
        2024$8,720 +2.3%$207,060
        2023$8,524 +1.5%$207,060
        2022$8,401 +1.7%$207,060
        2021$8,264 +143.8%$207,060
        2020$3,389 +114.3%$207,060 +393.6%
        2019$1,581 +2%$41,950
        2018$1,551 $41,950
        Find assessor info on the county website

        Monthly payment

        Est. payment

        Payment breakdown

        Explore the cost of this home by adjusting the details. Changes won't be saved.
        All calculations are estimates and provided by Zillow, Inc. for informational purposes only. Actual amounts may vary.
        HOA fees may include property taxes on listings classified as Co-Ops. Contact the listing agent and/or owner for fee details.
        Mortgage interest rates are dependent on a number of factors, including credit score, down payment, and repayment length. Interest rate data provided by Zillow Group Marketplace, Inc. as of 1/1/1970 from various mortgage lenders with which we have lead or other similar arrangements; the Estimated Payment is an average of those rates.
        See how much you could borrow to make a competitive offer.

        Climate risks

        Neighborhood: 19425

        Getting around

        31 / 100
        Car-Dependent
        25 / 100
        Somewhat Bikeable

        Nearby schools

        GreatSchools rating
        Schools provided by the listing agent
        • District: Owen J Roberts

        Source: Bright MLS. This data may not be complete. We recommend contacting the local school district to confirm school assignments for this home.

        Similar homes