Welcome to this stunning, freshly painted, beautifully designed newer 2-story home offering 3 spacious bedrooms, 2½ baths, a 2-car garage and a semi-finished basement – all in a thoughtfully crafted open-concept layout. Step inside and be greeted by rich hardwood floors that flow throughout the main floor, where a spacious family room bathed in natural light provides the perfect space for relaxing or entertaining. The eat-in kitchen is a chef’s dream featuring quartz countertops, a spacious island with cabinetry and sink, high-end stainless-steel appliances, gas cooking, pantry and a large breakfast area for casual dining. On the main floor you’ll also find a formal dining room, a private study, a powder room and a large storage closet. Upstairs, retreat to the luxurious master suite with brand-new carpeting, a spacious walk-in closet with built-ins and a private en-suite bathroom boasting ceramic tile flooring, a separate shower, soaking tub and linen closet. The second floor also features a versatile second floor loft area providing additional living space, 2 additional generously sized bedrooms and a ceramic tile hall bath. Enjoy outdoor living on the composite deck, perfect for entertaining or unwinding. The semi-finished basement features an egress window, laminate flooring and a drywall ceiling. The basement is pre-plumbed for a future full bathroom offering endless possibilities for additional living space. Additional highlights include plantation shutters on nearly all windows for timeless elegance and privacy, recessed lighting, ceiling fans and much more. Neighborhood amenities offer community swimming pool and tot lot. This move-in ready home office offers comfort, style and flexibility-don’t miss your chance to make it yours! Schedule your private showing today.
Sold for $626,000
$626,000
458 Andorra Blvd, Chester Springs, PA 19425
3beds
2,614sqft
Single Family Residence
Built in 2018
1,778 Square Feet Lot
$623,300 Zestimate®
$239/sqft
$3,467 Estimated rent
Home value
$623,300
$592,000 - $654,000
$3,467/mo
Zestimate® history
Owner options
List your home for rent
$3,467/mo
Rent Zestimate®
Find your next renter with Zillow Rental Manager. Plus, with online applications, you can quickly screen prospective tenants – for free.
$3,467/mo
Rent Zestimate®
Refinance and save
$4,352/mo
Est. payment
Refinancing to a lower rate could help reduce your monthly payments and save thousands over the life of the loan.
$4,352/mo
Est. payment
Explore your selling options
Work with a Zillow partner agent
Leverage their expertise and Zillow's premium Showcase listings to get your home seen by more buyers.
Get startedList with your own agent
Get your home in front of millions of buyers by listing it on Zillow.
Learn how to do itSell it yourself
Take full control of how buyers see your home on Zillow by listing For Sale by Owner (FSBO).
List your homeWhat's special
Quartz countertopsSemi-finished basementSoaking tubEat-in kitchenNatural lightPrivate studyLuxurious master suite
Zillow last checked:
Listing updated:
Listed by:
Joe Sita 610-864-5831,
BHHS Fox & Roach Malvern-Paoli
Bought with:
Tom Toole III, RS228901
RE/MAX Main Line-West Chester
CAYDEN KOYSANI, RS371327
RE/MAX Main Line-West Chester
Source: Bright MLS,MLS#: PACT2093134
Facts & features
Interior
Bedrooms & bathrooms
- Bedrooms: 3
- Bathrooms: 3
- Full bathrooms: 2
- 1/2 bathrooms: 1
- Main level bathrooms: 1
Rooms
- Room types: Dining Room, Primary Bedroom, Bedroom 2, Bedroom 3, Kitchen, Basement, Study, Great Room, Laundry, Loft, Storage Room, Bathroom 2, Primary Bathroom, Half Bath
Primary bedroom
- Features: Attached Bathroom, Ceiling Fan(s), Recessed Lighting, Walk-In Closet(s), Flooring - Carpet
- Level: Upper
- Area: 221 Square Feet
- Dimensions: 17 x 13
Bedroom 2
- Features: Flooring - HardWood, Ceiling Fan(s), Built-in Features
- Level: Upper
- Area: 165 Square Feet
- Dimensions: 15 x 11
Bedroom 3
- Features: Flooring - HardWood, Built-in Features
- Level: Upper
- Area: 144 Square Feet
- Dimensions: 12 x 12
Primary bathroom
- Features: Soaking Tub, Bathroom - Walk-In Shower, Countertop(s) - Quartz, Flooring - Ceramic Tile
- Level: Upper
- Area: 120 Square Feet
- Dimensions: 12 x 10
Bathroom 2
- Level: Upper
- Area: 56 Square Feet
- Dimensions: 8 x 7
Basement
- Features: Basement - Partially Finished, Flooring - Laminated
- Level: Lower
Dining room
- Features: Flooring - HardWood, Recessed Lighting
- Level: Main
- Area: 120 Square Feet
- Dimensions: 12 x 10
Great room
- Features: Flooring - HardWood, Recessed Lighting
- Level: Main
- Area: 270 Square Feet
- Dimensions: 18 x 15
Half bath
- Features: Flooring - HardWood
- Level: Main
Kitchen
- Features: Eat-in Kitchen, Flooring - HardWood, Breakfast Room, Breakfast Bar, Countertop(s) - Quartz, Kitchen Island, Recessed Lighting, Pantry
- Level: Main
- Area: 336 Square Feet
- Dimensions: 24 x 14
Laundry
- Level: Upper
- Area: 50 Square Feet
- Dimensions: 10 x 5
Loft
- Features: Flooring - HardWood, Recessed Lighting
- Level: Upper
- Area: 255 Square Feet
- Dimensions: 17 x 15
Storage room
- Features: Flooring - HardWood
- Level: Main
- Area: 48 Square Feet
- Dimensions: 8 x 6
Study
- Features: Flooring - HardWood
- Level: Main
- Area: 156 Square Feet
- Dimensions: 13 x 12
Heating
- Forced Air, Programmable Thermostat, Natural Gas
Cooling
- Central Air, Electric
Appliances
- Included: Gas Water Heater
- Laundry: Upper Level, Laundry Room
Features
- Soaking Tub, Bathroom - Walk-In Shower, Breakfast Area, Built-in Features, Ceiling Fan(s), Family Room Off Kitchen, Open Floorplan, 9'+ Ceilings
- Flooring: Hardwood, Ceramic Tile, Carpet
- Basement: Full,Unfinished,Rough Bath Plumb,Exterior Entry,Partially Finished
- Has fireplace: No
Interior area
- Total structure area: 2,614
- Total interior livable area: 2,614 sqft
- Finished area above ground: 2,614
- Finished area below ground: 0
Property
Parking
- Total spaces: 4
- Parking features: Garage Faces Rear, Inside Entrance, Garage Door Opener, Asphalt, Attached, Driveway
- Attached garage spaces: 2
- Uncovered spaces: 2
Accessibility
- Accessibility features: None
Features
- Levels: Two
- Stories: 2
- Pool features: Community
Lot
- Size: 1,778 Square Feet
- Features: Level
Details
- Additional structures: Above Grade, Below Grade
- Parcel number: 2507 0605
- Zoning: R10
- Zoning description: Residential
- Special conditions: Standard
Construction
Type & style
- Home type: SingleFamily
- Architectural style: Colonial
- Property subtype: Single Family Residence
Materials
- Brick, Vinyl Siding
- Foundation: Concrete Perimeter
- Roof: Fiberglass,Shingle
Condition
- Excellent
- New construction: No
- Year built: 2018
Utilities & green energy
- Sewer: Public Sewer
- Water: Public
Community & HOA
Community
- Subdivision: Court At Chester Sp
HOA
- Has HOA: Yes
- Services included: Common Area Maintenance, Maintenance Grounds, Management, Pool(s), Snow Removal, Trash
- HOA fee: $199 monthly
- HOA name: INTEGRA MANAGEMENT CORP
Location
- Region: Chester Springs
- Municipality: WEST VINCENT TWP
Financial & listing details
- Price per square foot: $239/sqft
- Tax assessed value: $217,300
- Annual tax amount: $9,151
- Date on market: 4/3/2025
- Listing agreement: Exclusive Right To Sell
- Listing terms: Cash,Conventional
- Ownership: Fee Simple
Price history
| Date | Event | Price |
|---|---|---|
| 4/28/2025 | Sold | $626,000+1%$239/sqft |
Source:  Bright MLS #PACT2093134 Report a problem Bright MLS #PACT2093134 Report a problem | ||
| 4/8/2025 | Pending sale | $620,000$237/sqft |
Source: Bright MLS #PACT2093134 Report a problem | ||
| 4/3/2025 | Listed for sale | $620,000+51.2%$237/sqft |
Source: Bright MLS #PACT2093134 Report a problem | ||
| 2/26/2018 | Sold | $410,000$157/sqft |
Source: Public Record Report a problem | ||
Public tax history
| Year | Property taxes | Tax assessment |
|---|---|---|
| 2026 | $9,477 +2.1% | $217,300 |
| 2025 | $9,285 +1.5% | $217,300 |
| 2024 | $9,151 +2.3% | $217,300 |
| 2023 | $8,945 +1.5% | $217,300 |
| 2022 | $8,816 +1.7% | $217,300 |
| 2021 | $8,673 +143.8% | $217,300 |
| 2020 | $3,557 -56.6% | $217,300 |
| 2019 | $8,191 +428.3% | $217,300 +418% |
| 2018 | $1,551 | $41,950 |
Find assessor info on the county website
Neighborhood: 19425
Nearby homes
- $635,0003 bd4 ba3.1k sqft456 Andorra Blvd, Chester Springs, PA 19425Off Market
- $639,9004 bd3 ba2.6k sqft454 Andorra Blvd, Chester Springs, PA 19425Sold
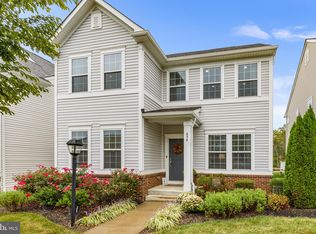
- $635,0003 bd3 ba2.6k sqft460 Andorra Blvd, Chester Springs, PA 19425Sold
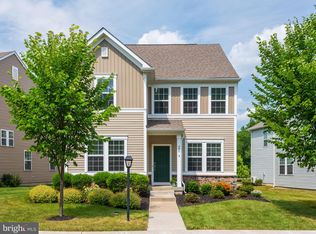
- $622,3001,778 sqft462 Andorra Blvd, Chester Springs, PA 19425Off Market
- $615,1004 bd4 ba2.6k sqft452 Andorra Blvd, Chester Springs, PA 19425Off Market
- $590,0003 bd3 ba2.6k sqft450 Andorra Blvd, Chester Springs, PA 19425Sold
- $713,6004 bd3 ba2.6k sqft464 Andorra Blvd, Chester Springs, PA 19425Off Market
- $683,5003 bd3 ba3.2k sqft516 Kerry Ct, Chester Springs, PA 19425Off Market
Nearby schools
GreatSchools rating
- 10/10West Vincent El SchoolGrades: K-6Distance: 0.7 mi
- 7/10Owen J Roberts Middle SchoolGrades: 7-8Distance: 4.3 mi
- 8/10Owen J Roberts High SchoolGrades: 9-12Distance: 4.3 mi
Schools provided by the listing agent
- High: Oj Roberts
- District: Owen J Roberts
Source: Bright MLS. This data may not be complete. We recommend contacting the local school district to confirm school assignments for this home.
Get a cash offer in 3 minutes
Find out how much your home could sell for in as little as 3 minutes with a no-obligation cash offer.
Estimated market value
$623,300
Get a cash offer in 3 minutes
Find out how much your home could sell for in as little as 3 minutes with a no-obligation cash offer.
Estimated market value
$623,300
- Pennsylvania
- Chester County
- Chester Springs
- 19425
- 458 Andorra Blvd
