Skip main navigation
Sold for $635,000
  • $635,000

    460 Andorra Blvd, Chester Springs, PA 19425

    3beds
    2,614sqft
    Single Family Residence
    Built in 2018
    1,778 Square Feet Lot
    $673,100 Zestimate®
    $243/sqft
    $3,475 Estimated rent

    Home value

    $673,100

    $639,000 - $707,000

    $3,475/mo

    Zestimate® history
    Loading
    Loading...

    Owner options

    List your home for rent

    $3,475/mo

    Rent Zestimate®

    Find your next renter with Zillow Rental Manager. Plus, with online applications, you can quickly screen prospective tenants – for free.

    Learn more

    $3,475/mo

    Rent Zestimate®

    Refinance and save

    $4,222/mo

    Est. payment

    Refinancing to a lower rate could help reduce your monthly payments and save thousands over the life of the loan.

    See today's rates

    $4,222/mo

    Est. payment

    Explore your selling options

    Work with a Zillow partner agent

    Leverage their expertise and Zillow's premium Showcase listings to get your home seen by more buyers.

    Get started

    List with your own agent

    Get your home in front of millions of buyers by listing it on Zillow.

    Learn how to do it

    Sell it yourself

    Take full control of how buyers see your home on Zillow by listing For Sale by Owner (FSBO).

    List your home

    What's special

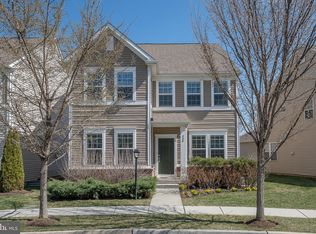
    GORGEOUS...GORGEOUS...SIMPLY GORGEOUS! Fully upgraded single home for sale in the vibrant Court at Chester Springs and in the award-winning Owen J Roberts School system! This 3 bed/2.5 bath home boasts the popular HUNTER floor plan, sought-after formal dining room, a private backyard with wooded view, and desirable loft on the second floor. SIMPLY GORGEOUS are the only words to describe the home featuring beautiful engineer hardwood floors on the first floor, recessed lights throughout, fully upgraded kitchen, and plenty of natural lights. As you enter the home through the covered entry you will appreciate the large foyer. To the left is a spacious formal dining room and to the right is an elegant living room. The formal dining room can be easily converted to an office or a bedroom. The front foyer also opens to the spacious family room and kitchen. This large inviting family room has large windows and is full of light. The luxurious large kitchen boasts wood cabinetry, granite countertop, stainless steel appliances, gas cooking, massive central island, convenient eat-in kitchen, and spacious pantry. This beautiful kitchen has ample counter and cabinet space. Kitchen opens to large maintenance free patio for entrainment needs! A convenient powder room and two hall closets, one being walk-in complete the first floor. Climb the lovely staircase to the second floor! A large loft is waiting for your imagination. It could be an office, or a playroom. This home features a spacious master suite with fan, linen closet, and walk-in closet. The attached master bath boasts upgraded granite countertops, wood cabinets and designer tiles. The second floor also includes 2 more bedrooms with ample closets and fans, along with a spacious hall bathroom. Spacious unfinished basement is waiting for your finishing touches and for additional storage. All bathrooms in this home feature upgraded granite countertop, cabinets, tiles, and light fixtures. Economical gas heating! This great community includes a pool, pool house, tot lot and a gathering area with a firepit. The home is just minutes away from Route 100, route 30, and the PA Turnpike. Convenient location is within minutes of Marsh Creek State Park, Exton Mall, and Main Street at Exton with a wealth of dining and recreation opportunities.

    Zillow last checked:

    Listing updated:

    Listed by:

    Jaya Duraisamy 610-220-8433,

    Keller Williams Real Estate -Exton

    Bought with:

    Andrew Addy, RS318842

    Keller Williams Real Estate -Exton

    Source: Bright MLS,MLS#: PACT2068880MLS Logo

    Facts & features

    Interior

    Bedrooms & bathrooms
    • Bedrooms: 3
    • Bathrooms: 3
    • Full bathrooms: 2
    • 1/2 bathrooms: 1
    • Main level bathrooms: 1
    Rooms
    • Room types: Bathroom 1
    Basement
    • Area: 0
    Heating
    • Forced Air, Natural Gas
    Cooling
    • Central Air, Electric
    Appliances
    • Included: Electric Water Heater
    Features
    • Basement: Full
    • Has fireplace: No
    Interior area
    • Total structure area: 2,614
    • Total interior livable area: 2,614 sqft
    • Finished area above ground: 2,614
    • Finished area below ground: 0

    Property

    Parking
    • Total spaces: 2
    • Parking features: Garage Faces Rear, Attached
    • Attached garage spaces: 2
    Accessibility
    • Accessibility features: None
    Features
    • Levels: Two
    • Stories: 2
    • Pool features: Community
    Lot
    • Size: 1,778 Square Feet
    Details
    • Additional structures: Above Grade, Below Grade
    • Parcel number: 2507 0606
    • Zoning: RESIDENTIAL
    • Special conditions: Standard

    Construction

    Type & style
    • Home type: SingleFamily
    • Architectural style: Colonial
    • Property subtype: Single Family Residence
    Materials
    • Vinyl Siding, Aluminum Siding
    • Foundation: Concrete Perimeter
    Condition
    • New construction: No
    • Year built: 2018

    Utilities & green energy

    • Sewer: Public Sewer
    • Water: Public

    Community & HOA

    Community
    • Subdivision: Court At Chester Sp
    HOA
    • Has HOA: Yes
    • Services included: Trash, Pool(s)
    • HOA fee: $199 monthly
    • HOA name: INTEGRA MANAGEMENT CORP
    Location
    • Region: Chester Springs
    • Municipality: WEST VINCENT TWP

    Financial & listing details

    • Price per square foot: $243/sqft
    • Tax assessed value: $206,480
    • Annual tax amount: $8,499
    • Date on market: 6/27/2024
    • Listing agreement: Exclusive Right To Sell
    • Ownership: Fee Simple

    Price history

    DateEventPrice
    10/24/2024Sold$635,000$243/sqft
    Source: Bright MLS #PACT2068880 Report a problem
    9/24/2024Contingent$635,000$243/sqft
    Source: Bright MLS #PACT2068880 Report a problem
    8/1/2024Price change$635,000-2.3%$243/sqft
    Source: Bright MLS #PACT2068880 Report a problem
    6/27/2024Listed for sale$649,900+18.2%$249/sqft
    Source: Bright MLS #PACT2068880 Report a problem
    5/10/2022Sold$550,000+4.8%$210/sqft
    Source: Bright MLS #PACT2020992 Report a problem
    4/4/2022Pending sale$525,000+30.4%$201/sqft
    Source: Bright MLS #PACT2020992 Report a problem
    11/30/2018Sold$402,500-2%$154/sqft
    Source: Public Record Report a problem
    7/26/2018Price change$410,723$157/sqft
    Source: Pulte Homes Report a problem
    3/17/2018Listed for sale--
    Source: Pulte Homes Report a problem

    Public tax history

    YearProperty taxesTax assessment
    2025$8,822 +1.5%$206,480
    2024$8,696 +2.3%$206,480
    2023$8,500 +1.5%$206,480
    2022$8,377 +1.7%$206,480
    2021$8,241 +143.8%$206,480
    2020$3,380 -65.7%$206,480
    2019$9,848 +535.1%$206,480 +392.2%
    2018$1,551 $41,950
    Find assessor info on the county website

    Neighborhood: 19425

    Nearby schools

    GreatSchools rating
    Schools provided by the listing agent
    • District: Owen J Roberts

    Source: Bright MLS. This data may not be complete. We recommend contacting the local school district to confirm school assignments for this home.

    Get a cash offer in 3 minutes
    Find out how much your home could sell for in as little as 3 minutes with a no-obligation cash offer.
    Estimated market value
    $673,100
    Get a cash offer in 3 minutes
    Find out how much your home could sell for in as little as 3 minutes with a no-obligation cash offer.
    Estimated market value
    $673,100