Skip main navigation
Off market
  • $1,093,900

    450 Ashwood Ln, Fairview, TX 75069

    5beds
    3,852sqft
    SingleFamily
    Built in 1990
    1.01 Acres Lot
    $1,093,900 Zestimate®
    $284/sqft
    $5,097 Estimated rent

    Home value

    $1,093,900

    $1.02M - $1.18M

    $5,097/mo

    Zestimate® history
    Loading
    Loading...

    Owner options

    List your home for rent

    $5,097/mo

    Rent Zestimate®

    Find your next renter with Zillow Rental Manager. Plus, with online applications, you can quickly screen prospective tenants – for free.

    Learn more

    $5,097/mo

    Rent Zestimate®

    Refinance and save

    $7,187/mo

    Est. payment

    Refinancing to a lower rate could help reduce your monthly payments and save thousands over the life of the loan.

    See today's rates

    $7,187/mo

    Est. payment

    Explore your selling options

    Work with a Zillow partner agent

    Leverage their expertise and Zillow's premium Showcase listings to get your home seen by more buyers.

    Get started

    List with your own agent

    Get your home in front of millions of buyers by listing it on Zillow.

    Learn how to do it

    Sell it yourself

    Take full control of how buyers see your home on Zillow by listing For Sale by Owner (FSBO).

    List your home

    What's special

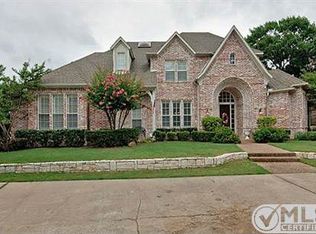
    *MULTIPLE OFFERS*HIGHEST AND BEST DUE AUG.10TH BY MIDNIGHT.* This beautiful, move-in ready, freshly renovated home sits on heavily treed, landscaped 1+ ACRE lot in the highly desired neighborhood of OAKWOOD ESTATES and zoned for exemplary Lovejoy ISD. Step inside to find large open living spaces perfect for family living and entertaining. Walls of windows allow natural sunlight to filter in with private views of the outdoor spaces from most every room. All new interior with extensive millwork; fresh neutral paint to accommodate any decor; new carpeting; granite and hardwoods throughout. Outdoor living and dining areas are perfect for family BBQ's and entertaining with plenty of open space for children and pets.

    This property is off market, which means it's not currently listed for sale or rent on Zillow. This may be different from what's available on other websites or public sources.

    Facts & features

    Interior

    Bedrooms & bathrooms
    • Bedrooms: 5
    • Bathrooms: 4
    • Full bathrooms: 3
    • 1/2 bathrooms: 1
    Heating
    • Forced air
    Cooling
    • Central
    Appliances
    • Included: Dishwasher, Garbage disposal
    Features
    • Cable TV Available, Decorative Lighting, High Speed Internet Available, Vaulted Ceilings, Window Coverings, Flat Screen Wiring, Bay Windows, Sound System Wiring, Paneling, Intercom, Loft, Built-in Wine Cooler, Electric Shades, Water Filter
    • Flooring: Tile, Hardwood
    • Has fireplace: Yes
    • Fireplace features: Brick, Wood Burning, Decorative
    Interior area
    • Structure area source: Appraiser
    • Total interior livable area: 3,852 sqft

    Property

    Parking
    • Total spaces: 3
    • Parking features: Garage - Attached
    Features
    • Exterior features: Brick
    • Fencing: Wood, Cross Fenced, Iron
    Lot
    • Size: 1.01 Acres
    • Features: Lrg. Backyard Grass, Subdivision, Heavily Treed, Landscaped
    Details
    • Parcel number: R173600003501
    • Other equipment: Built-in Microwave, Water Line to Refrigerator, Vent Mechanism, Cooktop - Electric, Dishwasher, Disposal, Oven-Electric, Double Oven

    Construction

    Type & style
    • Home type: SingleFamily
    • Architectural style: Contemporary/Modern
    Materials
    • Wood
    • Foundation: Slab
    • Roof: Composition
    Condition
    • Year built: 1990

    Utilities & green energy

    • Utilities for property: City Water, Asphalt, Septic
    Green energy
    • Energy efficient items: Low Flow Commode, Enhanced Air Filtration, Drought Tolerant Plants

    Community & HOA

    Community
    • Security: Burglar, Fire/Smoke, Owned, Monitored, Pre-Wired, Carbon Monoxide Detector
    HOA
    • Has HOA: Yes
    • Services included: Maintenance of Common Areas
    • HOA fee: $8 monthly
    Location
    • Region: Fairview

    Financial & listing details

    • Price per square foot: $284/sqft
    • Tax assessed value: $971,051
    • Annual tax amount: $15,515

    Price history

    DateEventPrice
    9/24/2020Sold--
    Source: Agent Provided Report a problem
    8/15/2020Pending sale$699,000$181/sqft
    Source: Keller Williams Realty DPR #14391770 Report a problem
    8/8/2020Listed for sale$699,000+20.7%$181/sqft
    Source: Keller Williams Realty DPR #14391770 Report a problem
    2/14/2015Listing removed$3,900$1/sqft
    Source: Keller Williams N. Collin Co. #13072122 Report a problem
    1/10/2015Price change$3,900-4.9%$1/sqft
    Source: Keller Williams N. Collin Co. #13072122 Report a problem
    1/6/2015Listed for rent$4,100$1/sqft
    Source: Keller Williams N. Collin Co. #13072122 Report a problem
    9/21/2014Listing removed$579,000$150/sqft
    Source: Holland Realty #13001807 Report a problem
    7/24/2014Listed for sale$579,000+8.2%$150/sqft
    Source: Keller Williams Realty #12184946 Report a problem
    2/6/2014Sold--
    Source: Agent Provided Report a problem
    12/1/2013Price change$535,000-2.7%$139/sqft
    Source: RE/MAX Town & Country #11990133 Report a problem
    11/22/2013Price change$550,000+0%$143/sqft
    Source: RE/MAX Town & Country #11990133 Report a problem
    10/13/2013Price change$549,900-1.8%$143/sqft
    Source: RE/MAX Town & Country #11990133 Report a problem
    7/24/2013Price change$559,900-2.6%$145/sqft
    Source: RE/MAX Town & Country #11990133 Report a problem
    7/14/2013Listed for sale$574,900+43.7%$149/sqft
    Source: RE/MAX Town & Country #11990133 Report a problem
    8/8/2011Sold--
    Source: Agent Provided Report a problem
    4/28/2011Price change$400,000-2.4%$104/sqft
    Source: ISD REALTORS #11547623 Report a problem
    3/5/2011Listed for sale$410,000$106/sqft
    Source: ISD REALTORS #11547623 Report a problem

    Public tax history

    YearProperty taxesTax assessment
    2025$15,515 -4.5%$971,051 -1.9%
    2024$16,242 +10.8%$989,875 +10%
    2023$14,661 -8%$899,886 -12%
    2022$15,930 +2%$1,022,971 +37.6%
    2021$15,617 +36%$743,707 +6.4%
    2020$11,487 +2.3%$699,128 +9%
    2019$11,226 +0.3%$641,653 +2.5%
    2018$11,195 +0.3%$626,200 -6.9%
    2017$11,160 $672,557 +7.9%
    2016$11,160 +13.7%$623,061 +17.1%
    2015$9,813 $532,172 -1.4%
    2014$9,813 $539,563 +31.3%
    2013-- $410,885 +1%
    2012-- $406,781 -2%
    2011-- $415,000 -3.5%
    2010-- $430,000
    2009-- $430,000 +5.3%
    2008-- $408,420 +3.2%
    2007-- $395,757 -2.4%
    2006-- $405,330 +14.9%
    2005-- $352,844 +1.9%
    2003-- $346,357 -0.8%
    2002-- $349,205 +1.4%
    2001-- $344,368 +1%
    2000-- $340,959
    Find assessor info on the county website

    Neighborhood: 75069

    Nearby schools

    GreatSchools rating
    Schools provided by the listing agent
    • Elementary: Robert L. Puster
    • Middle: Willow Springs
    • High: Lovejoy
    • District: Lovejoy ISD

    Source: The MLS. This data may not be complete. We recommend contacting the local school district to confirm school assignments for this home.

    Get a cash offer in 3 minutes
    Find out how much your home could sell for in as little as 3 minutes with a no-obligation cash offer.
    Estimated market value
    $1,093,900
    Get a cash offer in 3 minutes
    Find out how much your home could sell for in as little as 3 minutes with a no-obligation cash offer.
    Estimated market value
    $1,093,900