Welcome to this beautifully updated, custom-built home situated on one of the most desirable streets in the highly acclaimed Lovejoy ISD. Nestled in a picturesque neighborhood with exceptional drive-up appeal, this home offers the perfect blend of charm, space, and location—with easy access to highways, shopping, and top-rated schools. From the inviting front porch to the private backyard oasis, every detail of this home is designed for comfort and style. Inside, you'll find 5 spacious bedrooms, 4 full baths, a custom study, and a serene upstairs balcony with sweeping views. Rich wood floors, neutral tones, and large windows create a warm, light-filled ambiance throughout. The heart of the home is the expansive kitchen—a true Chef’s dream—featuring abundant counter and cabinet space, a generous walk-in pantry, and seamless flow into the family room, which is anchored by a wall of windows overlooking the lush backyard. Step outside to your own private retreat, complete with a covered patio, sparkling pool, and relaxing spa. Set on just over an acre, the backyard offers ample room to run, play, and entertain—making it the perfect setting for both everyday living and memorable gatherings. This is more than a home—it's a lifestyle. Come experience the perfect combination of luxury, comfort, and community.
Sold
Price Unknown
931 Willow Ct, Fairview, TX 75069
5beds
4,369sqft
Single Family Residence
Built in 2002
1.04 Acres Lot
$1,274,700 Zestimate®
$--/sqft
$6,602 Estimated rent
Home value
$1,274,700
$1.20M - $1.36M
$6,602/mo
Zestimate® history
Owner options
List your home for rent
$6,602/mo
Rent Zestimate®
Find your next renter with Zillow Rental Manager. Plus, with online applications, you can quickly screen prospective tenants – for free.
$6,602/mo
Rent Zestimate®
Refinance and save
$100/mo
Est. payment
Refinancing to a lower rate could help reduce your monthly payments and save thousands over the life of the loan.
$100/mo
Est. payment
Explore your selling options
Work with a Zillow partner agent
Leverage their expertise and Zillow's premium Showcase listings to get your home seen by more buyers.
Get startedList with your own agent
Get your home in front of millions of buyers by listing it on Zillow.
Learn how to do itSell it yourself
Take full control of how buyers see your home on Zillow by listing For Sale by Owner (FSBO).
List your homeWhat's special
Sparkling poolSerene upstairs balconyLush backyardPrivate backyard oasisWall of windowsRich wood floorsLarge windows
Zillow last checked:
Listing updated:
Listed by:
Iryna Mitchell 0571585 903-439-5454,
RE/MAX DFW Associates 972-312-9000
Bought with:
Non-Mls Member
NON MLS
Source: NTREIS,MLS#: 20891938
Facts & features
Interior
Bedrooms & bathrooms
- Bedrooms: 5
- Bathrooms: 5
- Full bathrooms: 4
- 1/2 bathrooms: 1
Primary bedroom
- Features: Built-in Features, Walk-In Closet(s)
- Level: First
- Dimensions: 16 x 19
Bedroom
- Features: Split Bedrooms, Walk-In Closet(s)
- Level: First
- Dimensions: 12 x 12
Bedroom
- Features: Split Bedrooms, Walk-In Closet(s)
- Level: Second
- Dimensions: 12 x 14
Bedroom
- Features: Split Bedrooms, Walk-In Closet(s)
- Level: Second
- Dimensions: 13 x 16
Bedroom
- Level: Second
- Dimensions: 13 x 14
Dining room
- Level: First
- Dimensions: 12 x 16
Game room
- Level: Second
- Dimensions: 20 x 16
Kitchen
- Features: Breakfast Bar, Built-in Features, Eat-in Kitchen, Pantry, Stone Counters, Walk-In Pantry
- Level: First
- Dimensions: 16 x 15
Living room
- Features: Built-in Features
- Level: First
- Dimensions: 20 x 19
Living room
- Features: Fireplace
- Level: First
- Dimensions: 18 x 19
Heating
- Central
Cooling
- Central Air, Ceiling Fan(s), Electric
Appliances
- Included: Some Gas Appliances, Double Oven, Dishwasher, Gas Cooktop, Disposal, Gas Water Heater, Microwave, Plumbed For Gas, Refrigerator
- Laundry: Laundry in Utility Room
Features
- Decorative/Designer Lighting Fixtures, Eat-in Kitchen, High Speed Internet, Kitchen Island, Multiple Staircases, Cable TV, Walk-In Closet(s), Wired for Sound
- Flooring: Carpet, Ceramic Tile, Hardwood
- Windows: Shutters, Window Coverings
- Has basement: No
- Number of fireplaces: 2
- Fireplace features: Gas Starter, Stone, Wood Burning
Interior area
- Total interior livable area: 4,369 sqft
Property
Parking
- Total spaces: 3
- Parking features: Door-Multi, Driveway, Garage, Garage Door Opener
- Attached garage spaces: 3
- Has uncovered spaces: Yes
Features
- Levels: Two
- Stories: 2
- Patio & porch: Patio, Balcony, Covered
- Exterior features: Balcony
- Pool features: Gunite, Heated, In Ground, Pool, Pool/Spa Combo
- Fencing: Fenced
Lot
- Size: 1.04 Acres
- Features: Corner Lot, Landscaped, Few Trees
Details
- Parcel number: R173600003601
Construction
Type & style
- Home type: SingleFamily
- Architectural style: Traditional,Detached
- Property subtype: Single Family Residence
Materials
- Brick, Rock, Stone
- Foundation: Slab
- Roof: Composition
Condition
- Year built: 2002
Utilities & green energy
- Sewer: Aerobic Septic
- Water: Public
- Utilities for property: Septic Available, Water Available, Cable Available
Community & HOA
Community
- Subdivision: Sycamore Place
HOA
- Has HOA: Yes
- Services included: Maintenance Grounds
- HOA fee: $100 annually
- HOA name: Sycamore Place
- HOA phone: 214-680-5688
Location
- Region: Fairview
Financial & listing details
- Tax assessed value: $1,104,433
- Annual tax amount: $20,224
- Date on market: 4/3/2025
- Cumulative days on market: 52 days
- Listing terms: Cash,Conventional,FHA
Price history
| Date | Event | Price |
|---|---|---|
| 6/18/2025 | Sold | -- |
Source: NTREIS #20891938 Report a problem | ||
| 6/11/2025 | Pending sale | $1,390,000$318/sqft |
Source: NTREIS #20891938 Report a problem | ||
| 5/27/2025 | Contingent | $1,390,000$318/sqft |
Source: NTREIS #20891938 Report a problem | ||
| 5/1/2025 | Listed for sale | $1,390,000-3.5%$318/sqft |
Source: NTREIS #20891938 Report a problem | ||
| 4/22/2025 | Contingent | $1,440,000$330/sqft |
Source: NTREIS #20891938 Report a problem | ||
| 4/10/2025 | Price change | $1,440,000-3.4%$330/sqft |
Source: NTREIS #20891938 Report a problem | ||
| 4/3/2025 | Listed for sale | $1,490,000+80.6%$341/sqft |
Source: NTREIS #20891938 Report a problem | ||
| 4/3/2020 | Sold | -- |
Source: Agent Provided Report a problem | ||
| 3/16/2020 | Pending sale | $825,000$189/sqft |
Source: Keller Williams Realty Allen #14242521 Report a problem | ||
| 12/12/2019 | Price change | $825,000-1.2%$189/sqft |
Source: Keller Williams Realty Allen #14111943 Report a problem | ||
| 11/9/2019 | Price change | $834,900-1.7%$191/sqft |
Source: Keller Williams Realty Allen #14111943 Report a problem | ||
| 8/30/2019 | Price change | $849,000-1.3%$194/sqft |
Source: Keller Williams Realty Allen #14111943 Report a problem | ||
| 7/24/2019 | Listed for sale | $859,900$197/sqft |
Source: Keller Williams Realty Allen #14111943 Report a problem | ||
Public tax history
| Year | Property taxes | Tax assessment |
|---|---|---|
| 2025 | $17,887 -4.1% | $1,104,433 -1.9% |
| 2024 | $18,650 +10.7% | $1,126,026 +10% |
| 2023 | $16,847 -7.4% | $1,023,660 +10% |
| 2022 | $18,191 +5.1% | $930,600 +10% |
| 2021 | $17,311 +3.8% | $846,000 +6.4% |
| 2020 | $16,673 -15.1% | $795,000 -14.2% |
| 2019 | $19,638 -2.2% | $926,433 +2.7% |
| 2018 | $20,085 +10.5% | $902,434 -3.9% |
| 2017 | $18,175 | $939,370 +9.4% |
| 2016 | $18,175 +11.8% | $858,374 +17.2% |
| 2015 | $16,251 | $732,153 -1.6% |
| 2014 | $16,251 | $744,076 +10.5% |
| 2013 | -- | $673,487 +1.1% |
| 2012 | -- | $666,023 -8.6% |
| 2011 | -- | $728,775 +3.2% |
| 2010 | -- | $706,314 -2.4% |
| 2009 | -- | $723,652 +7.9% |
| 2008 | -- | $670,949 +2.4% |
| 2007 | -- | $655,490 -3% |
| 2006 | -- | $675,725 +8.3% |
| 2005 | -- | $623,761 -8.4% |
| 2003 | -- | $680,769 +557.1% |
| 2002 | -- | $103,600 +17.6% |
| 2001 | -- | $88,060 +41.7% |
| 2000 | -- | $62,160 |
Find assessor info on the county website
Neighborhood: 75069
Nearby homes
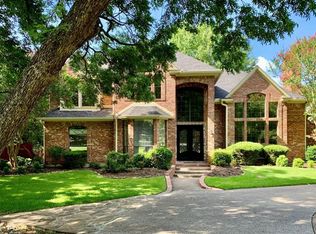
- $1,052,5005 bd5 ba3.5k sqft941 Willow Ct, Fairview, TX 75069Off Market
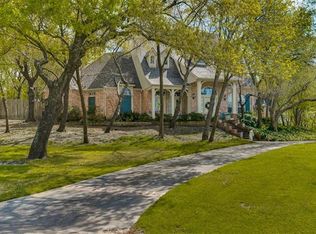
- $1,166,5004 bd3 ba3.7k sqft920 Willow Ct, Fairview, TX 75069Off Market
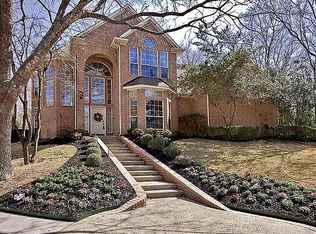
- $1,065,9005 bd4 ba3.8k sqft450 Ashwood Ln, Fairview, TX 75069Off Market
- $---- bd-- ba-- sqft450 Ashwood Ln, McKinney, TX 75069Off Market
- $906,2004 bd3 ba3.1k sqft451 Ashwood Ln, Fairview, TX 75069Off Market
- $--5 bd5 ba5.1k sqft461 Ashwood Ln, Fairview, TX 75069Sold
- $1,192,2004 bd3 ba3.9k sqft951 Willow Ct, Fairview, TX 75069Off Market
- $1,278,2005 bd4 ba3.8k sqft930 Willow Ct, Fairview, TX 75069Off Market
Nearby schools
GreatSchools rating
- 9/10Sloan Creek Intermediate SchoolGrades: 5-6Distance: 0.6 mi
- 10/10Willow Springs Middle SchoolGrades: 7-8Distance: 3.9 mi
- 9/10Lovejoy High SchoolGrades: 9-12Distance: 2.4 mi
Schools provided by the listing agent
- Elementary: Robert L. Puster
- Middle: Willow Springs
- High: Lovejoy
- District: Lovejoy ISD
Source: NTREIS. This data may not be complete. We recommend contacting the local school district to confirm school assignments for this home.
Get a cash offer in 3 minutes
Find out how much your home could sell for in as little as 3 minutes with a no-obligation cash offer.
Estimated market value
$1,274,700
Get a cash offer in 3 minutes
Find out how much your home could sell for in as little as 3 minutes with a no-obligation cash offer.
Estimated market value
$1,274,700
- Texas
- Collin County
- Fairview
- 75069
- 931 Willow Ct
