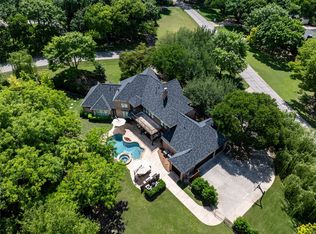
Nestled on a picturesque one-acre creek lot along one of Fairview's most beloved streets in award-winning Lovejoy ISD. This custom estate has been meticulously and lovingly maintained. An impressive entry opens directly to a stunning formal living room with floor-to-ceiling windows and a fireplace. A handsome wood-paneled executive office with built-ins and a vaulted ceiling provides a striking workspace. Entertain easily with a dedicated bar area adjacent to the elegant formal dining room. Relax in the sunlit family room open to the kitchen boasting abundant counter space, an island, gas range, ample cabinetry, and built-in stainless steel appliances. Secluded primary suite offers a peaceful private retreat with a large bath and oversized closet. Additional bedroom and bath downstairs for your guests. Upstairs provides tremendous versatility. At the heart of the second floor is a game room ideally situated between three generously sized bedrooms. Two of these bedrooms offer custom built-ins and a shared bath, while the third enjoys its own en suite. A standout feature of the upper level is the massive finished bonus space over the 3-car garage, a completely separate, multi-purpose room perfect for a sixth bedroom, home theater, or multi-generational living. Step outside to a breathtaking backyard paradise. An expansive stone patio surrounds a beautiful pool and spa, with grassy area beyond to play. Enjoy evenings by the firepit, set against a tranquil backdrop of mature trees and a creek at the rear of the property. With a 2-year-old roof and solid mechanicals, this home offers incredible bones and serves as the ultimate canvas for you to make it your own. Quiet, private, and packed with potential. Don’t miss your chance to live in one of the best locations in Fairview!
Sold
Price Unknown
461 Ashwood Ln, Fairview, TX 75069
5beds
5,158sqft
Single Family Residence
Built in 1993
1.01 Acres Lot
$1,205,500 Zestimate®
$--/sqft
$7,662 Estimated rent
Home value
$1,205,500
$1.15M - $1.28M
$7,662/mo
Zestimate® history
Owner options
List your home for rent
$7,662/mo
Rent Zestimate®
Find your next renter with Zillow Rental Manager. Plus, with online applications, you can quickly screen prospective tenants – for free.
$7,662/mo
Rent Zestimate®
Refinance and save
$100/mo
Est. payment
Refinancing to a lower rate could help reduce your monthly payments and save thousands over the life of the loan.
$100/mo
Est. payment
Explore your selling options
Work with a Zillow partner agent
Leverage their expertise and Zillow's premium Showcase listings to get your home seen by more buyers.
Get startedList with your own agent
Get your home in front of millions of buyers by listing it on Zillow.
Learn how to do itSell it yourself
Take full control of how buyers see your home on Zillow by listing For Sale by Owner (FSBO).
List your homeWhat's special
Impressive entryPicturesque one-acre creek lot
Zillow last checked:
Listing updated:
Listed by:
Tom Grisak 0329533 972-359-1553,
Keller Williams Realty Allen 972-747-5100
Bought with:
Susan Skirvin
Coldwell Banker Apex, REALTORS
Source: NTREIS,MLS#: 21175069
Facts & features
Interior
Bedrooms & bathrooms
- Bedrooms: 5
- Bathrooms: 5
- Full bathrooms: 4
- 1/2 bathrooms: 1
Primary bedroom
- Features: Ceiling Fan(s), Dual Sinks, Double Vanity, En Suite Bathroom, Garden Tub/Roman Tub, Linen Closet, Sitting Area in Primary, Separate Shower, Walk-In Closet(s)
- Level: First
- Dimensions: 18 x 19
Bedroom
- Features: Ceiling Fan(s), En Suite Bathroom, Walk-In Closet(s)
- Level: First
- Dimensions: 14 x 12
Bedroom
- Features: Ceiling Fan(s), En Suite Bathroom, Walk-In Closet(s)
- Level: Second
- Dimensions: 14 x 13
Bedroom
- Features: Built-in Features, Ceiling Fan(s), Walk-In Closet(s)
- Level: Second
- Dimensions: 15 x 12
Bedroom
- Features: Built-in Features, Ceiling Fan(s), Walk-In Closet(s)
- Level: Second
- Dimensions: 14 x 12
Bonus room
- Features: Built-in Features, Ceiling Fan(s)
- Level: Second
- Dimensions: 26 x 24
Breakfast room nook
- Level: First
- Dimensions: 11 x 12
Den
- Features: Fireplace
- Level: First
- Dimensions: 17 x 15
Dining room
- Level: First
- Dimensions: 15 x 13
Game room
- Features: Built-in Features, Ceiling Fan(s)
- Level: Second
- Dimensions: 19 x 15
Kitchen
- Features: Breakfast Bar, Built-in Features, Kitchen Island, Pantry, Stone Counters
- Level: First
- Dimensions: 15 x 16
Living room
- Features: Built-in Features, Ceiling Fan(s), Fireplace
- Level: First
- Dimensions: 17 x 14
Office
- Features: Built-in Features, Ceiling Fan(s)
- Level: First
- Dimensions: 16 x 17
Utility room
- Features: Built-in Features, Utility Room, Utility Sink
- Level: First
- Dimensions: 12 x 8
Heating
- Central, Electric, Fireplace(s)
Cooling
- Central Air, Ceiling Fan(s), Electric
Appliances
- Included: Built-In Refrigerator, Dryer, Dishwasher, Electric Oven, Electric Water Heater, Gas Cooktop, Disposal, Microwave, Wine Cooler
- Laundry: Washer Hookup, Dryer Hookup, Laundry in Utility Room
Features
- Built-in Features, Chandelier, Dry Bar, Double Vanity, High Speed Internet, Kitchen Island, Multiple Staircases, Pantry, Cable TV, Vaulted Ceiling(s), Wired for Data, Natural Woodwork, Walk-In Closet(s)
- Flooring: Carpet, Hardwood, Tile
- Has basement: No
- Number of fireplaces: 2
- Fireplace features: Gas Log, Wood Burning
Interior area
- Total interior livable area: 5,158 sqft
Property
Parking
- Total spaces: 3
- Parking features: Additional Parking, Circular Driveway, Drive Through, Direct Access, Driveway, Garage, Garage Door Opener, Inside Entrance, Kitchen Level, Garage Faces Side
- Attached garage spaces: 3
- Has uncovered spaces: Yes
Features
- Levels: Two
- Stories: 2
- Patio & porch: Rear Porch, Covered
- Exterior features: Fire Pit, Private Yard, Rain Gutters
- Pool features: Diving Board, Fenced, Gunite, Heated, In Ground, Pool, Pool/Spa Combo, Waterfall
- Fencing: Wrought Iron
- On waterfront: Yes
- Waterfront features: Creek
Lot
- Size: 1.01 Acres
- Features: Interior Lot, Landscaped, Many Trees, Subdivision, Sprinkler System
- Residential vegetation: Grassed
Details
- Parcel number: R173600001101
Construction
Type & style
- Home type: SingleFamily
- Architectural style: Traditional,Detached
- Property subtype: Single Family Residence
Materials
- Brick
- Foundation: Slab
- Roof: Shingle
Condition
- Year built: 1993
Utilities & green energy
- Sewer: Septic Tank
- Water: Public
- Utilities for property: Electricity Connected, Propane, Septic Available, Separate Meters, Water Available, Cable Available
Community & HOA
Community
- Features: Playground, Park
- Security: Fire Alarm
- Subdivision: Sycamore Place
HOA
- Has HOA: Yes
- Services included: Association Management
- HOA fee: $100 annually
- HOA name: Sycamore Place Homeowner's Association
- HOA phone: 214-680-5688
Location
- Region: Fairview
Financial & listing details
- Tax assessed value: $1,126,192
- Annual tax amount: $20,299
- Date on market: 3/4/2026
- Listing terms: Cash,Conventional,FHA,VA Loan
- Electric utility on property: Yes
Price history
| Date | Event | Price |
|---|---|---|
| 4/3/2026 | Sold | -- |
Source: NTREIS #21175069 Report a problem | ||
| 3/11/2026 | Pending sale | $1,295,000$251/sqft |
Source: NTREIS #21175069 Report a problem | ||
| 3/5/2026 | Contingent | $1,295,000$251/sqft |
Source: NTREIS #21175069 Report a problem | ||
| 3/4/2026 | Listed for sale | $1,295,000$251/sqft |
Source: NTREIS #21175069 Report a problem | ||
Public tax history
| Year | Property taxes | Tax assessment |
|---|---|---|
| 2025 | $18,274 -13.9% | $1,126,192 -11.4% |
| 2024 | $21,223 +10.6% | $1,270,983 +10% |
| 2023 | $19,198 -6.9% | $1,155,439 +10% |
| 2022 | $20,619 +5.3% | $1,050,399 +10% |
| 2021 | $19,588 +0.9% | $954,908 +3.5% |
| 2020 | $19,409 +9.4% | $922,590 +10% |
| 2019 | $17,742 -3.2% | $838,718 +1.6% |
| 2018 | $18,337 +4.6% | $825,533 -6.6% |
| 2017 | $17,528 | $883,405 +8.2% |
| 2016 | $17,528 +20.8% | $816,117 +25.1% |
| 2015 | $14,514 | $652,470 -1.6% |
| 2014 | $14,514 | $662,770 +9.5% |
| 2013 | -- | $605,222 +1% |
| 2012 | -- | $599,513 -10.1% |
| 2011 | -- | $666,830 +2.1% |
| 2010 | -- | $652,802 -0.8% |
| 2009 | -- | $657,975 -2.6% |
| 2008 | -- | $675,542 +1.2% |
| 2007 | -- | $667,841 +5% |
| 2006 | -- | $636,302 +2.2% |
| 2005 | -- | $622,824 +0.6% |
| 2003 | -- | $619,268 +6.2% |
| 2002 | -- | $583,286 +6.4% |
| 2001 | -- | $548,436 +1% |
| 2000 | -- | $543,249 |
Find assessor info on the county website
Neighborhood: 75069
Nearby homes
- $1,004,4004 bd3 ba3.3k sqft471 Ashwood Ln, Fairview, TX 75069Off Market
- $919,7004 bd3 ba3.1k sqft451 Ashwood Ln, Fairview, TX 75069Off Market
- $998,7005 bd3 ba3.7k sqft481 Ashwood Ln, Fairview, TX 75069Off Market
- $--5 bd5 ba4.3k sqft931 Willow Ct, Fairview, TX 75069Sold
- $1,360,2005 bd5 ba4.9k sqft441 Ashwood Ln, Fairview, TX 75069Off Market
- $1,519,4004 bd5 ba4.4k sqft420 Oakwood Trl, Fairview, TX 75069Off Market
- $--5 bd5 ba7.8k sqft410 Oakwood Trl, Fairview, TX 75069Sold
- $1,093,9005 bd4 ba3.8k sqft450 Ashwood Ln, Fairview, TX 75069Off Market
Nearby schools
GreatSchools rating
- 9/10Sloan Creek Intermediate SchoolGrades: 5-6Distance: 0.6 mi
- 10/10Willow Springs Middle SchoolGrades: 7-8Distance: 3.9 mi
- 9/10Lovejoy High SchoolGrades: 9-12Distance: 2.4 mi
Schools provided by the listing agent
- Elementary: Robert L. Puster
- Middle: Willow Springs
- High: Lovejoy
- District: Lovejoy ISD
Source: NTREIS. This data may not be complete. We recommend contacting the local school district to confirm school assignments for this home.
Get a cash offer in 3 minutes
Find out how much your home could sell for in as little as 3 minutes with a no-obligation cash offer.
Estimated market value
$1,205,500
Get a cash offer in 3 minutes
Find out how much your home could sell for in as little as 3 minutes with a no-obligation cash offer.
Estimated market value
$1,205,500
- Texas
- Collin County
- Fairview
- 75069
- 461 Ashwood Ln
Nearby cities
Nearby zip codes
Other Fairview Topics
