Skip main navigation
Off market
  • $475,100

    450 Brick Kiln Dr, Summerville, SC 29483

    4beds
    2,438sqft
    SingleFamily
    Built in 2015
    8,276 Square Feet Lot
    $475,100 Zestimate®
    $195/sqft
    $2,668 Estimated rent

    Home value

    $475,100

    $451,000 - $499,000

    $2,668/mo

    Zestimate® history
    Loading
    Loading...

    Owner options

    List your home for rent

    $2,668/mo

    Rent Zestimate®

    Find your next renter with Zillow Rental Manager. Plus, with online applications, you can quickly screen prospective tenants – for free.

    Learn more

    $2,668/mo

    Rent Zestimate®

    Refinance and save

    $2,772/mo

    Est. payment

    Refinancing to a lower rate could help reduce your monthly payments and save thousands over the life of the loan.

    See today's rates

    $2,772/mo

    Est. payment

    Explore your selling options

    Work with a Zillow partner agent

    Leverage their expertise and Zillow's premium Showcase listings to get your home seen by more buyers.

    Get started

    List with your own agent

    Get your home in front of millions of buyers by listing it on Zillow.

    Learn how to do it

    Sell it yourself

    Take full control of how buyers see your home on Zillow by listing For Sale by Owner (FSBO).

    List your home

    What's special

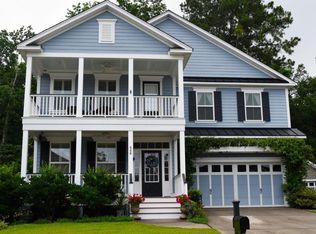
    Price Reduction...Located in Branch Creek Subdivision just minutes away from the heart Historic Downtown Summerville and I-26. This immaculate craftsman built, 4 bedroom, 3 full bath home is situated on a cul-de-sac that backs to the woods. The wraparound porch is welcoming for you and your guest. (extra support placed in ceiling of both front and back porch during construction for a swing) On the main floor you will find a spacious foyer which leads you to an open floor plan. Which you and your family/guest will enjoy when your entertaining. The eat-in kitchen has a large granite island and pantry. A centralized family room, two secondary bedrooms, full bath, a laundry room, and a much desired master down with 9' smooth tray ceiling, en-suite (master bath), large linen and walk-in closets Upstairs you will find a fourth bedroom, full bath and an oversized bonus room (possibly add a closet for another bedroom) with access to attic storage. Outback is the enclosed easy breeze back porch with tv hook-up, a patio, gas stub for grilling and a 14x16 work shop/she shed ;)/man cave/workout gym/ kids hangout. Homeowner had it insulated, paneled and added several 110 outlets inside as well. Garage walls, ceiling and doors are insulated. Gutters were added to keep those southern storms from washing out the landscape. Plus, the yard has irrigation. Conveniently located to shopping and just a short drive to Volvo, Mercedes, Boeing, Bosch, Charleston International Airport, downtown Charleston and the beaches. Buyer to verify square footage, lot size, schools and anything else that may be deemed important. All offers being presented must include verification of funds, see attached documents. Agent is related to the seller.

    This property is not currently displayed as for sale or rent on Zillow. This may be different from what's on other websites or public sources.

    Facts & features

    Interior

    Bedrooms & bathrooms
    • Bedrooms: 4
    • Bathrooms: 3
    • Full bathrooms: 3
    Heating
    • Forced air, Gas
    Cooling
    • Central
    Features
    • Flooring: Carpet, Laminate, Linoleum / Vinyl
    Interior area
    • Total interior livable area: 2,438 sqft

    Property

    Parking
    • Parking features: Garage - Attached
    Features
    • Exterior features: Cement / Concrete
    Lot
    • Size: 8,276 Square Feet
    Details
    • Parcel number: 2321001009

    Construction

    Type & style
    • Home type: SingleFamily
    Materials
    • Wood
    • Foundation: Slab
    • Roof: Asphalt
    Condition
    • Year built: 2015

    Community & HOA

    Location
    • Region: Summerville

    Financial & listing details

    • Price per square foot: $195/sqft
    • Tax assessed value: $420,700
    • Annual tax amount: $2,085

    Price history

    DateEventPrice
    1/7/2019Sold$327,500-2.2%$134/sqft
    Source: CTMLS #18026494 Report a problem
    11/15/2018Pending sale$335,000$137/sqft
    Source: Carolina One Real Estate - Main Street #18026494 Report a problem
    10/3/2018Price change$335,000-4.3%$137/sqft
    Source: Carolina One Real Estate - Main Street #18026494 Report a problem
    9/27/2018Listed for sale$350,000+15.1%$144/sqft
    Source: Carolina One Real Estate #18026494 Report a problem
    1/30/2015Sold$304,026$125/sqft
    Source: CTMLS #15002890 Report a problem

    Public tax history

    YearProperty taxesTax assessment
    2024$2,085 +13.5%$15,050 +15.1%
    2023$1,837 -8.8%$13,080
    2022$2,014 -53.8%$13,080
    2021$4,358 +123.3%$13,080
    2020$1,952 +24.8%$13,080 +7.7%
    2018$1,564 $12,150 +0%
    2017$1,564 +91.2%$12,148 0%
    2016$818 $12,150 +1.8%
    2015$818 $11,940 +342.2%
    2014$818 $2,700
    Find assessor info on the county website

    Neighborhood: 29483

    Nearby schools

    GreatSchools rating
    Schools provided by the listing agent
    • Elementary: Sangaree
    • Middle: Sangaree
    • High: Cane Bay High School

    Source: The MLS. This data may not be complete. We recommend contacting the local school district to confirm school assignments for this home.

    Get a cash offer in 3 minutes
    Find out how much your home could sell for in as little as 3 minutes with a no-obligation cash offer.
    Estimated market value
    $475,100
    Get a cash offer in 3 minutes
    Find out how much your home could sell for in as little as 3 minutes with a no-obligation cash offer.
    Estimated market value
    $475,100