Welcome to this beautifully maintained end-unit townhome located in the heart of Middletown. Offering 3 bedrooms, 2.1 bathrooms, and a spacious, functional layout, this home is perfectly positioned next to open space and features a larger lot with a private patio area to enjoy outdoor living. Inside, you’ll find both a living room and separate family room, with the dining area and kitchen thoughtfully divided by a cozy fireplace that adds warmth and character to the main living space. Upstairs features a versatile loft area, three spacious bedrooms, a full hall bathroom, and a generously sized primary suite complete with a large ensuite bath. Additional highlights include a brand new HVAC system installed in 2024 and a location within a well-established neighborhood featuring a playground and convenient access to Route 1, shopping, restaurants, and everyday amenities. This is a wonderful opportunity to own a spacious home in one of Delaware’s most sought-after areas. Open House Saturday 12:00-2:00 and Sunday 11:00-1:00
Sold for $365,000
$365,000
450 Brockton Dr, Middletown, DE 19709
3beds
2,100sqft
Townhouse
Built in 2004
4,792 Square Feet Lot
$366,200 Zestimate®
$174/sqft
$2,675 Estimated rent
Home value
$366,200
$333,000 - $399,000
$2,675/mo
Zestimate® history
Owner options
List your home for rent
$2,675/mo
Rent Zestimate®
Find your next renter with Zillow Rental Manager. Plus, with online applications, you can quickly screen prospective tenants – for free.
$2,675/mo
Rent Zestimate®
Refinance and save
$2,258/mo
Est. payment
Refinancing to a lower rate could help reduce your monthly payments and save thousands over the life of the loan.
$2,258/mo
Est. payment
Explore your selling options
Work with a Zillow partner agent
Leverage their expertise and Zillow's premium Showcase listings to get your home seen by more buyers.
Get startedList with your own agent
Get your home in front of millions of buyers by listing it on Zillow.
Learn how to do itSell it yourself
Take full control of how buyers see your home on Zillow by listing For Sale by Owner (FSBO).
List your homeWhat's special
Private patio areaVersatile loft areaCozy fireplaceGenerously sized primary suiteSeparate family roomLarge ensuite bathDining area
Zillow last checked:
Listing updated:
Listed by:
AMBER GARNESKI 302-722-1794,
Crown Homes Real Estate,
Co-Listing Agent: Kristen Rosaio 302-463-5477,
Crown Homes Real Estate
Bought with:
Chrissy Reed, RS-0036581
Compass
Source: Bright MLS,MLS#: DENC2103014
Facts & features
Interior
Bedrooms & bathrooms
- Bedrooms: 3
- Bathrooms: 3
- Full bathrooms: 2
- 1/2 bathrooms: 1
- Main level bathrooms: 1
Rooms
- Room types: Living Room, Dining Room, Primary Bedroom, Bedroom 2, Bedroom 3, Kitchen, Family Room, Foyer, Laundry, Primary Bathroom, Half Bath
Primary bedroom
- Features: Attached Bathroom, Balcony Access, Cathedral/Vaulted Ceiling, Ceiling Fan(s), Flooring - Carpet, Soaking Tub, Window Treatments
- Level: Upper
Bedroom 2
- Level: Upper
- Area: 168 Square Feet
- Dimensions: 12 X 14
Bedroom 3
- Level: Upper
- Area: 140 Square Feet
- Dimensions: 10 X 14
Primary bathroom
- Level: Upper
Dining room
- Level: Main
- Area: 120 Square Feet
- Dimensions: 10 X 12
Family room
- Features: Flooring - Carpet
- Level: Main
Foyer
- Features: Flooring - Carpet
- Level: Upper
Foyer
- Features: Flooring - HardWood
- Level: Main
Half bath
- Level: Main
Kitchen
- Level: Main
- Area: 100 Square Feet
- Dimensions: 10 X 10
Laundry
- Level: Main
Living room
- Level: Main
- Area: 182 Square Feet
- Dimensions: 13 X 14
Heating
- Forced Air, Natural Gas
Cooling
- Central Air, Electric
Appliances
- Included: Microwave, Disposal, Dryer, Oven, Oven/Range - Gas, Refrigerator, Washer, Water Heater, Gas Water Heater
- Laundry: Main Level, Laundry Room
Features
- Breakfast Area, Built-in Features, Ceiling Fan(s), Chair Railings, Combination Kitchen/Dining, Crown Molding, Dining Area, Efficiency, Family Room Off Kitchen, Open Floorplan, Primary Bath(s), Bathroom - Tub Shower, Other, Dry Wall
- Flooring: Carpet, Wood
- Doors: French Doors, Six Panel
- Windows: Double Pane Windows
- Has basement: No
- Has fireplace: No
Interior area
- Total structure area: 2,100
- Total interior livable area: 2,100 sqft
- Finished area above ground: 2,100
- Finished area below ground: 0
Property
Parking
- Total spaces: 1
- Parking features: Garage Door Opener, Garage Faces Front, Built In, Inside Entrance, Asphalt, Unassigned, Attached, On Street
- Attached garage spaces: 1
- Has uncovered spaces: Yes
Accessibility
- Accessibility features: 2+ Access Exits
Features
- Levels: Two
- Stories: 2
- Patio & porch: Patio
- Exterior features: Lighting, Street Lights, Other
- Pool features: None
- Fencing: Full
- Has view: Yes
- View description: Garden
Lot
- Size: 4,792 Square Feet
- Features: Backs - Open Common Area, Front Yard, Premium, Rear Yard, SideYard(s), Suburban
Details
- Additional structures: Above Grade, Below Grade
- Parcel number: 23034.00009
- Zoning: 23R-3
- Special conditions: Standard
Construction
Type & style
- Home type: Townhouse
- Architectural style: Other,Contemporary
- Property subtype: Townhouse
Materials
- Stucco
- Foundation: Slab
- Roof: Pitched
Condition
- New construction: No
- Year built: 2004
Details
- Builder model: MERION
- Builder name: ANDERSON
Utilities & green energy
- Electric: 150 Amps
- Sewer: Public Sewer
- Water: Public
- Utilities for property: Cable Available, Natural Gas Available
Community & HOA
Community
- Subdivision: Willow Grove Mill
HOA
- Has HOA: Yes
- Services included: Common Area Maintenance
- HOA fee: $50 annually
Location
- Region: Middletown
Financial & listing details
- Price per square foot: $174/sqft
- Tax assessed value: $382,300
- Annual tax amount: $3,970
- Date on market: 5/14/2026
- Listing agreement: Exclusive Right To Sell
- Listing terms: Cash,Conventional,FHA,VA Loan
- Inclusions: Washer, Dryer, Dishwasher, Refrigerator
- Exclusions: Tv's
- Ownership: Fee Simple
Price history
| Date | Event | Price |
|---|---|---|
| 6/12/2026 | Sold | $365,000-1.3%$174/sqft |
Source:  Bright MLS #DENC2103014 Report a problem Bright MLS #DENC2103014 Report a problem | ||
| 5/20/2026 | Pending sale | $369,900$176/sqft |
Source: Bright MLS #DENC2103014 Report a problem | ||
| 5/14/2026 | Listed for sale | $369,900+5.7%$176/sqft |
Source: Bright MLS #DENC2103014 Report a problem | ||
| 10/14/2022 | Sold | $350,000$167/sqft |
Source: Bright MLS #DENC2030788 Report a problem | ||
| 9/8/2022 | Contingent | $350,000$167/sqft |
Source: Bright MLS #DENC2030788 Report a problem | ||
| 9/3/2022 | Listed for sale | $350,000+23.7%$167/sqft |
Source: Bright MLS #DENC2030788 Report a problem | ||
| 2/5/2021 | Sold | $283,000-1.4%$135/sqft |
Source: Public Record Report a problem | ||
| 2/4/2021 | Pending sale | $286,900$137/sqft |
Source: Bright MLS #DENC513146 Report a problem | ||
| 1/13/2021 | Contingent | $286,900$137/sqft |
Source: Bright MLS #DENC513146 Report a problem | ||
| 11/14/2020 | Listed for sale | $286,900+28.7%$137/sqft |
Source: Bright MLS #DENC513146 Report a problem | ||
| 12/1/2018 | Listing removed | $1,650$1/sqft |
Source: Rentwell Delaware Report a problem | ||
| 11/20/2018 | Listed for rent | $1,650$1/sqft |
Source: Zillow Rental Network Report a problem | ||
| 6/10/2011 | Sold | $223,000-5.9%$106/sqft |
Source: Public Record Report a problem | ||
| 3/1/2011 | Listed for sale | $236,900+9.3%$113/sqft |
Source: RE/MAX 1st CHOICE #5844704 Report a problem | ||
| 2/18/2005 | Sold | $216,825$103/sqft |
Source: Public Record Report a problem | ||
Public tax history
| Year | Property taxes | Tax assessment |
|---|---|---|
| 2025 | -- | $382,300 +361.7% |
| 2024 | $3,050 +19.6% | $82,800 |
| 2023 | $2,550 +0.2% | $82,800 |
| 2022 | $2,546 +2.2% | $82,800 |
| 2021 | $2,490 +1.2% | $82,800 |
| 2020 | $2,461 +7.9% | $82,800 |
| 2019 | $2,280 +8.5% | $82,800 |
| 2017 | $2,101 -1.6% | $82,800 |
| 2016 | $2,136 | $82,800 |
| 2015 | $2,136 +3% | $82,800 |
| 2014 | $2,074 | $82,800 |
| 2013 | -- | $82,800 |
| 2012 | -- | $82,800 |
| 2011 | -- | $82,800 |
| 2010 | -- | $82,800 |
| 2009 | -- | $82,800 |
| 2008 | -- | $82,800 |
| 2007 | -- | $82,800 |
| 2006 | -- | $82,800 |
| 2005 | -- | $82,800 +1018.9% |
| 2004 | -- | $7,400 |
| 2003 | -- | $7,400 |
Find assessor info on the county website
Neighborhood: 19709
Nearby homes
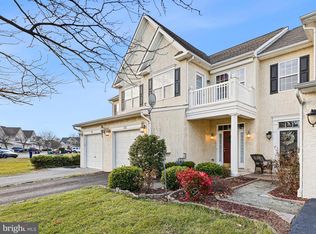
- $335,0002 bd3 ba1.8k sqft452 Brockton Dr, Middletown, DE 19709Sold
- $316,0003 bd2 ba1.6k sqft454 Brockton Dr, Middletown, DE 19709Off Market
- $1,900-- bd-- ba-- sqft316 Norwalk Way, Middletown, DE 19709Off Market
- $284,6002 bd3 ba1.6k sqft456 Brockton Dr, Middletown, DE 19709Off Market
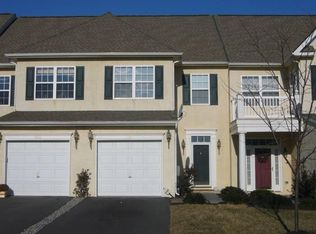
- $300,0003 bd3 ba1.6k sqft458 Brockton Dr, Middletown, DE 19709Sold
- $375,0003 bd3 ba2.1k sqft460 Brockton Dr, Middletown, DE 19709Sold
- $445,4003 bd3 ba2.7k sqft320 Norwalk Way, Middletown, DE 19709Off Market
- $371,9003 bd2 ba2.3k sqft314 Norwalk Way, Middletown, DE 19709Off Market
Nearby schools
GreatSchools rating
- NABrick Mill Early Childhood CenterGrades: PK-KDistance: 0.7 mi
- 4/10Redding (Louis L.) Middle SchoolGrades: 6-8Distance: 1.6 mi
- 9/10Middletown High SchoolGrades: 9-12Distance: 0.6 mi
Schools provided by the listing agent
- Elementary: Brick Mill
- Middle: Louis L.redding.middle School
- High: Middletown
- District: Appoquinimink
Source: Bright MLS. This data may not be complete. We recommend contacting the local school district to confirm school assignments for this home.
Get a cash offer in 3 minutes
Find out how much your home could sell for in as little as 3 minutes with a no-obligation cash offer.
Estimated market value
$366,200
Get a cash offer in 3 minutes
Find out how much your home could sell for in as little as 3 minutes with a no-obligation cash offer.
Estimated market value
$366,200
- Delaware
- New Castle County
- Middletown
- 19709
- 450 Brockton Dr
Nearby cities
Nearby zip codes
Other Middletown Topics
