Back on the Market due to failure of Buyer to obtain financing. FHA appraisal recently completed for $407,000. Don't miss out on this rare, total renovation, of a spectacular 2100 sq ft, 3br, 2.5ba, 1 car garage end unit townhome boasting 11 additional windows on the side, making this home a haven of sunlight. This end home is situated on one of the larger home sites in the community of Willow Grove Mill giving the buyer a very open and spacious yard to enjoy outdoor activities. The current owners spared no expense when customizing this home, spending over $50,000 in upgrades making this home a better value than a new home, and at a lower price. As you enter the well designed open floor plan you are greeted by the foyer , an oversized coat closet and new custom paint throughout. You immediately feel the openness of the floor plan exemplified by the 9' first floor ceilings and the open floor plan. The first floor has been adorned with new Luxury Vinyl wide plank flooring throughout, which makes the spacious living room with a wall of windows feel wide open. Next you pass by the kitchen bar and beautiful open side staircase boasting new oak railings, a large window, and a view of the upstairs loft. You now enter the rear of the home and are immediately impressed with the 24-foot-wide dining/ family room space that contains a slider to the rear yard and five 3ft by 6ft windows continuing the feeling of openness and brightness. The dining room opens to the kitchen that includes a pantry, new refrigerator, new dishwasher, gas stove, over range microwave with vent fan, new deep bowl sink, new Moen high arch faucet, garbage disposal, upgraded white maple cabinets with new black pulls. The first floor also includes a powder room, laundry room with washer and dryer, under stairway storage, 1 car garage with additional storage and garage door opener. As you walk up the open stairway to the second floor, you are immediately greeted by the openness of an oversized loft and open hallway. Down the open hallway you have 2 strategically placed oversized bedrooms, opposite the primary suite, both with closets and one with a large walk-in closet providing even more storage space. As you walk down the hallway from the secondary bedrooms, you pass the linen closet smartly located beside the hall bathroom containing a double bowl vanity. The primary suite features a large walk-in closet and en suite bath with a garden tub, separate shower, water closet, oversized double bowl vanity, and of course more windows. This home is located 1/4 mile off the Odessa exit to route 1 and 30 minutes from Wilmington and Dover work centers. The home is walkable to a wide variety of shopping, dining, parks, Appoquinimink schools, downtown shops and the new Middletown library. Home is also located minutes from the west side of Middletown that offers almost every national retail store brand and chain restaurants in America.
Sold for $375,000
$375,000
460 Brockton Dr, Middletown, DE 19709
3beds
2,100sqft
Single Family Residence
Built in 2004
4,792 Square Feet Lot
$385,600 Zestimate®
$179/sqft
$2,748 Estimated rent
Home value
$385,600
$347,000 - $428,000
$2,748/mo
Zestimate® history
Owner options
List your home for rent
$2,748/mo
Rent Zestimate®
Find your next renter with Zillow Rental Manager. Plus, with online applications, you can quickly screen prospective tenants – for free.
$2,748/mo
Rent Zestimate®
Refinance and save
$2,305/mo
Est. payment
Refinancing to a lower rate could help reduce your monthly payments and save thousands over the life of the loan.
$2,305/mo
Est. payment
Explore your selling options
Work with a Zillow partner agent
Leverage their expertise and Zillow's premium Showcase listings to get your home seen by more buyers.
Get startedList with your own agent
Get your home in front of millions of buyers by listing it on Zillow.
Learn how to do itSell it yourself
Take full control of how buyers see your home on Zillow by listing For Sale by Owner (FSBO).
List your homeWhat's special
Zillow last checked:
Listing updated:
Listed by:
Becky Minner 302-584-7775,
RE/MAX Eagle Realty
Bought with:
Tania Peralta, RS-0024709
Coldwell Banker Realty
Source: Bright MLS,MLS#: DENC2083576
Facts & features
Interior
Bedrooms & bathrooms
- Bedrooms: 3
- Bathrooms: 3
- Full bathrooms: 2
- 1/2 bathrooms: 1
- Main level bathrooms: 1
Rooms
- Room types: Living Room, Dining Room, Primary Bedroom, Bedroom 2, Kitchen, Family Room, Bedroom 1, Other
Primary bedroom
- Level: Upper
- Area: 210 Square Feet
- Dimensions: 15 X 14
Primary bedroom
- Level: Unspecified
Bedroom 1
- Level: Upper
- Area: 143 Square Feet
- Dimensions: 13 X 11
Bedroom 2
- Level: Upper
- Area: 130 Square Feet
- Dimensions: 13 X 10
Dining room
- Level: Main
- Area: 108 Square Feet
- Dimensions: 12 X 9
Family room
- Level: Main
- Area: 143 Square Feet
- Dimensions: 13 X 11
Kitchen
- Level: Main
- Area: 126 Square Feet
- Dimensions: 14 X 9
Living room
- Level: Main
- Area: 182 Square Feet
- Dimensions: 14 X 13
Other
- Description: ALCOVE
- Level: Upper
- Area: 117 Square Feet
- Dimensions: 13 X 9
Heating
- Forced Air, Natural Gas
Cooling
- Central Air, Electric
Appliances
- Included: Gas Water Heater
- Laundry: Main Level
Features
- Has basement: No
- Has fireplace: No
Interior area
- Total structure area: 2,100
- Total interior livable area: 2,100 sqft
- Finished area above ground: 2,100
- Finished area below ground: 0
Property
Parking
- Parking features: Other, Driveway
- Has uncovered spaces: Yes
Accessibility
- Accessibility features: None
Features
- Levels: Two
- Stories: 2
- Pool features: None
Lot
- Size: 4,792 Square Feet
Details
- Additional structures: Above Grade, Below Grade
- Parcel number: 23034.00004
- Zoning: 23R-3
- Special conditions: Standard
Construction
Type & style
- Home type: SingleFamily
- Architectural style: Other
- Property subtype: Single Family Residence
- Attached to another structure: Yes
Materials
- Stucco
- Foundation: Slab
Condition
- New construction: No
- Year built: 2004
Utilities & green energy
- Sewer: Public Sewer
- Water: Public
Community & HOA
Community
- Subdivision: Willow Grove Mill
HOA
- Has HOA: No
Location
- Region: Middletown
Financial & listing details
- Price per square foot: $179/sqft
- Tax assessed value: $82,800
- Annual tax amount: $3,124
- Date on market: 6/13/2025
- Listing agreement: Exclusive Right To Sell
- Inclusions: Refrigerator, Washer, Dryer
- Ownership: Fee Simple
Price history
| Date | Event | Price |
|---|---|---|
| 10/8/2025 | Listing removed | $2,400$1/sqft |
Source: Zillow Rentals Report a problem | ||
| 9/17/2025 | Listed for rent | $2,400+77.8%$1/sqft |
Source: Zillow Rentals Report a problem | ||
| 9/12/2025 | Sold | $375,000-5.3%$179/sqft |
Source:  Bright MLS #DENC2083576 Report a problem Bright MLS #DENC2083576 Report a problem | ||
| 8/14/2025 | Pending sale | $395,900$189/sqft |
Source: Bright MLS #DENC2083576 Report a problem | ||
| 8/2/2025 | Listed for sale | $395,900$189/sqft |
Source: Bright MLS #DENC2083576 Report a problem | ||
| 7/25/2025 | Pending sale | $395,900$189/sqft |
Source: Bright MLS #DENC2083576 Report a problem | ||
| 6/18/2025 | Contingent | $395,900$189/sqft |
Source: Bright MLS #DENC2083576 Report a problem | ||
| 6/13/2025 | Listed for sale | $395,900+90.9%$189/sqft |
Source: Bright MLS #DENC2083576 Report a problem | ||
| 8/9/2014 | Listing removed | $1,350$1/sqft |
Source: RE/MAX EAGLE REALTY #6427125 Report a problem | ||
| 7/21/2014 | Listed for rent | $1,350$1/sqft |
Source: RE/MAX Eagle Realty #6427125 Report a problem | ||
| 6/7/2013 | Listing removed | $1,350$1/sqft |
Source: RE/MAX EAGLE REALTY #6220224 Report a problem | ||
| 5/18/2013 | Listed for rent | $1,350$1/sqft |
Source: RE/MAX Eagle Realty #6220224 Report a problem | ||
| 2/3/2005 | Sold | $207,437$99/sqft |
Source: Public Record Report a problem | ||
Public tax history
| Year | Property taxes | Tax assessment |
|---|---|---|
| 2025 | -- | $372,700 +350.1% |
| 2024 | $3,050 +19.6% | $82,800 |
| 2023 | $2,550 +0.2% | $82,800 |
| 2022 | $2,546 +2.2% | $82,800 |
| 2021 | $2,490 +1.2% | $82,800 |
| 2020 | $2,461 +7.9% | $82,800 |
| 2019 | $2,280 +8.5% | $82,800 |
| 2017 | $2,101 -1.6% | $82,800 |
| 2016 | $2,136 | $82,800 |
| 2015 | $2,136 +3% | $82,800 |
| 2014 | $2,074 | $82,800 |
| 2013 | -- | $82,800 |
| 2012 | -- | $82,800 |
| 2011 | -- | $82,800 |
| 2010 | -- | $82,800 |
| 2009 | -- | $82,800 |
| 2008 | -- | $82,800 |
| 2007 | -- | $82,800 |
| 2006 | -- | $82,800 |
| 2005 | -- | $82,800 +1018.9% |
| 2004 | -- | $7,400 |
| 2003 | -- | $7,400 |
Find assessor info on the county website
Neighborhood: 19709
Nearby homes
- $300,0003 bd3 ba1.6k sqft458 Brockton Dr, Middletown, DE 19709Sold

- $284,6002 bd3 ba1.6k sqft456 Brockton Dr, Middletown, DE 19709Off Market
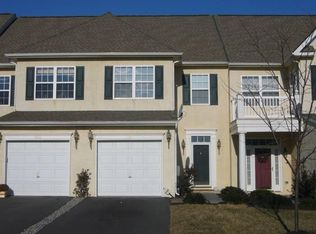
- $316,0003 bd2 ba1.6k sqft454 Brockton Dr, Middletown, DE 19709Off Market
- $3,200-- bd-- ba-- sqft155 Gillespie Ave, Middletown, DE 19709Off Market
- $335,0002 bd3 ba1.8k sqft452 Brockton Dr, Middletown, DE 19709Sold
- $365,0003 bd3 ba2.1k sqft450 Brockton Dr, Middletown, DE 19709Sold
- $427,8003 bd2 ba2.7k sqft175 Gillespie Ave, Middletown, DE 19709Off Market
- $415,3003 bd3 ba2.4k sqft147 Gillespie Ave, Middletown, DE 19709Off Market
Nearby schools
GreatSchools rating
- NABrick Mill Early Childhood CenterGrades: PK-KDistance: 0.7 mi
- 4/10Redding (Louis L.) Middle SchoolGrades: 6-8Distance: 1.6 mi
- 9/10Middletown High SchoolGrades: 9-12Distance: 0.6 mi
Schools provided by the listing agent
- District: Appoquinimink
Source: Bright MLS. This data may not be complete. We recommend contacting the local school district to confirm school assignments for this home.
Get a cash offer in 3 minutes
Find out how much your home could sell for in as little as 3 minutes with a no-obligation cash offer.
Estimated market value
$385,600
Get a cash offer in 3 minutes
Find out how much your home could sell for in as little as 3 minutes with a no-obligation cash offer.
Estimated market value
$385,600
- Delaware
- New Castle County
- Middletown
- 19709
- 460 Brockton Dr
Nearby cities
Nearby zip codes
Other Middletown Topics
