Skip main navigation
Sold for $685,000
  • $685,000

    450 Country Club Dr APT D, Simi Valley, CA 93065

    3beds
    1,579sqft
    Condominium
    Built in 1986
    -- sqft lot
    $687,000 Zestimate®
    $434/sqft
    $3,748 Estimated rent

    Home value

    $687,000

    $653,000 - $721,000

    $3,748/mo

    Zestimate® history
    Loading
    Loading...

    Owner options

    List your home for rent

    $3,748/mo

    Rent Zestimate®

    Find your next renter with Zillow Rental Manager. Plus, with online applications, you can quickly screen prospective tenants – for free.

    Learn more

    $3,748/mo

    Rent Zestimate®

    Refinance and save

    $4,678/mo

    Est. payment

    Refinancing to a lower rate could help reduce your monthly payments and save thousands over the life of the loan.

    See today's rates

    $4,678/mo

    Est. payment

    Explore your selling options

    Work with a Zillow partner agent

    Leverage their expertise and Zillow's premium Showcase listings to get your home seen by more buyers.

    Get started

    List with your own agent

    Get your home in front of millions of buyers by listing it on Zillow.

    Learn how to do it

    Sell it yourself

    Take full control of how buyers see your home on Zillow by listing For Sale by Owner (FSBO).

    List your home

    What's special

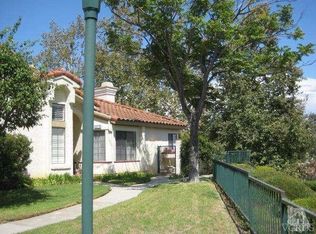
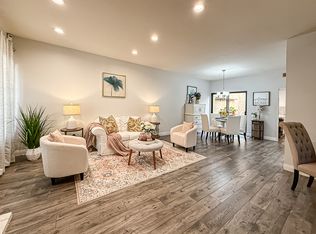
    Welcome to this inviting Turnkey Townhome nestled in the picturesque neighborhood of Wood Ranch in Simi Valley. Boasting a charming courtyard entrance, this 2-story residence offers a comfortable and stylish living space featuring 3 bedrooms, 2.5 baths, 1579 sq. ft. of living space with a 2-car garage with laundry hookups and direct access through the kitchen. The interior has been tastefully enhanced with fresh paint, wide baseboards, an updated wet bar, and updated laminate flooring throughout, creating a modern and welcoming atmosphere. The kitchen is a culinary delight, adorned with recessed lighting, stainless appliances, and updated countertops. The adjacent living room is a cozy retreat, complete with a fireplace and a dining area with a slider that leads to a delightful atrium, providing a perfect spot for relaxation. The lower level also includes a thoughtfully placed half bath for added convenience. Ascending to the upper floor, you'll discover a convenient landing area for a possible desk or bench, an impressive skylight, and a luxurious master suite with a double-door entrance, vaulted ceiling, a walk-in closet with mirrored doors, dual sinks, and a double-wide shower. The secondary bedrooms are thoughtfully designed with volume ceilings and closet organizers and a hall bath with a shower-over-tub. Additional features of this charming townhome include raised panel interior doors, updated hardware and lighting, creating a polished and cohesive aesthetic. The property is bathed in natural light, creating a cheerful and inviting ambiance. Conveniently located in the sought-after Wood Ranch Marlborough Villas neighborhood, this home is just a short distance away from excellent restaurants, shopping, and the Wood Ranch Golf Course and Country Club. Commuters will appreciate the convenient proximity to the 23 and 118 Freeways, making travel a breeze. This Townhome is a move-in-ready gem, offering a perfect blend of comfort, style, and convenience. Don't miss the opportunity to make this delightful property your new home!

    Zillow last checked:

    Listing updated:

    Listed by:

    Alex Gandel DRE #00779926 805-522-6788,

    Pinnacle Estate Properties, Inc.

    Bought with:

    Nica Tuveri

    Source: CSMAOR,MLS#: 224000163MLS Logo

    Facts & features

    Interior

    Bedrooms & bathrooms
    • Bedrooms: 3
    • Bathrooms: 3
    • Full bathrooms: 2
    • 1/2 bathrooms: 1
    Heating
    • Fireplace(s), Forced Air, Natural Gas
    Cooling
    • Central Air
    Appliances
    • Included: Water Heater, Dishwasher, Disposal, Gas Dryer Hookup
    • Laundry: In Garage
    Features
    • Walk-In Closet(s), Cathedral Ceiling(s), Built-in Features, Open Floorplan, Recessed Lighting, Storage, Tray Ceiling(s), Wet Bar, Stone Counters
    • Flooring: Laminate
    • Doors: Sliding Glass Door(s)
    • Has fireplace: Yes
    • Fireplace features: Other, Living Room, Gas
    Interior area
    • Total structure area: 1,579
    • Total interior livable area: 1,579 sqft

    Property

    Parking
    • Total spaces: 2
    • Parking features: Garage Attached, Private, Garage, Direct Access
    • Attached garage spaces: 2
    Features
    • Levels: Two
    • Stories: 2
    • Entry location: Ground Level w/Steps
    • Patio & porch: Concrete Slab, Patio Open
    • Exterior features: Sidewalks
    • Has private pool: Yes
    • Pool features: Association
    • Has spa: Yes
    • Spa features: Association Spa, In Ground
    • Has view: Yes
    • View description: Hills
    Lot
    • Size: 1,742 sqft
    • Features: Landscaped
    Details
    • Parcel number: 5800150225
    • Special conditions: Standard

    Construction

    Type & style
    • Home type: Condo
    • Architectural style: Mediterranean
    • Property subtype: Condominium
    Materials
    • Stucco, Wood
    • Foundation: Concrete Slab
    • Roof: Tile
    Condition
    • Updated/Remodeled,Turnkey
    • New construction: No
    • Year built: 1986

    Utilities & green energy

    • Water: District/Public

    Community & neighborhood

    Security
    • Security features: Carbon Monoxide Detector(s), Smoke Detector(s)
    Community
    • Community features: Community Mailbox, None
    Location
    • Region: Simi Valley
    • Subdivision: Marlborough Villas-217

    HOA & financial

    HOA
    • Has HOA: Yes
    • HOA fee: $390 monthly
    • Amenities included: Park, Landscaping
    • Association name: Marlborough Country Villas 2 c/o CPM Prop Mgmt
    • Association phone: 800-999-6468
    • Second HOA fee: $37 monthly

    Other

    Other facts
    • Listing terms: Conventional,Cash

    Price history

    DateEventPrice
    2/23/2024Sold$685,000-2.1%$434/sqft
    Source: CSMAOR #224000163 Report a problem
    2/19/2024Pending sale$699,900$443/sqft
    Source: CSMAOR #224000163 Report a problem
    1/25/2024Contingent$699,900$443/sqft
    Source: CSMAOR #224000163 Report a problem
    1/13/2024Listed for sale$699,900+291%$443/sqft
    Source: CSMAOR #224000163 Report a problem
    2/2/1994Sold$179,000$113/sqft
    Source: Public Record Report a problem

    Public tax history

    YearProperty taxesTax assessment
    2025$8,234 +107.2%$698,700 +109.7%
    2024$3,974 $333,157 +2%
    2023$3,974 +0.4%$326,625 +2%
    2022$3,957 +0.7%$320,221 +2%
    2021$3,928 +2.1%$313,943 +1%
    2020$3,847 +4.9%$310,727 +2%
    2019$3,667 +0.8%$304,635 +2%
    2018$3,636 +2.3%$298,663 +2%
    2017$3,556 +4.7%$292,808 +2%
    2016$3,397 +2.1%$287,068 +1.5%
    2015$3,326 +0.9%$282,757 +2%
    2014$3,296 $277,221 +0.5%
    2013-- $275,970 +2%
    2012-- $270,560 +2%
    2011-- $265,255 +0.5%
    2009-- $263,902 +4%
    2007-- $253,657 +2%
    2006-- $248,684 +2%
    2005-- $243,809 +3.9%
    2003-- $234,650 +2%
    2002-- $230,050 +12.2%
    2001$2,251 +1.7%$205,016 +2%
    2000$2,213 $200,998

    Find assessor info on the county website

    Neighborhood: 93065

    Nearby schools

    GreatSchools rating
    Get a cash offer in 3 minutes
    Find out how much your home could sell for in as little as 3 minutes with a no-obligation cash offer.
    Estimated market value
    $687,000
    Get a cash offer in 3 minutes
    Find out how much your home could sell for in as little as 3 minutes with a no-obligation cash offer.
    Estimated market value
    $687,000