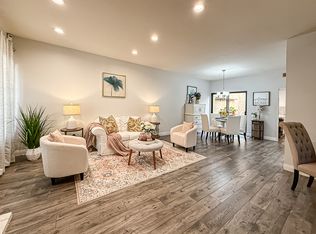
Largest model in Marlborough Villas. Beautifully laid out open/flowing floor plan. Kitchen with eating area/slider out to patio, formal dining area, living room with wood burning f/p and slider out to patio, spacious master bedroom downstairs, powder room, laundry room and direct access to two car garage. Upstairs includes loft area, two bedroom plus full (hall) bath.
This property is off market, which means it's not currently listed for sale or rent on Zillow. This may be different from what's available on other websites or public sources.