NEW CONSTRUCTION in East Brainerd, Tennessee - Introducing the newest phase of Engel Park. Just off Julian Road, near Council Fire Golf and Country Club, Engel Park features single-level, two bedroom and three bedroom townhomes.
Home Site 108 is the Iris home plan, featuring 2 spacious bedrooms and 2 full bathrooms to match. Walking through the front door, you'll find the guest bedroom at the front of the house with a full bath directly across the hall. Wide doorways make for easy access throughout the home, a very unique design feature you don't see often.
Moving through the hall, you're greeted by the spacious, open-concept kitchen and great room with sliding glass doors that open up to your private patio oasis. Just a short walk from the kitchen, your laundry room is just outside of the primary bedroom. In the bedroom, you'll find the large en suite with double-vanities, a roll-in shower, plus a spacious walk-in closet. This home also features a double-stud wall construction on exterior back wall helping dampen sound for a peaceful night's sleep.
With easy access to favorite areas around town and downtown Chattanooga within a brief drive, you'll never be short on things to do.
Sold for $368,150
$368,150
450 Double Play Dr #111, Chattanooga, TN 37421
2beds
1,543sqft
Townhouse
Built in 2026
5,357 Square Feet Lot
$368,200 Zestimate®
$239/sqft
$2,828 Estimated rent
Home value
$368,200
$350,000 - $387,000
$2,828/mo
Zestimate® history
Owner options
List your home for rent
$2,828/mo
Rent Zestimate®
Find your next renter with Zillow Rental Manager. Plus, with online applications, you can quickly screen prospective tenants – for free.
$2,828/mo
Rent Zestimate®
Refinance and save
$3,025/mo
Est. payment
Refinancing to a lower rate could help reduce your monthly payments and save thousands over the life of the loan.
$3,025/mo
Est. payment
Explore your selling options
Work with a Zillow partner agent
Leverage their expertise and Zillow's premium Showcase listings to get your home seen by more buyers.
Get startedList with your own agent
Get your home in front of millions of buyers by listing it on Zillow.
Learn how to do itSell it yourself
Take full control of how buyers see your home on Zillow by listing For Sale by Owner (FSBO).
List your homeWhat's special
Private patio oasisSpacious walk-in closetSpacious bedroomsWide doorwaysRoll-in shower
Zillow last checked:
Listing updated:
Listed by:
Bill Panebianco 423-827-3361,
Pratt Homes, LLC,
Kirk Ruoff 615-423-9259,
Pratt Homes, LLC
Bought with:
Sue K Roberts-Parks, 210769
Real Estate Partners Chattanooga LLC
Source: Greater Chattanooga Realtors,MLS#: 1529505
Facts & features
Interior
Bedrooms & bathrooms
- Bedrooms: 2
- Bathrooms: 2
- Full bathrooms: 2
Primary bedroom
- Level: First
Bedroom
- Level: First
Bathroom
- Level: First
Bathroom
- Level: First
Laundry
- Level: First
Living room
- Level: First
Heating
- Central, Natural Gas
Cooling
- Central Air, Ceiling Fan(s), Electric
Appliances
- Included: Disposal, Dishwasher, Electric Oven, Electric Range, Gas Water Heater, Microwave, Stainless Steel Appliance(s)
- Laundry: Electric Dryer Hookup, Laundry Room, Main Level, Washer Hookup
Features
- Ceiling Fan(s), Crown Molding, Double Vanity, Eat-in Kitchen, Granite Counters, High Speed Internet, Kitchen Island, Low Flow Plumbing Fixtures, Open Floorplan, Pantry, Primary Downstairs, Walk-In Closet(s), Separate Shower, En Suite, Split Bedrooms
- Flooring: Carpet, Luxury Vinyl, Tile
- Windows: Double Pane Windows, Insulated Windows, Low-Emissivity Windows
- Has basement: No
- Has fireplace: No
Interior area
- Total structure area: 1,543
- Total interior livable area: 1,543 sqft
- Finished area above ground: 1,543
Property
Parking
- Total spaces: 2
- Parking features: Concrete, Driveway, Garage, Garage Door Opener, Garage Faces Front
- Attached garage spaces: 2
Features
- Levels: One
- Stories: 1
- Patio & porch: Covered, Patio, Rear Porch, Porch - Covered
- Exterior features: Rain Gutters
- Pool features: Community
- Spa features: None
- Fencing: None
Lot
- Size: 5,357 Square Feet
- Dimensions: 38 x 141
- Features: Level
Details
- Parcel number: Unknown
Construction
Type & style
- Home type: Townhouse
- Property subtype: Townhouse
Materials
- Brick, HardiPlank Type, Fiber Cement
- Foundation: Raised, Slab
- Roof: Asphalt,Shingle
Condition
- Under Construction
- New construction: Yes
- Year built: 2026
Details
- Builder name: Pratt Home Builders
Utilities & green energy
- Sewer: Public Sewer
- Water: Public
- Utilities for property: Electricity Connected, Natural Gas Connected, Sewer Connected, Underground Utilities, Water Connected
Community & HOA
Community
- Features: Curbs, Playground, Pool, Street Lights, Sidewalks, Pond
- Security: Carbon Monoxide Detector(s), Firewall(s), Smoke Detector(s)
- Subdivision: Engel Park
HOA
- Has HOA: Yes
- Amenities included: Cabana, Dog Park, Picnic Area, Playground, Pool
- Services included: None
- HOA fee: $900 annually
Location
- Region: Chattanooga
Financial & listing details
- Price per square foot: $239/sqft
- Date on market: 3/1/2026
- Listing terms: Cash,Conventional,FHA,VA Loan
Price history
| Date | Event | Price |
|---|---|---|
| 6/24/2026 | Sold | $368,150-3.1%$239/sqft |
Source: Greater Chattanooga Realtors #1529505 Report a problem | ||
| 6/15/2026 | Pending sale | $379,900$246/sqft |
Source: Greater Chattanooga Realtors #1529505 Report a problem | ||
| 3/1/2026 | Listed for sale | $379,900$246/sqft |
Source: Greater Chattanooga Realtors #1529505 Report a problem | ||
Public tax history
Tax history is unavailable.
Neighborhood: 37421
Nearby homes
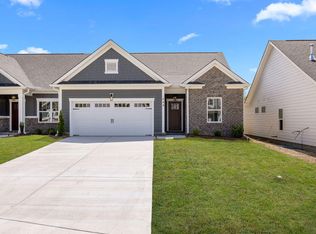
- $408,9003 bd2 ba1.7k sqft444 Double Play Dr #112, Chattanooga, TN 37421Pending
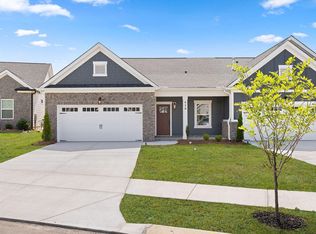
- $409,9003 bd2 ba1.7k sqft458 Double Play Dr #110, Chattanooga, TN 37421New Construction
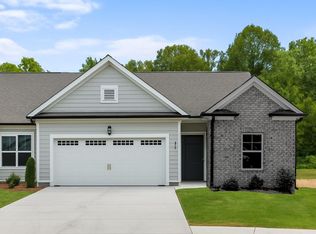
- $395,0003 bd2 ba1.7k sqft466 Double Play Dr #109, Chattanooga, TN 37421Sold
- $405,0003 bd2 ba1.7k sqft436 Double Play Dr #113, Chattanooga, TN 37421Pending

- $375,0002 bd2 ba1.5k sqft428 Double Play Dr #114, Chattanooga, TN 37421New Construction
- $375,0002 bd2 ba1.5k sqft474 Double Play Dr #108, Chattanooga, TN 37421Pending
- $529,9004 bd3 ba2.5k sqft521 Sliding Home Run, Chattanooga, TN 37421For Sale
- $460,100-- bd-- ba2.1k sqft527 Sliding Home Run, Chattanooga, TN 37421Off Market
Nearby schools
GreatSchools rating
- 4/10East Brainerd Elementary SchoolGrades: PK-5Distance: 2.6 mi
- 7/10East Hamilton Middle SchoolGrades: 6-8Distance: 5.4 mi
- 9/10East Hamilton SchoolGrades: 9-12Distance: 3.5 mi
Schools provided by the listing agent
- Elementary: East Brainerd Elementary
- Middle: East Hamilton
- High: East Hamilton
Source: Greater Chattanooga Realtors. This data may not be complete. We recommend contacting the local school district to confirm school assignments for this home.
Get a cash offer in 3 minutes
Find out how much your home could sell for in as little as 3 minutes with a no-obligation cash offer.
Estimated market value
$368,200
Get a cash offer in 3 minutes
Find out how much your home could sell for in as little as 3 minutes with a no-obligation cash offer.
Estimated market value
$368,200
- Tennessee
- Hamilton County
- Chattanooga
- 37421
- 450 Double Play Dr Unit 111
Nearby cities
Nearby neighborhoods
Nearby zip codes
Other Chattanooga Topics
