Welcome to the The Orchid home plan at Engel Park. With 3 bedrooms and 2 bathrooms, this plan includes responsive design features that include wide doorways and a roll in shower in the en suite. With abundant natural lighting, a convenient drop zone perfect for dog leashes or pickleball rackets and extra square footage where it counts in spaces where you really appreciate it like the laundry room, the walk in closet, in the living spaces, and main bedroom and bath, this plan and community will make the resident feeling like they are on a ''staycation'' each day of the year it's so effortless to live in with so little to worry about. With white cabinets, minimal entry, and LVP, bright and low maintenance were the goals when creating this plan. Engel Park is a beautiful community just off East Brainerd Road, tucked away next to Council Fire Golf Course. Enjoy the sidewalks throughout this community with plenty of street lighting. Community green spaces invite homeowners to start a pick-up game of neighborhood ball, enjoy the dog park, or just stretch out and enjoy the sun by the community pool.
Pending
$405,000
436 Double Play Dr #113, Chattanooga, TN 37421
3beds
1,725sqft
:
Get pre-qualified$2,602/mo
Townhouse
Built in 2026
6,560 Square Feet Lot
$404,900 Zestimate®
$235/sqft
$75/mo HOA
What's special
Community green spacesDog parkWalk in closetCommunity poolAbundant natural lightingConvenient drop zoneWhite cabinets
- 86 days |
- 5 |
- 0 |
Zillow last checked:
Listing updated:
Listed by:
Christopher Scott 423-208-3545,
Pratt Homes, LLC 423-757-7687,
Bill Panebianco 423-827-3361,
Pratt Homes, LLC
Source: Greater Chattanooga Realtors,MLS#: 1533976
Facts & features
Interior
Bedrooms & bathrooms
- Bedrooms: 3
- Bathrooms: 2
- Full bathrooms: 2
Heating
- Central, Natural Gas
Cooling
- Central Air, Ceiling Fan(s), Electric
Appliances
- Included: Disposal, Dishwasher, Electric Oven, Gas Water Heater, Microwave, Oven, Stainless Steel Appliance(s)
- Laundry: Electric Dryer Hookup, Laundry Room, Main Level, Washer Hookup
Features
- Ceiling Fan(s), Crown Molding, Double Vanity, Eat-in Kitchen, Granite Counters, High Speed Internet, Kitchen Island, Low Flow Plumbing Fixtures, Open Floorplan, Pantry, Primary Downstairs, Walk-In Closet(s), Separate Shower, Tub/shower Combo, En Suite
- Flooring: Carpet, Luxury Vinyl, Tile
- Windows: Double Pane Windows, Insulated Windows, Low-Emissivity Windows, Screens, Vinyl Frames
- Has basement: No
- Has fireplace: No
Interior area
- Total structure area: 1,725
- Total interior livable area: 1,725 sqft
- Finished area above ground: 1,725
Property
Parking
- Total spaces: 2
- Parking features: Concrete, Driveway, Garage, Garage Door Opener, Garage Faces Front, Kitchen Level
- Attached garage spaces: 2
Features
- Levels: One
- Stories: 1
- Patio & porch: Covered, Patio, Rear Porch
- Exterior features: None
- Pool features: Association, Cabana, Community, Fenced, In Ground, Outdoor Pool, Waterfall
- Fencing: None
Lot
- Size: 6,560 Square Feet
- Dimensions: 41 x 160
- Features: Level
Details
- Parcel number: Unknown
Construction
Type & style
- Home type: Townhouse
- Architectural style: Ranch
- Property subtype: Townhouse
Materials
- Brick, HardiPlank Type, Fiber Cement
- Foundation: Slab
- Roof: Asphalt,Shingle
Condition
- Under Construction
- New construction: Yes
- Year built: 2026
Details
- Builder name: Pratt Home Builders
Utilities & green energy
- Sewer: Public Sewer
- Water: Public
- Utilities for property: Electricity Connected, Natural Gas Connected, Sewer Connected, Underground Utilities, Water Connected
Community & HOA
Community
- Features: Playground, Pool, Street Lights, Sidewalks, Pond
- Security: Carbon Monoxide Detector(s), Firewall(s), Smoke Detector(s)
- Subdivision: Engel Park
HOA
- Has HOA: Yes
- Amenities included: Barbecue, Cabana, Dog Park, Playground, Pool, Pond Year Round
- Services included: None
- HOA fee: $900 annually
Location
- Region: Chattanooga
Financial & listing details
- Price per square foot: $235/sqft
- Date on market: 5/4/2026
- Listing terms: Cash,Conventional,FHA,VA Loan
Estimated market value
$404,900
$385,000 - $425,000
$2,282/mo
Price history
| Date | Event | Price |
|---|---|---|
| 5/4/2026 | Pending sale | $405,000$235/sqft |
Source: Greater Chattanooga Realtors #1533976 Report a problem | ||
| 5/4/2026 | Listed for sale | $405,000$235/sqft |
Source: Greater Chattanooga Realtors #1533976 Report a problem | ||
Public tax history
Tax history is unavailable.
Monthly payment
Est. payment
Payment breakdown
Explore the cost of this home by adjusting the details. Changes won't be saved.Climate risks
Neighborhood: 37421
Nearby schools
GreatSchools rating
- 4/10East Brainerd Elementary SchoolGrades: PK-5Distance: 2.7 mi
- 7/10East Hamilton Middle SchoolGrades: 6-8Distance: 5.4 mi
- 9/10East Hamilton SchoolGrades: 9-12Distance: 3.5 mi
Schools provided by the listing agent
- Elementary: East Brainerd Elementary
- Middle: East Hamilton
- High: East Hamilton
Source: Greater Chattanooga Realtors. This data may not be complete. We recommend contacting the local school district to confirm school assignments for this home.
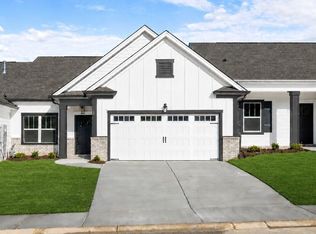
- $375,0002 bd2 ba1.5k sqft428 Double Play Dr #114, Chattanooga, TN 37421New Construction
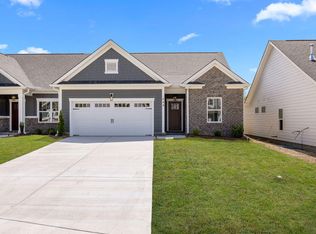
- $408,9003 bd2 ba1.7k sqft444 Double Play Dr #112, Chattanooga, TN 37421Pending
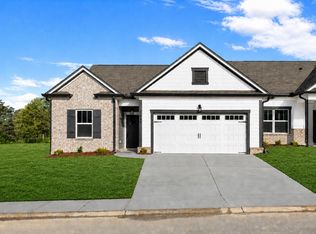
- $398,0003 bd2 ba1.7k sqft402 Double Play Dr #115, Chattanooga, TN 37421New Construction
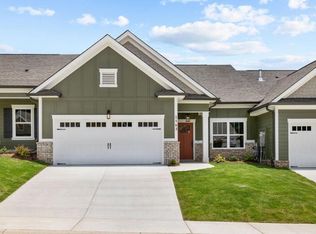
- $368,1502 bd2 ba1.5k sqft450 Double Play Dr #111, Chattanooga, TN 37421Sold
- $409,9003 bd2 ba1.7k sqft458 Double Play Dr #110, Chattanooga, TN 37421New Construction
- $395,0003 bd2 ba1.7k sqft466 Double Play Dr #109, Chattanooga, TN 37421Sold
- $517,7004 bd3 ba2.5k sqft521 Sliding Home Run, Chattanooga, TN 37421For Sale
- $411,1953 bd2 ba1.7k sqft445 Double Play Dr #130, Chattanooga, TN 37421Sold
A local agent can set up tours, give advice and negotiate with sellers.
A local lender can help you make sure your offer is ready when you are.
Similar homes
- from $451,9003 bd2 ba2k sqftThe Emory Plan, Engel Park, Chattanooga, TN 37421New Construction
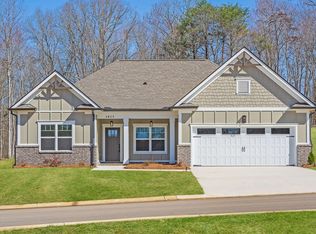 Pratt Home Builders
 - $374,9003 bd2 ba1.5k sqft1002 Fortitude Trl #24, Chattanooga, TN 37421New Construction
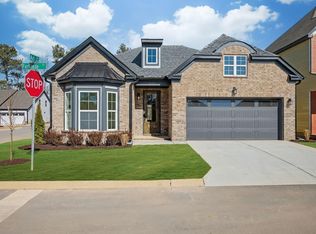 Greater Chattanooga Realtors
 - $429,9003 bd3 ba2k sqft8573 Ari Ln Lot 5, Chattanooga, TN 37421New Construction
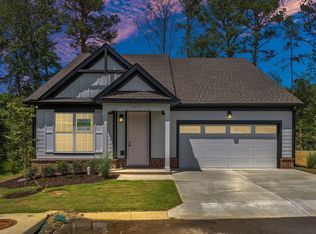 Greater Chattanooga Realtors
 - $435,9004 bd3 ba2.1k sqft8664 Maple Valley Dr, Chattanooga, TN 37421For Sale
 MLS ID #1536792, Nina Shirey. Greater Chattanooga Realtors
 - $434,0003 bd2 ba1.7k sqft1036 Silverpine Dr, Chattanooga, TN 37421New ConstructionMLS ID #1516990, Agnes L Hellmann. Greater Chattanooga Realtors
- $425,0003 bd3 ba1.5k sqft8529 Ari Ln, Chattanooga, TN 37421For SaleMLS ID #1526458, Carolann Smith. Greater Chattanooga Realtors
- $433,5003 bd2 ba1.7k sqft2592 Butlers Green Cir Unit 9, Chattanooga, TN 37421New ConstructionMLS ID #1538336, Harry Hartman. Greater Chattanooga Realtors
- from $401,9003 bd3 ba2.1k sqftDAVIS Plan, Reflections, Ooltewah, TN 37363New ConstructionTrust Homes
- $459,9004 bd3 ba2.1k sqft1872 Oakvale Dr, Chattanooga, TN 37421New ConstructionMLS ID #1534859, Justin Tate. Greater Chattanooga Realtors
- from $365,0003 bd3 ba1.5k sqftMarigold Plan, Wildflower, Chattanooga, TN 37421New ConstructionEmpire Homes
- $405,0003 bd3 ba1.7k sqft631 Willow Grove Ct, Ringgold, GA 30736New ConstructionMLS ID #1533925, Kim A Bass. Greater Chattanooga Realtors
- $305,0002 bd2 ba1.2k sqft2419 Baskette Way, Chattanooga, TN 37421For SaleMLS ID #1531722, Patti Cole. Greater Chattanooga Realtors
- $--3 bd3 ba2k sqft7705 Evan Way, Hixson, TN 37343AuctionAuction.com 2
- $374,9003 bd2 ba1.7k sqft31 Winchester Dr, Rossville, GA 30741For SaleMLS ID #1533486, Connie L Brewer. Greater Chattanooga Realtors
- $305,0002 bd3 ba1.2k sqft1915 Clearview Dr, Chattanooga, TN 37421New ConstructionGreater Chattanooga Realtors
- from $385,9003 bd2 ba1.4k sqftMAGNOLIA Plan, Reflections, Ooltewah, TN 37363New ConstructionTrust Homes
- from $450,0004 bd3 ba2.2k sqftLilac Plan, Wildflower, Chattanooga, TN 37421New ConstructionEmpire Homes
- $468,9003 bd2 ba1.7k sqft2756 Butlers Green Cir, Chattanooga, TN 37421New ConstructionEmpire Homes
- $339,9003 bd3 ba1.8k sqft18 Red Tail Dr #V1cjmu, Ringgold, GA 30736For SaleMLS ID #1537738, Noah Huling. Greater Chattanooga Realtors
- from $379,9003 bd2 ba1.3k sqftASHWOOD Plan, Reflections, Ooltewah, TN 37363New ConstructionTrust Homes
