Updated Price! Welcome to 450 E Bradley, a beautifully maintained, turnkey 2-bedroom, 1-bath home with 896 sq ft and soaring 9-foot ceilings that make the space feel bright and spacious. This move-in-ready property offers comfort and charm, plus your very own orange, grapefruit, and peach trees for fresh fruit right at home. A perfect blend of easy living and outdoor enjoyment. The tranquil 55+ retirement mobile home community of Rancho Mesa takes full advantage of what living in El Cajon, CA has to offer! The community swimming pool at Rancho Mesa can help you cool off on those hot California afternoons, and the Whirlpool-spa hot tub is perfect for relaxing on those beautiful starry evenings. Shuffleboard courts, a nice game room, and a well equipped fitness center will also help you remain active. Rancho Mesa has a spacious clubhouse to help you host your social events in style, and a plethora of community organized activities to keep you involved as well. This gated community is pet friendly and features an ample on-site library and RV storage for your convenience. A scenic picnic area and nice billiard facilities are also two of the perks of choosing Rancho Mesa as your new home, as are the on-site laundry facilities and management. From its location in the El Cajon metro area, placing it just 1.5 miles from local area shopping and less than 1 mile from great dining opportunities, to the wealth of on-site amenities designed to enhance your life, the only thing Rancho Mesa doesn't have is you.
For sale
Price cut: $15K (7/8)
$115,000
450 E Bradley Ave Space 12, El Cajon, CA 92021
2beds
896sqft
Mobile Home
Built in 2006
-- sqft lot
$113,900 Zestimate®
$128/sqft
$1,422/mo HOA
What's special
Gated communityScenic picnic areaWell equipped fitness centerSpacious clubhouseShuffleboard courtsNice billiard facilitiesCommunity swimming pool
- 146 days |
- 215 |
- 5 |
Zillow last checked:
Listing updated:
Listed by:
David A Gibson DRE #02219127 619-244-4877,
eXp Realty of Southern CA,
Jake C Gibson DRE #02217650 619-214-7531,
eXp Realty of Southern CA
Source: SDMLS,MLS#: 260004808 Originating MLS: SDMLS
Originating MLS: SDMLSFacts & features
Interior
Bedrooms & bathrooms
- Bedrooms: 2
- Bathrooms: 1
- Full bathrooms: 1
Heating
- Forced Air Unit
Cooling
- Central Forced Air
Appliances
- Included: Dishwasher, Disposal, Dryer, Microwave, Range/Oven, Refrigerator, Washer
- Laundry: Electric
Interior area
- Total structure area: 896
- Total interior livable area: 896 sqft
Video & virtual tour
Property
Parking
- Total spaces: 2
- Parking features: None Known
Features
- Levels: 1 Story
- Pool features: N/K
- Fencing: Gate
Details
- Parcel number: 7738714412
Construction
Type & style
- Home type: MobileManufactured
- Property subtype: Mobile Home
Materials
- Wood, Aluminum Siding
- Roof: Shingle
Condition
- Year built: 2006
Utilities & green energy
- Sewer: Sewer Connected
- Water: Public
Community & HOA
Community
- Senior community: Yes
- Subdivision: Rancho Mesa (RANM)
HOA
- Services included: Clubhouse Paid, Common Area Maintenance, Exterior (Landscaping), Gated Community, Trash Pickup
- HOA fee: $1,422 monthly
- HOA name: Rancho Mesa
Location
- Region: El Cajon
Financial & listing details
- Price per square foot: $128/sqft
- Tax assessed value: $56,775
- Annual tax amount: $579
- Date on market: 3/2/2026
- Listing terms: Cash,Conventional,VA

David Gibson
(619) 244-4877
By pressing Contact Agent, you agree that the real estate professional identified above may call/text you about your search, which may involve use of automated means and pre-recorded/artificial voices. You don't need to consent as a condition of buying any property, goods, or services. Message/data rates may apply. You also agree to our Terms of Use. Zillow does not endorse any real estate professionals. We may share information about your recent and future site activity with your agent to help them understand what you're looking for in a home.
Estimated market value
$113,900
$108,000 - $120,000
$2,683/mo
Price history
| Date | Event | Price |
|---|---|---|
| 7/8/2026 | Price change | $115,000-11.5%$128/sqft |
Source:  SDMLS #260004808 Report a problem SDMLS #260004808 Report a problem | ||
| 3/2/2026 | Listed for sale | $130,000+184%$145/sqft |
Source: SDMLS #260004808 Report a problem | ||
| 1/31/2011 | Sold | $45,777$51/sqft |
Source: Agent Provided Report a problem | ||
Public tax history
| Year | Property taxes | Tax assessment |
|---|---|---|
| 2025 | $579 -0.4% | $56,775 +2% |
| 2024 | $582 +2.6% | $55,662 +2% |
| 2023 | $567 +1.9% | $54,571 +2% |
| 2022 | $556 +1.7% | $53,501 +2% |
| 2021 | $547 +1.3% | $52,452 +1% |
| 2020 | $540 +1.6% | $51,915 +2% |
| 2019 | $532 -13.9% | $50,898 +0.2% |
| 2018 | $617 +1.3% | $50,780 +2% |
| 2017 | $609 +4.1% | $49,785 +2% |
| 2016 | $585 +0.5% | $48,809 +1.5% |
| 2015 | $582 +2% | $48,076 +2% |
| 2014 | $571 | $47,135 +0.5% |
| 2013 | -- | $46,922 +2% |
| 2012 | -- | $46,002 |
| 2011 | -- | -- |
| 2010 | -- | -- |
| 2009 | -- | -- |
| 2008 | -- | -- |
| 2007 | -- | -- |
| 2006 | -- | -- |
| 2005 | -- | -- |
| 2004 | -- | -- |
| 2003 | -- | -- |
Find assessor info on the county website
Monthly payment
Climate risks
Neighborhood: Bostonia
Nearby schools
GreatSchools rating
- 2/10Magnolia Elementary SchoolGrades: K-5Distance: 0.4 mi
- 4/10Greenfield Middle SchoolGrades: 6-8Distance: 1.6 mi
- 7/10Santana High SchoolGrades: 9-12Distance: 2.7 mi
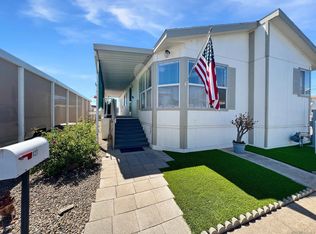
- $106,0003 bd2 ba1.2k sqft450 E Bradley Ave SPACE 127, El Cajon, CA 92021Sold
- $209,9003 bd2 ba1.6k sqft450 E Bradley Ave SPACE 68, El Cajon, CA 92021For Sale

- $140,0003 bd2 ba1.1k sqft450 E Bradley Ave SPACE 112, El Cajon, CA 92021Sold
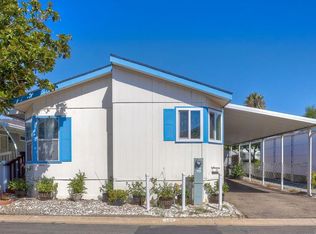
- $175,0002 bd2 ba1.1k sqft450 E Bradley Ave SPACE 25, El Cajon, CA 92021Sold

- $199,9003 bd2 ba1.6k sqft450 E Bradley Ave SPC 151, El Cajon, CA 92021For Sale
- $199,0003 bd2 ba1.9k sqft450 E Bradley Ave SPC 158, El Cajon, CA 92021Sold
- $198,0003 bd2 ba1.4k sqft450 E Bradley Ave SPACE 41, El Cajon, CA 92021Sold
- $180,0003 bd2 ba1.4k sqft450 E Bradley Ave SPACE 46, El Cajon, CA 92021Sold
Similar homes
- $129,0003 bd2 ba1.1k sqftRancho Mesa, El Cajon, CA 92021For Sale
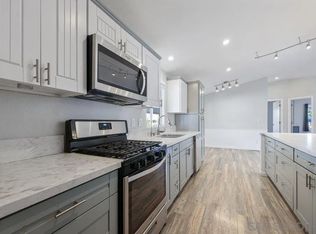 MLS ID #260011172, Nancy Maranan, Berkshire Hathaway HomeServices California Properties. SDMLS
 - $134,9002 bd2 ba1k sqft351 E Bradley Ave Space 52, El Cajon, CA 92021For Sale
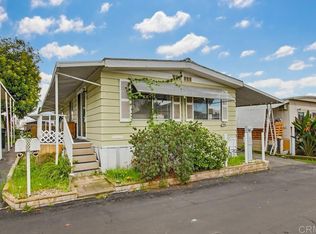 MLS ID #PTP2600245, Maribel Cano Ramirez, Real Broker. CRMLS
 - $120,0002 bd2 ba840 sqftSTARLIGHT MOBILE HOME ESTATES, El Cajon, CA 92021For Sale
 MLS ID #260009492, Raymond R Martinez, Coldwell Banker Realty. SDMLS
 - $109,0002 bd2 ba960 sqft255 E Bradley Ave Space 113, El Cajon, CA 92021For Sale
 MLS ID #PTP2602898, Greg Hill, eXp Realty of Southern Calif.. CRMLS
 - $100,0002 bd1 ba800 sqft255 E Bradley Ave Space 55, El Cajon, CA 92021For SaleMLS ID #11715944, Priscila Jimenez, Pacific Manufactured Homes. My State MLS
- $94,0002 bd1 ba900 sqftmobile home, El Cajon, CA 92021For SaleMLS ID #260012466, Laurie Colum, Staged Homes Real Estate. SDMLS
- $170,0002 bd2 ba1k sqft351 E Bradley Ave Space 132, El Cajon, CA 92021For SaleMLS ID #11897979, Rosemary Aljundi, Mobile Home Connection. My State MLS
- $85,0002 bd1 ba800 sqft1430 E Lexington Ave E #79, El Cajon, CA 92021For SaleMLS ID #PTP2603053, Jhoana Alvarado-Gonzalez, Century 21 Affiliated. CRMLS
- $169,9993 bd2 ba1k sqft400 Greenfield Dr Space 145, El Cajon, CA 92021For SaleMLS ID #PTP2604877, David Olivera, ShoppingSDHouses. CRMLS
- $135,0002 bd2 ba880 sqft12044 Royal Rd Space 94, El Cajon, CA 92021For SaleMLS ID #PTP2605454, Cristina Ayala, Realty One Group Pacific. CRMLS
- $149,0003 bd1 ba800 sqft400 Greenfield Dr Space 136, El Cajon, CA 92021For SaleMLS ID #PTP2600589, Carlos Figueroa, BLVDS Realty. CRMLS
- $123,5002 bd1 ba700 sqft1174 E Main St Space 103, El Cajon, CA 92021For SaleMLS ID #PTP2604743, Patty Rodriguez, Coldwell Banker West. CRMLS
- $149,0003 bd2 ba1.3k sqft450 E Bradley Ave Space 106, El Cajon, CA 92021For SaleMLS ID #11778830, Lily Pigg, LILY'S MOBILE HOMES. My State MLS
- $150,0003 bd2 ba1.1k sqftWestward Ho Manor, El Cajon, CA 92021For SaleMLS ID #260014403, Luz E Magdalena-Weary, Finest City Homes & Loans. SDMLS
- $125,0002 bd2 ba1.1k sqft410 S 1st St Space 212, El Cajon, CA 92019For SaleMLS ID #11878325, Lily Pigg, LILY'S MOBILE HOMES. My State MLS
- $129,0002 bd2 ba1.1k sqft12505 Royal Rd Space 62, El Cajon, CA 92021For SaleMLS ID #NDP2603486, Mike Haas, AARE. CRMLS
- $89,9002 bd1 ba710 sqft1345 E Madison E #5, El Cajon, CA 92021For SaleMLS ID #11674445, Tomas Reynoso, Pacific Manufactured Homes. My State MLS
- $119,9002 bd1 ba961 sqft13490 Highway 8 Business Spc 11, Lakeside, CA 92040For SaleMLS ID #11671028, Lily Pigg, LILY'S MOBILE HOMES. My State MLS
- $124,9002 bd1 ba742 sqft410 S 1st St Spc 79, El Cajon, CA 92019For SaleMLS ID #11729152, Tomas Reynoso, Pacific Manufactured Homes. My State MLS
- $109,9003 bd2 ba600 sqft1285 E Washington Ave Space 102, El Cajon, CA 92019For SaleMLS ID #NDP2606350, Sarah Kreuz, Expression Homes. CRMLS
