Space Rent: $1565.00. Located in the esteemed Rancho Mesa gated senior community, this exquisite manufactured home, with 3 bedrooms and 2 baths, provides comfort, space, and tranquility. Step inside and be welcomed by high vaulted ceilings and a superb split floor plan that seamlessly transitions into an expansive dining area and an open kitchen. This property offers an in unit laundry room with washer and dryer making it convenient to future owners. The primary bedroom accommodates a Cal-King bed, featuring an en-suite bathroom with a large garden tub, 48" shower stall with glass doors, dual sinks, and a linen closet. The other two bedrooms have extensive storage closets and an additional full bathroom. Step outside to enjoy the sunny backyard, complete with a porch for relaxing afternoons and sheds for storage. The meticulously landscaped front yard features turf and walkway light, and fenced low-maintenance yard add to the home's convenience and charm. The beautifully landscaped grounds feature a sparkling pool and spa, a secure gated entry, a fully equipped exercise room, a BBQ and outdoor picnic area, shuffleboard courts, a fire pit area, a spacious clubhouse with a community kitchen, group dining and meeting areas, a library-reading room, and more. Additionally, the park offers a vibrant social calendar, ensuring there are always activities and events for residents to enjoy with their neighbors.
Sold for $180,000
$180,000
450 E Bradley Ave Space 46, El Cajon, CA 92021
3beds
1,419sqft
Manufactured Home
Built in 1998
-- sqft lot
$198,800 Zestimate®
$127/sqft
$3,292 Estimated rent
Home value
$198,800
$175,000 - $225,000
$3,292/mo
Zestimate® history
Owner options
List your home for rent
$3,292/mo
Rent Zestimate®
Find your next renter with Zillow Rental Manager. Plus, with online applications, you can quickly screen prospective tenants – for free.
$3,292/mo
Rent Zestimate®
Refinance and save
$1,175/mo
Est. payment
Refinancing to a lower rate could help reduce your monthly payments and save thousands over the life of the loan.
$1,175/mo
Est. payment
Explore your selling options
Work with a Zillow partner agent
Leverage their expertise and Zillow's premium Showcase listings to get your home seen by more buyers.
Get startedList with your own agent
Get your home in front of millions of buyers by listing it on Zillow.
Learn how to do itSell it yourself
Take full control of how buyers see your home on Zillow by listing For Sale by Owner (FSBO).
List your homeWhat's special
Zillow last checked:
Listing updated:
Listed by:
Paul M Tolentino DRE #02115994 619-775-9068,
eXp Realty of Southern CA,
Eduardo Hernandez DRE #02182207 619-371-8888,
eXp Realty of Southern CA
Bought with:
Lisa Ruiz, DRE #01846748
Steele Canyon Realty
Source: SDMLS,MLS#: 240018066 Originating MLS: SDMLS
Originating MLS: SDMLSFacts & features
Interior
Bedrooms & bathrooms
- Bedrooms: 3
- Bathrooms: 2
- Full bathrooms: 2
Heating
- Fireplace
Cooling
- Central Forced Air, Gas
Appliances
- Included: Dishwasher, Dryer, Microwave, Washer, Convection Oven, Gas Stove, Gas Range, Gas Cooking
- Laundry: Gas & Electric Dryer HU
Features
- Bathtub
- Flooring: Linoleum/Vinyl, Partially Carpeted
- Number of fireplaces: 1
- Fireplace features: FP in Living Room, Patio/Outdoors
- Common walls with other units/homes: Detached,No Unit Above or Below
Interior area
- Total structure area: 1,419
- Total interior livable area: 1,419 sqft
Property
Parking
- Total spaces: 2
- Parking features: None Known
Features
- Levels: 1 Story
- Patio & porch: Deck, Porch - Front
- Pool features: Community/Common, Exercise
- Spa features: Community/Common
- Fencing: Good Condition,Partial
- Frontage type: Other/Remarks
Details
- Additional structures: N/K
- Parcel number: 7738714446
- Special conditions: Standard
Construction
Type & style
- Home type: MobileManufactured
- Property subtype: Manufactured Home
Materials
- Wood, Other/Remarks
- Roof: Asphalt
Condition
- Repairs Cosmetic
- Year built: 1998
Utilities & green energy
- Sewer: Public Sewer, Sewer Connected
- Water: Meter on Property
Community & HOA
Community
- Features: Exercise Room, Gated Community, Laundry Facilities, Pool, RV/Boat Parking
- Security: Gated Community
- Subdivision: Rancho Mesa (RANM)
HOA
- Amenities included: Gym/Ex Room, Pool
- Services included: Clubhouse Paid, Gated Community
- HOA name: Rancho Mesa
Location
- Region: El Cajon
Financial & listing details
- Price per square foot: $127/sqft
- Tax assessed value: $107,300
- Annual tax amount: $1,184
- Date on market: 7/20/2024
- Listing terms: Cash,Other/Remarks,Submit
Price history
| Date | Event | Price |
|---|---|---|
| 9/18/2024 | Sold | $180,000-9.8%$127/sqft |
Source:  SDMLS #240018066 Report a problem SDMLS #240018066 Report a problem | ||
| 9/12/2024 | Pending sale | $199,500$141/sqft |
Source: SDMLS #240018066 Report a problem | ||
| 8/8/2024 | Listed for sale | $199,500+128%$141/sqft |
Source: SDMLS #240018066 Report a problem | ||
| 7/31/2003 | Sold | $87,500$62/sqft |
Source: Agent Provided Report a problem | ||
Public tax history
| Year | Property taxes | Tax assessment |
|---|---|---|
| 2025 | $1,184 +14.8% | $107,300 +15% |
| 2024 | $1,032 +18.6% | $93,300 +16.6% |
| 2023 | $870 -0.4% | $80,000 |
| 2022 | $873 +11.6% | $80,000 +11.1% |
| 2021 | $782 +0.1% | $72,000 |
| 2020 | $782 -0.7% | $72,000 |
| 2019 | $787 -0.3% | $72,000 |
| 2018 | $790 -5.1% | $72,000 -4% |
| 2017 | $832 +24% | $75,000 +19% |
| 2016 | $671 +20.5% | $63,000 +18.9% |
| 2015 | $557 -35.2% | $53,000 -32.1% |
| 2014 | $860 | $78,000 |
| 2013 | -- | $78,000 |
| 2012 | -- | $78,000 |
| 2011 | -- | $78,000 |
| 2010 | -- | $78,000 |
| 2009 | -- | $78,000 |
| 2008 | -- | $78,000 |
| 2007 | -- | $78,000 -14.3% |
| 2006 | -- | $91,035 +2% |
| 2005 | -- | $89,250 +2% |
| 2004 | -- | $87,500 +23.1% |
| 2003 | -- | $71,100 |
Find assessor info on the county website
Neighborhood: Bostonia
Nearby homes
- $106,0003 bd2 ba1.2k sqft450 E Bradley Ave SPACE 127, El Cajon, CA 92021Sold
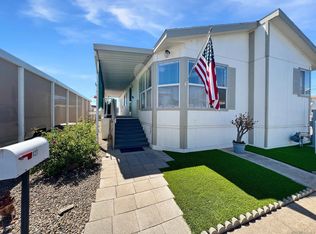
- $209,9003 bd2 ba1.6k sqft450 E Bradley Ave SPACE 68, El Cajon, CA 92021For Sale

- $140,0003 bd2 ba1.1k sqft450 E Bradley Ave SPACE 112, El Cajon, CA 92021Sold
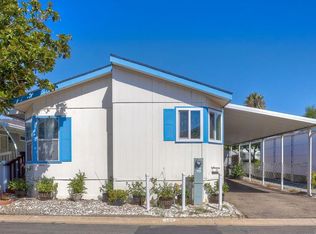
- $175,0002 bd2 ba1.1k sqft450 E Bradley Ave SPACE 25, El Cajon, CA 92021Sold

- $199,9003 bd2 ba1.6k sqft450 E Bradley Ave SPC 151, El Cajon, CA 92021For Sale
- $199,0003 bd2 ba1.9k sqft450 E Bradley Ave SPC 158, El Cajon, CA 92021Sold
- $198,0003 bd2 ba1.4k sqft450 E Bradley Ave SPACE 41, El Cajon, CA 92021Sold
- $115,0002 bd1 ba896 sqft450 E Bradley Ave SPACE 12, El Cajon, CA 92021For Sale
Nearby schools
GreatSchools rating
- 2/10Magnolia Elementary SchoolGrades: K-5Distance: 0.4 mi
- 4/10Greenfield Middle SchoolGrades: 6-8Distance: 1.6 mi
- 7/10Santana High SchoolGrades: 9-12Distance: 2.7 mi
Get a cash offer in 3 minutes
Find out how much your home could sell for in as little as 3 minutes with a no-obligation cash offer.
Estimated market value
$198,800
Get a cash offer in 3 minutes
Find out how much your home could sell for in as little as 3 minutes with a no-obligation cash offer.
Estimated market value
$198,800
- California
- San Diego County
- El Cajon
- 92021
- Bostonia
- 450 E Bradley Ave Space 46
Nearby cities
Nearby neighborhoods
Nearby zip codes
Other El Cajon Topics
