Skip main navigation
Closed
  • Price Unknown

    450 Eagle Drive, Forsyth, MO 65653

    5beds
    3,070sqft
    Single Family Residence
    Built in 2008
    0.6 Acres Lot
    $303,000 Zestimate®
    $--/sqft
    $2,719 Estimated rent

    Home value

    $303,000

    $227,000 - $403,000

    $2,719/mo

    Zestimate® history
    Loading
    Loading...

    Owner options

    List your home for rent

    $2,719/mo

    Rent Zestimate®

    Find your next renter with Zillow Rental Manager. Plus, with online applications, you can quickly screen prospective tenants – for free.

    Learn more

    $2,719/mo

    Rent Zestimate®

    Refinance and save

    Refinancing to a lower rate could help reduce your monthly payments and save thousands over the life of the loan.

    See today's rates

    Explore your selling options

    Work with a Zillow partner agent

    Leverage their expertise and Zillow's premium Showcase listings to get your home seen by more buyers.

    Get started

    List with your own agent

    Get your home in front of millions of buyers by listing it on Zillow.

    Learn how to do it

    Sell it yourself

    Take full control of how buyers see your home on Zillow by listing For Sale by Owner (FSBO).

    List your home

    What's special

    Cozy fireplaceCharming loftPrivate master suiteSunny open layoutBonus roomSoaring ceilings
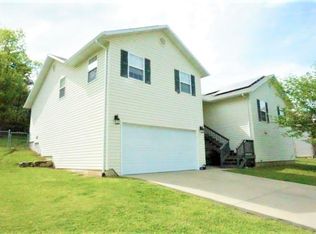
    Spacious Updated Home in a Cozy Neighborhood. Welcome to this beautifully updated home nestled in a warm, inviting neighborhood in Forsyth, Missouri -- just 3 minutes from the local school, only minutes to the lake, and a short drive to the fun and entertainment of Branson.Step inside to a sunny, open layout with 3 bedrooms and 2 bathrooms on the main level, complete with a cozy fireplace and soaring ceilings. A charming loft adds character and overlooks the living room, creating a perfect space to read, relax, or play.Downstairs, you'll find an area with its own kitchen, oversized laundry area, and private master suite -- ideal for multi-generational living, guests, or a second living space.The converted garage offers a bonus room for hobbies, play, or a home office, and can easily be returned to a one-car garage if desired. Additional features include a carport with a gravel drive, and solar panels to help keep energy bills low.An optional adjoining lot is also available for purchase -- giving you extra room for a garden, workshop, or future expansion.Whether you're planting roots or seeking a relaxing getaway, this spacious retreat offers comfort, flexibility, and room to grow in a community you'll love calling home. Includes additional lot next door, making the total Lot .60 of an acre

    Zillow last checked:

    Listing updated:

    Listed by:

    La Nora Kay 417-331-3200,

    Weichert, Realtors-The Griffin Company

    Bought with:

    Rebecca Keepper, 2014044124

    EXP Realty LLC

    Source: SOMOMLS as distributed by MLS GRID,MLS#: 60285889MLS Logo

    Facts & features

    Interior

    Bedrooms & bathrooms
    • Bedrooms: 5
    • Bathrooms: 3
    • Full bathrooms: 3
    Primary bedroom
    • Area: 187.2
    • Dimensions: 12 x 15.6
    Bedroom 2
    • Area: 135.34
    • Dimensions: 10.1 x 13.4
    Bedroom 3
    • Area: 135.34
    • Dimensions: 10.1 x 13.4
    Bedroom 4
    • Area: 120.36
    • Dimensions: 11.8 x 10.2
    Bedroom 5
    • Area: 120.36
    • Dimensions: 11.8 x 10.2
    Primary bathroom
    • Area: 136.85
    • Dimensions: 11.5 x 11.9
    Bathroom full
    • Area: 33.21
    • Dimensions: 8.1 x 4.1
    Dining area
    • Area: 122.4
    • Dimensions: 10.2 x 12
    Family room
    • Area: 774.18
    • Dimensions: 37.4 x 20.7
    Garage
    • Area: 466.05
    • Dimensions: 19.5 x 23.9
    Kitchen
    • Area: 121.2
    • Dimensions: 10.1 x 12
    Living room
    • Area: 258.1
    • Dimensions: 14.5 x 17.8
    Workshop
    • Area: 233.18
    • Dimensions: 17.8 x 13.1
    Heating
    • Heat Pump, Mini-Splits, Central, Electric, Solar
    Cooling
    • Central Air, Ductless
    Appliances
    • Included: Dishwasher, Free-Standing Electric Oven, Microwave, Electric Water Heater, Disposal
    • Laundry: In Basement, W/D Hookup
    Features
    • Laminate Counters, Vaulted Ceiling(s), Tray Ceiling(s), Walk-In Closet(s)
    • Flooring: Carpet, Engineered Hardwood, Tile, Laminate
    • Basement: Walk-Out Access,Partially Finished,Full
    • Has fireplace: Yes
    • Fireplace features: Living Room
    Interior area
    • Total structure area: 3,270
    • Total interior livable area: 3,070 sqft
    • Finished area above ground: 1,635
    • Finished area below ground: 1,435

    Property

    Parking
    • Total spaces: 3
    • Parking features: Driveway, Garage Faces Front
    • Attached garage spaces: 3
    • Carport spaces: 1
    • Has uncovered spaces: Yes
    Features
    • Levels: One and One Half
    • Stories: 2
    • Patio & porch: Deck
    • Exterior features: Rain Gutters
    • Has spa: Yes
    • Spa features: Bath
    • Fencing: Partial
    Lot
    • Size: 0.60 Acres
    Details
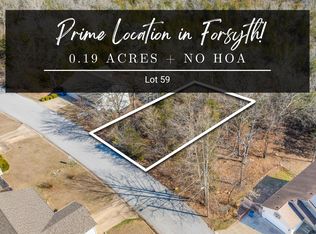
    • Additional parcels included: 04-8.0-28-003-010-012.000 (lot 57 next door)
    • Parcel number: 048.028003010013.000

    Construction

    Type & style
    • Home type: SingleFamily
    • Architectural style: Ranch
    • Property subtype: Single Family Residence
    Materials
    • Vinyl Siding
    • Roof: Composition
    Condition
    • Year built: 2008

    Utilities & green energy

    • Sewer: Public Sewer
    • Water: Public

    Community & neighborhood

    Location
    • Region: Forsyth
    • Subdivision: Swan Valley

    Other

    Other facts
    • Listing terms: Cash,VA Loan,USDA/RD,FHA,Conventional
    • Road surface type: Asphalt

    Price history

    DateEventPrice
    9/12/2025Sold--
    Source: SOMOMLS as distributed by MLS GRID #60285889 Report a problem
    8/18/2025Pending sale$309,900$101/sqft
    Source: SOMOMLS as distributed by MLS GRID #60285889 Report a problem
    8/7/2025Price change$309,900-4.6%$101/sqft
    Source: SOMOMLS as distributed by MLS GRID #60285889 Report a problem
    6/24/2025Price change$325,000-4.7%$106/sqft
    Source: SOMOMLS as distributed by MLS GRID #60285889 Report a problem
    5/22/2025Price change$341,000-0.3%$111/sqft
    Source: SOMOMLS as distributed by MLS GRID #60285889 Report a problem
    5/19/2025Price change$342,000-0.3%$111/sqft
    Source: SOMOMLS as distributed by MLS GRID #60285889 Report a problem
    5/13/2025Price change$343,000-0.3%$112/sqft
    Source: SOMOMLS as distributed by MLS GRID #60285889 Report a problem
    5/1/2025Price change$344,000-0.3%$112/sqft
    Source: SOMOMLS as distributed by MLS GRID #60285889 Report a problem
    1/26/2025Listed for sale$345,000+76%$112/sqft
    Source: SOMOMLS as distributed by MLS GRID #60285889 Report a problem
    5/30/2020Listing removed$196,000$64/sqft
    Source: Century 21 Integrity #60160460 Report a problem
    4/16/2020Pending sale$196,000$64/sqft
    Source: CENTURY 21 Integrity Group #60160460 Report a problem
    3/25/2020Listed for sale$196,000$64/sqft
    Source: Century 21 Integrity #60160460 Report a problem

    Public tax history

    YearProperty taxesTax assessment
    2025-- $1,380
    2024$76 +1%$1,380
    2023$75 +0.1%$1,380
    2022$75 +0.2%$1,380
    2021$75 +1.4%$1,380
    2020$74 +0.1%$1,380
    2019$74 $1,380
    2018$74 +0.3%$1,380
    2017$74 +0.1%$1,380
    2016$74 +0.4%$1,380
    2015$73 +0.1%$1,380
    2014$73 $1,380
    2012-- $1,380 -50%
    2011-- $2,760
    2010-- $2,760

    Find assessor info on the county website

    Neighborhood: 65653

    Nearby schools

    GreatSchools rating
    Schools provided by the listing agent
    • Elementary: Forsyth
    • Middle: Forsyth
    • High: Forsyth

    Source: SOMOMLS as distributed by MLS GRID. This data may not be complete. We recommend contacting the local school district to confirm school assignments for this home.

    Sell for more on Zillow
    Get a Zillow Showcase℠ listing at no additional cost and you could sell for .
    $303,000
    2% more
    +$6,060
    With Zillow Showcase(estimated)
    $309,060