Move-in ready and very well cared for, this clean 3-bedroom, 2-bath home offers easy one-level living in Forsyth, Missouri. The home has had several important updates, including a new metal roof in 2018, new water heater in 2020, plus a newer dishwasher and microwave. The large, clean 2-car garage provides plenty of room for vehicles, storage or your outdoor gear. Step out back to the covered porch and enjoy the peaceful view of the woods across the street.This home was originally built as the builder's own residence, and that shows in the extra details and upgrades incorporated throughout the home. The practical layout, well-maintained condition and thoughtful features make this a home you can move into and enjoy right away.Outdoor enthusiasts will appreciate the location, with access to both Lake Taneycomo and Bull Shoals Lake just 10 minutes away. Swan Creek access is only about 5 minutes down the road, making it easy to head out for an afternoon of fishing. Restaurants and groceries are only 2 minutes away, while the conveniences of Forsyth are close at hand. If you're looking for a clean, updated home with one-level living, garage space and easy access to the lakes, this one is worth a look.
Active
$245,000
435 Eagle Drive, Forsyth, MO 65653
3beds
1,469sqft
Single Family Residence
Built in 2007
8,276 Square Feet Lot
$238,100 Zestimate®
$167/sqft
$-- HOA
What's special
Garage spaceEasy one-level livingCovered porchPractical layoutNewer dishwasher and microwaveThoughtful features
- 9 days
- 525
- 19
Likely to sell faster than
Zillow last checked:
Listing updated:
Listed by:
Jeff Reynolds 417-840-0186,
Keller Williams Tri-Lakes
Source: SOMOMLS as distributed by MLS GRID,MLS#: 60334858
Facts & features
Interior
Bedrooms & bathrooms
- Bedrooms: 3
- Bathrooms: 2
- Full bathrooms: 2
Rooms
- Room types: Master Bedroom
Heating
- Forced Air, Electric
Cooling
- Central Air, Ceiling Fan(s), Heat Pump
Appliances
- Included: Dishwasher, Free-Standing Electric Oven, Microwave, Refrigerator, Electric Water Heater, Disposal
- Laundry: Main Level, W/D Hookup
Features
- Tile Counters, Walk-In Closet(s)
- Flooring: Carpet, Wood, Tile
- Windows: Double Pane Windows
- Has basement: No
- Has fireplace: No
Interior area
- Total structure area: 1,469
- Total interior livable area: 1,469 sqft
- Finished area above ground: 1,469
- Finished area below ground: 0
Property
Parking
- Total spaces: 2
- Parking features: Driveway, Garage Faces Front
- Attached garage spaces: 2
- Has uncovered spaces: Yes
Features
- Levels: One
- Stories: 1
- Patio & porch: Covered
- Exterior features: Rain Gutters
Lot
- Size: 8,276 Square Feet
- Dimensions: 70.1 x 118.7
- Features: Sloped
Details
- Parcel number: 048.033002001001.051
Construction
Type & style
- Home type: SingleFamily
- Architectural style: Ranch
- Property subtype: Single Family Residence
Materials
- Stone, Vinyl Siding
- Foundation: Slab
- Roof: Metal
Condition
- Year built: 2007
Utilities & green energy
- Sewer: Public Sewer
- Water: Public
Community & HOA
Community
- Subdivision: Swan Valley
Location
- Region: Forsyth
Financial & listing details
- Price per square foot: $167/sqft
- Tax assessed value: $107,940
- Annual tax amount: $1,198
- Date on market: 9/25/2026
- Listing terms: Cash,VA Loan,FHA,Conventional
- Road surface type: Asphalt, Concrete
Estimated market value
$238,100
$226,000 - $250,000
$1,831/mo
Price history
| Date | Event | Price |
|---|---|---|
| 9/25/2026 | Listed for sale | $245,000$167/sqft |
Source:  SOMOMLS as distributed by MLS GRID #60334858 Report a problem SOMOMLS as distributed by MLS GRID #60334858 Report a problem | ||
Public tax history
| Year | Property taxes | Tax assessment |
|---|---|---|
| 2025 | $1,198 -9.6% | $20,510 -14.7% |
| 2024 | $1,325 +1% | $24,040 |
| 2023 | $1,312 +0.1% | $24,040 |
| 2022 | $1,311 +0.2% | $24,040 |
| 2021 | $1,308 +13.1% | $24,040 |
| 2020 | $1,156 +0.1% | $24,040 +11.6% |
| 2019 | $1,155 | $21,550 |
| 2018 | $1,155 +0.3% | $21,550 |
| 2017 | $1,151 +0.1% | $21,550 -2.8% |
| 2016 | $1,150 -2.3% | $22,160 |
| 2015 | $1,178 +0% | $22,160 +3.9% |
| 2014 | $1,178 | $21,330 |
| 2012 | -- | $21,330 |
| 2011 | -- | $21,330 -2.3% |
| 2010 | -- | $21,840 |
Find assessor info on the county website
Monthly payment
Est. payment
Payment breakdown
Explore the cost of this home by adjusting the details. Changes won't be saved.Climate risks
Neighborhood: 65653
Nearby schools
Schools provided by the listing agent
- Elementary: Forsyth
- Middle: Forsyth
- High: Forsyth
Source: SOMOMLS as distributed by MLS GRID. This data may not be complete. We recommend contacting the local school district to confirm school assignments for this home.
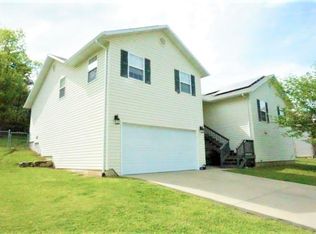
Similar homes
- $250,0003 bd2 ba1.6k sqft221 N Hickory Street, Forsyth, MO 65653Active
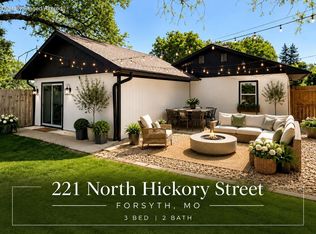
 MLS ID #60333825, Adam Graddy, Keller Williams Local. SOMOMLS as distributed by MLS GRID
 - $--3 bd2 ba1.7k sqft781 Santa Fe Dr, Forsyth, MO 65653Auction
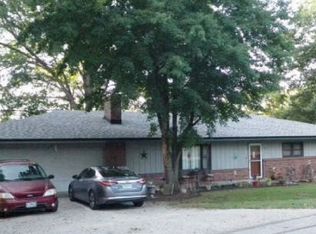 Xome
Xome - $229,4003 bd2 ba1.4k sqft178 Brentwood Street, Forsyth, MO 65653Active
 MLS ID #60329550, Kathy J Clark, Table Rock Sunset Properties. SOMOMLS as distributed by MLS GRID
 - $249,9004 bd2 ba1.6k sqft183 Allaman Drive, Forsyth, MO 65653Active
 MLS ID #60327786, Teresa C Hilliard, Keller Williams Tri-Lakes. SOMOMLS as distributed by MLS GRID
 - $279,9003 bd2 ba1.5k sqft139 Palasade Court, Forsyth, MO 65653ActiveMLS ID #60320918, Dan Fortin, EXP Realty, LLC.. SOMOMLS as distributed by MLS GRID
- $224,9002 bd2 ba1.7k sqft157 Spring Street, Forsyth, MO 65653ActiveMLS ID #60319860, Teresa C Hilliard, Keller Williams Tri-Lakes. SOMOMLS as distributed by MLS GRID
- $230,0002 bd2 ba942 sqft121 Cedar Street, Forsyth, MO 65653ActiveMLS ID #60324073, J.R. Hutcheson, Murney Associates - Primrose. SOMOMLS as distributed by MLS GRID
- $285,0004 bd2 ba1.7k sqft488 Rockhill Drive, Forsyth, MO 65653ActiveMLS ID #60331966, Gary M Winans, Keller Williams Tri-Lakes. SOMOMLS as distributed by MLS GRID
- $222,5003 bd1 ba1k sqft2010 State Highway Y, Forsyth, MO 65653ActiveMLS ID #60334370, Angel Adams, Red Cedar Land Company LLC. SOMOMLS as distributed by MLS GRID
- $219,9004 bd3 ba1.2k sqft209 Blunk Terrace, Forsyth, MO 65653ActiveMLS ID #60322940, Trina Danley, Real Broker, LLC. SOMOMLS as distributed by MLS GRID
- $204,9993 bd2 ba1.2k sqft341 Shadowrock Drive, Forsyth, MO 65653ActiveMLS ID #60325672, Echo Combs, Jones - Lassley Realty, Inc. SOMOMLS as distributed by MLS GRID
- $180,0003 bd1 ba880 sqft292 Lakeside Drive, Forsyth, MO 65653ActiveMLS ID #60335004, Christopher James, Keller Williams Tri-Lakes. SOMOMLS as distributed by MLS GRID
- $210,0003 bd2 ba1.4k sqft5005 Peach Drive, Merriam Woods, MO 65740ActiveMLS ID #60335435, Carolyn Crispin Team, Keller Williams Tri-Lakes. SOMOMLS as distributed by MLS GRID
- $350,0003 bd2 ba1.5k sqft280 Swan Valley Drive, Forsyth, MO 65653ActiveMLS ID #60321120, Mandi Rogers, Red Cedar Land Company LLC. SOMOMLS as distributed by MLS GRID
- $224,9003 bd2 ba1.5k sqft150 Sunken Forest Dr. 3-129, Forsyth, MO 65653ActiveMLS ID #60324547, Julie L Clifford, Murney Associates - Nixa. SOMOMLS as distributed by MLS GRID
- $180,0002 bd2 ba976 sqft169 Saint Joseph Street, Forsyth, MO 65653ActiveMLS ID #60330481, Brady Hanger, Hanger Property Group LLC. SOMOMLS as distributed by MLS GRID
- $254,9002 bd2 ba1.8k sqft150 Sunken Forest Drive #8-207 BLDG 8, Forsyth, MO 65653ActiveMLS ID #60326926, Kimberly Hagan, Keller Williams Tri-Lakes. SOMOMLS as distributed by MLS GRID
- $250,0005 bd2 ba2k sqft161 Cedar Lane, Rockaway Beach, MO 65740ActiveMLS ID #60333153, Todd Shuler, LPT Realty LLC. SOMOMLS as distributed by MLS GRID
- $279,9003 bd2 ba1.3k sqft133 Johnson Road, Powersite, MO 65731ActiveMLS ID #60335277, One.Five Real Estate Advisors, EXP Realty, LLC.. SOMOMLS as distributed by MLS GRID
