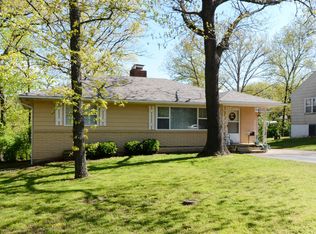
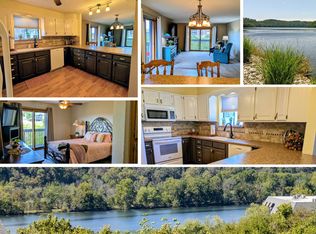
Rest easy--the roof and HVAC are just two years old. Add winter lake views, and this home has a lot going for it before you even step inside.Finding a three-bedroom, single-family home at this price is tough. Finding one that's close to the lake? Even tougher. Used as a vacation home, it's ready for its next owner to enjoy full time, on weekends, or a little of both.Inside, you'll find wood floors, a bright kitchen with white cabinets, a separate dining area, and a spacious bedroom with a warm wood ceiling. The dishwasher is brand new but has never been hooked up because the owners never needed to use it.Out back, there's room to gather friends, fire up the grill, and stay outside longer than you planned. With a one-car garage and a price meant to sell, could this be the lake-area home you've been waiting to see?
Active
$180,000
292 Lakeside Drive, Forsyth, MO 65653
3beds
880sqft
Single Family Residence
Built in 1960
0.28 Acres Lot
$145,000 Zestimate®
$205/sqft
$-- HOA
What's special
One-car garageWinter lake viewsRoom to gather friendsFire up the grillSeparate dining areaWood floors
- 20 hours
- 72
- 6
Zillow last checked:
Listing updated:
Listed by:
Christopher James 417-230-5112,
Keller Williams Tri-Lakes
Source: SOMOMLS as distributed by MLS GRID,MLS#: 60335004
Facts & features
Interior
Bedrooms & bathrooms
- Bedrooms: 3
- Bathrooms: 1
- Full bathrooms: 1
Bedroom 1
- Area: 266.44
- Dimensions: 21.75 x 12.25
Bedroom 2
- Area: 101.01
- Dimensions: 10.92 x 9.25
Bedroom 3
- Area: 99.44
- Dimensions: 10.75 x 9.25
Bathroom full
- Area: 46.02
- Dimensions: 7.67 x 6
Dining area
- Area: 82.8
- Dimensions: 7.25 x 11.42
Kitchen
- Area: 126.53
- Dimensions: 11.08 x 11.42
Living room
- Area: 200.76
- Dimensions: 17.58 x 11.42
Heating
- Forced Air, Central, Heat Pump, Electric
Cooling
- Central Air, Heat Pump
Appliances
- Included: Dishwasher, Free-Standing Electric Oven, Refrigerator, Electric Water Heater
Features
- Has basement: No
- Has fireplace: No
- Fireplace features: None
Interior area
- Total structure area: 880
- Total interior livable area: 880 sqft
- Finished area above ground: 880
- Finished area below ground: 0
Property
Parking
- Total spaces: 1
- Parking features: Private
- Attached garage spaces: 1
Features
- Levels: One
- Stories: 1
- Fencing: None
Lot
- Size: 0.28 Acres
- Dimensions: 75 x 155 IR
Details
- Parcel number: 049.032001018013.000
Construction
Type & style
- Home type: SingleFamily
- Architectural style: Ranch
- Property subtype: Single Family Residence
Materials
- Foundation: Block
- Roof: Composition
Condition
- Year built: 1960
Utilities & green energy
- Sewer: Public Sewer
- Water: Public
Community & HOA
Community
- Subdivision: Shepherd of the Hillls Estates
Location
- Region: Forsyth
Financial & listing details
- Price per square foot: $205/sqft
- Tax assessed value: $40,300
- Annual tax amount: $397
- Date on market: 9/27/2026
- Road surface type: Asphalt
Estimated market value
$145,000
$132,000 - $158,000
$1,296/mo
Price history
| Date | Event | Price |
|---|---|---|
| 9/27/2026 | Listed for sale | $180,000+39.5%$205/sqft |
Source:  SOMOMLS as distributed by MLS GRID #60335004 Report a problem SOMOMLS as distributed by MLS GRID #60335004 Report a problem | ||
| 2/26/2024 | Sold | -- |
Source: SOMOMLS as distributed by MLS GRID #60255756 Report a problem | ||
| 2/14/2024 | Pending sale | $129,000$147/sqft |
Source: SOMOMLS as distributed by MLS GRID #60255756 Report a problem | ||
| 2/12/2024 | Listed for sale | $129,000$147/sqft |
Source: SOMOMLS as distributed by MLS GRID #60255756 Report a problem | ||
| 2/4/2024 | Pending sale | $129,000$147/sqft |
Source: SOMOMLS as distributed by MLS GRID #60255756 Report a problem | ||
| 1/13/2024 | Price change | $129,000-7.8%$147/sqft |
Source: SOMOMLS as distributed by MLS GRID #60255756 Report a problem | ||
| 12/12/2023 | Price change | $139,900-6.4%$159/sqft |
Source: SOMOMLS as distributed by MLS GRID #60255756 Report a problem | ||
| 12/1/2023 | Listed for sale | $149,500$170/sqft |
Source: SOMOMLS as distributed by MLS GRID #60255756 Report a problem | ||
| 11/18/2023 | Pending sale | $149,500$170/sqft |
Source: SOMOMLS as distributed by MLS GRID #60255756 Report a problem | ||
| 11/3/2023 | Listed for sale | $149,500+35.9%$170/sqft |
Source: SOMOMLS as distributed by MLS GRID #60255756 Report a problem | ||
| 7/31/2011 | Listing removed | $110,000$125/sqft |
Source: ERA Table Rock Realty #338974 Report a problem | ||
| 6/11/2011 | Listed for sale | $110,000$125/sqft |
Source: ERA Table Rock Realty #338974 Report a problem | ||
Public tax history
| Year | Property taxes | Tax assessment |
|---|---|---|
| 2025 | $398 -1.3% | $7,660 -7.6% |
| 2024 | $403 +1.1% | $8,290 |
| 2023 | $398 +0.1% | $8,290 |
| 2022 | $398 +0.3% | $8,290 |
| 2021 | $397 +7.7% | $8,290 |
| 2020 | $369 +0.1% | $8,290 +11.6% |
| 2019 | $368 | $7,430 |
| 2018 | $368 +0.4% | $7,430 |
| 2017 | $367 +0.1% | $7,430 +47.1% |
| 2016 | $367 +47.8% | $5,050 |
| 2015 | $248 0% | $5,050 +4.1% |
| 2014 | $248 | $4,850 |
| 2012 | -- | $4,850 |
| 2011 | -- | $4,850 -3.6% |
| 2010 | -- | $5,030 |
Find assessor info on the county website
Monthly payment
Est. payment
Payment breakdown
Explore the cost of this home by adjusting the details. Changes won't be saved.Climate risks
Neighborhood: 65653
Nearby schools
Schools provided by the listing agent
- Elementary: Forsyth
- Middle: Forsyth
- High: Forsyth
Source: SOMOMLS as distributed by MLS GRID. This data may not be complete. We recommend contacting the local school district to confirm school assignments for this home.
Similar homes
- $180,0002 bd2 ba976 sqft169 Saint Joseph Street, Forsyth, MO 65653Active

 MLS ID #60330481, Brady Hanger, Hanger Property Group LLC. SOMOMLS as distributed by MLS GRID
 - $204,9993 bd2 ba1.2k sqft341 Shadowrock Drive, Forsyth, MO 65653Active
 MLS ID #60325672, Echo Combs, Jones - Lassley Realty, Inc. SOMOMLS as distributed by MLS GRID
 - $222,5003 bd1 ba1k sqft2010 State Highway Y, Forsyth, MO 65653Active
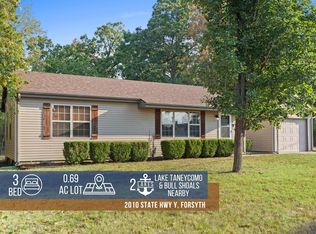 MLS ID #60334370, Angel Adams, Red Cedar Land Company LLC. SOMOMLS as distributed by MLS GRID
 - $190,0002 bd2 ba1.3k sqft150 Sunken Forest Drive ## 241, Forsyth, MO 65653Active
 MLS ID #60333540, Educators Realty Group powered by Keller Williams, Keller Williams Local. SOMOMLS as distributed by MLS GRID
 - $185,0002 bd2 ba1.1k sqft150 Sunken Forest Drive #1-96, Forsyth, MO 65653ActiveMLS ID #60324543, Rita Carey, Murney Associates - Primrose. SOMOMLS as distributed by MLS GRID
- $182,5002 bd2 ba1.1k sqft150 Sunken Forest Dr. 3-134, Forsyth, MO 65653ActiveMLS ID #60316502, Julie L Clifford, Murney Associates - Nixa. SOMOMLS as distributed by MLS GRID
- $169,0002 bd2 ba1.1k sqft150 Sunken Forest Dr. 2-118, Forsyth, MO 65653ActiveMLS ID #60323113, Julie L Clifford, Murney Associates - Nixa. SOMOMLS as distributed by MLS GRID
- $165,0002 bd2 ba1.2k sqft150 Sunken Forest Drive #193, Forsyth, MO 65653ActiveMLS ID #60331333, Elaine Montgomery, Murney Associates - Primrose. SOMOMLS as distributed by MLS GRID
- $190,0002 bd2 ba1.2k sqft150 Sunken Forest Dr. 8-222, Forsyth, MO 65653ActiveMLS ID #60312479, Julie L Clifford, Murney Associates - Nixa. SOMOMLS as distributed by MLS GRID
- $189,9002 bd2 ba1.2k sqft150 Sunken Forest Drive #4-157, Forsyth, MO 65653ActiveMLS ID #60323920, Ann Ferguson, Keller Williams Tri-Lakes. SOMOMLS as distributed by MLS GRID
- $165,0001 bd1 ba667 sqft128 Lincoln Street, Forsyth, MO 65653ActiveMLS ID #60328777, Shannon Cody, LPT Realty LLC. SOMOMLS as distributed by MLS GRID
- $230,0002 bd2 ba942 sqft121 Cedar Street, Forsyth, MO 65653ActiveMLS ID #60324073, J.R. Hutcheson, Murney Associates - Primrose. SOMOMLS as distributed by MLS GRID
- $219,9004 bd3 ba1.2k sqft209 Blunk Terrace, Forsyth, MO 65653ActiveMLS ID #60322940, Trina Danley, Lakehaven Realty. SOMOMLS as distributed by MLS GRID
- $207,0002 bd2 ba1.2k sqft150 Sunken Forest Drive ## 252 BLDG 10, Forsyth, MO 65653ActiveMLS ID #60329850, John Shannon Thomason, EXP Realty, LLC.. SOMOMLS as distributed by MLS GRID
- $165,0002 bd2 ba1.1k sqft150 Sunken Forest Drive Bldg 1 Unit 101 BLDG 1, Forsyth, MO 65653ActiveMLS ID #60312881, Timothy F Burson, Realty Company of the Ozarks. SOMOMLS as distributed by MLS GRID
- $159,9002 bd1 ba960 sqft293 Millers, Rockaway Beach, MO 65740ActiveMLS ID #60333725, Frances C. Fox, Murney Associates - Primrose. SOMOMLS as distributed by MLS GRID
- $215,0002 bd2 ba1.1k sqft150 Sunken Forest Drive #3-133, Forsyth, MO 65653ActiveMLS ID #60325058, Paige Thomas, White Magnolia Real Estate LLC. SOMOMLS as distributed by MLS GRID
- $168,5002 bd2 ba775 sqft130 Lotus Avenue, Rockaway Beach, MO 65740ActiveMLS ID #60332635, Frances C. Fox, Murney Associates - Primrose. SOMOMLS as distributed by MLS GRID
