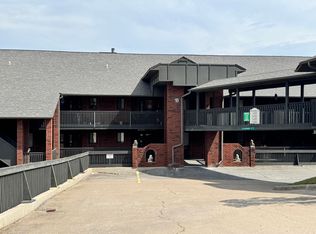

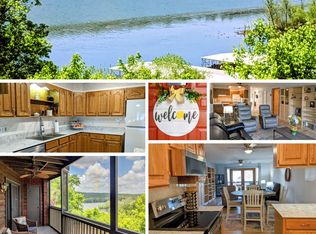
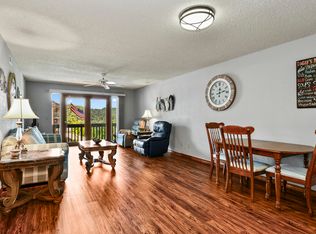
✨ On the Market & Ready to Move! ✨ This charming 2BR, 2BA walk-in condo in Taneycomo Terrace, Forsyth offers a peaceful retreat with seasonal lake views and a lovely garden-style patio. Enjoy reserved parking right at your door and your own private one-car garage (#182) nearby for added convenience. Step inside to an inviting open living and dining area, split-bedroom floor plan, and cozy kitchen perfect for everyday living or a quiet getaway. The spacious primary suite features a jetted tub/shower combo and a huge walk-in closet, while the guest room, full bath, and large laundry room provide comfort and flexibility. Thoughtful touches like wood laminate flooring, French doors from both bedrooms, and a custom bay window seat overlooking the tranquil 'sunken forest' set this home apart. Taneycomo Terrace is a well-maintained, owner-occupied community with no nightly or long-term rentals allowed, offering three swimming pools, a fitness center, private boat launch, fishing docks, and a clubhouse. Boat slips are available through a third party (subject to availability). Just minutes to Branson's shops, dining, and entertainment, this peaceful condo offers lake-area living at its best. 🌿 Move-in ready, beautifully kept, and priced to sell--don't miss it!
Active
Price increase: $26.2K (9/18)
$188,700
150 Sunken Forest Drive #10-242 BLDG 10, Forsyth, MO 65653
2beds
1,432sqft
Condominium
Built in 1995
-- sqft lot
$182,500 Zestimate®
$132/sqft
$280/mo HOA
What's special
Seasonal lake viewsGuest roomSplit-bedroom floor planHuge walk-in closetCozy kitchenSpacious primary suiteLarge laundry room
- 240 days
- 93
- 6
Zillow last checked:
Listing updated:
Listed by:
Heather Tankersley 417-332-5130,
Keller Williams Tri-Lakes,
H Kim Tankersley 865-246-9906,
Keller Williams Tri-Lakes
Source: SOMOMLS as distributed by MLS GRID,MLS#: 60314720
Facts & features
Interior
Bedrooms & bathrooms
- Bedrooms: 2
- Bathrooms: 2
- Full bathrooms: 2
Rooms
- Room types: Master Bedroom
Primary bedroom
- Area: 229.4
- Dimensions: 15.5 x 14.8
Bedroom 2
- Area: 169
- Dimensions: 13 x 13
Primary bathroom
- Area: 98.94
- Dimensions: 10.2 x 9.7
Bathroom full
- Description: 2nd bathroom
- Area: 41
- Dimensions: 8.2 x 5
Dining area
- Area: 110
- Dimensions: 11 x 10
Kitchen
- Area: 87.5
- Dimensions: 12.5 x 7
Laundry
- Area: 67.26
- Dimensions: 11.8 x 5.7
Living room
- Area: 273.82
- Dimensions: 18.11 x 15.12
Other
- Description: Master Bedroom Walk-in Closet
- Area: 102.72
- Dimensions: 10.7 x 9.6
Heating
- Forced Air, Central, Electric
Cooling
- Ceiling Fan(s)
Appliances
- Included: Electric Cooktop, Free-Standing Electric Oven, Dryer, Washer, Microwave, Water Softener Owned, Refrigerator, Electric Water Heater, Disposal, Dishwasher
- Laundry: Main Level, W/D Hookup
Features
- Walk-In Closet(s)
- Flooring: Laminate
- Has basement: No
- Has fireplace: No
Interior area
- Total structure area: 1,432
- Total interior livable area: 1,432 sqft
- Finished area above ground: 1,432
- Finished area below ground: 0
Property
Parking
- Total spaces: 1
- Parking features: Parking Space, Garage Faces Side, Garage Door Opener, Additional Parking
- Garage spaces: 1
Features
- Levels: One
- Stories: 1
- Patio & porch: Covered, Screened
- Exterior features: Garden
- Has spa: Yes
- Spa features: Bath
- Has view: Yes
- View description: Lake
- Has water view: Yes
- Water view: Lake
Details
- Parcel number: 049.032001020001.242
Construction
Type & style
- Home type: Condo
- Property subtype: Condominium
Materials
- Brick
Condition
- Year built: 1995
Utilities & green energy
- Sewer: Public Sewer
- Water: Public
Community & HOA
Community
- Subdivision: Taneycomo Terr-For
HOA
- Services included: Common Area Maintenance, Exercise Room, Maintenance Structure, Insurance, Trash, Pool, Snow Removal, Maintenance Grounds, Community Center
- HOA phone: 417-546-3168
- Second HOA fee: $280 monthly
Location
- Region: Forsyth
Financial & listing details
- Price per square foot: $132/sqft
- Annual tax amount: $1,064
- Date on market: 2/7/2026
- Listing terms: Cash,Conventional
- Road surface type: Asphalt
Estimated market value
$182,500
$173,000 - $192,000
$1,538/mo
Price history
| Date | Event | Price |
|---|---|---|
| 9/18/2026 | Price change | $214,900+13.9%$150/sqft |
Source:  SOMOMLS as distributed by MLS GRID #60334314 Report a problem SOMOMLS as distributed by MLS GRID #60334314 Report a problem | ||
| 6/3/2026 | Price change | $188,700-1.9%$132/sqft |
Source: SOMOMLS as distributed by MLS GRID #60314720 Report a problem | ||
| 2/7/2026 | Listed for sale | $192,300-18.2%$134/sqft |
Source: SOMOMLS as distributed by MLS GRID #60314720 Report a problem | ||
| 7/12/2024 | Sold | -- |
Source: SOMOMLS as distributed by MLS GRID #60263045 Report a problem | ||
| 6/5/2024 | Pending sale | $234,998$164/sqft |
Source: SOMOMLS as distributed by MLS GRID #60263045 Report a problem | ||
| 3/11/2024 | Listed for sale | $234,998$164/sqft |
Source: SOMOMLS as distributed by MLS GRID #60263045 Report a problem | ||
Public tax history
Tax history is unavailable.
Monthly payment
Est. payment
Payment breakdown
Explore the cost of this home by adjusting the details. Changes won't be saved.Climate risks
Neighborhood: 65653
Nearby schools
Schools provided by the listing agent
- Elementary: Forsyth
- Middle: Forsyth
- High: Forsyth
Source: SOMOMLS as distributed by MLS GRID. This data may not be complete. We recommend contacting the local school district to confirm school assignments for this home.
- $--2 bd2 ba1.2k sqft150 Sunken Forest Dr BUILDING 10-252, Forsyth, MO 65653Sold

- $205,0002 bd2 ba1.2k sqft150 Sunken Forest Dr BUILDING 252-10, Forsyth, MO 65653For Sale
- $--2 bd2 ba1.4k sqft150 Sunken Forest Dr UNIT 243 BLDG 10, Forsyth, MO 65653Sold
- $--2 bd2 ba1.2k sqft150 Sunken Forest Dr #10-248, Forsyth, MO 65653Sold
Similar homes
- $190,0002 bd2 ba1.3k sqft150 Sunken Forest Drive ## 241, Forsyth, MO 65653Active

 MLS ID #60333540, Educators Realty Group powered by Keller Williams, Keller Williams Local. SOMOMLS as distributed by MLS GRID
 - $189,9002 bd2 ba1.2k sqft150 Sunken Forest Drive #4-157, Forsyth, MO 65653Active
 MLS ID #60323920, Ann Ferguson, Keller Williams Tri-Lakes. SOMOMLS as distributed by MLS GRID

 - $190,0002 bd2 ba1.2k sqft150 Sunken Forest Dr. 8-222, Forsyth, MO 65653Active
 MLS ID #60312479, Julie L Clifford, Murney Associates - Nixa. SOMOMLS as distributed by MLS GRID
 - $165,0002 bd2 ba1.2k sqft150 Sunken Forest Drive #193, Forsyth, MO 65653Active
 MLS ID #60331333, Elaine Montgomery, Murney Associates - Primrose. SOMOMLS as distributed by MLS GRID
 - $179,9002 bd2 ba1.3k sqft150 Sunken Forest Dr. 8-206, Forsyth, MO 65653ActiveMLS ID #60315994, Julie L Clifford, Murney Associates - Nixa. SOMOMLS as distributed by MLS GRID
- $215,0002 bd2 ba1.1k sqft150 Sunken Forest Drive #3-133, Forsyth, MO 65653ActiveMLS ID #60325058, Paige Thomas, White Magnolia Real Estate LLC. SOMOMLS as distributed by MLS GRID
- $165,0002 bd2 ba1.1k sqft150 Sunken Forest Drive Bldg 1 Unit 101 BLDG 1, Forsyth, MO 65653ActiveMLS ID #60312881, Timothy F Burson, Realty Company of the Ozarks. SOMOMLS as distributed by MLS GRID
- $168,0002 bd2 ba1.1k sqft150 Sunken Forest Dr. 2-118, Forsyth, MO 65653ActiveMLS ID #60323113, Julie L Clifford, Murney Associates - Nixa. SOMOMLS as distributed by MLS GRID
- $254,9002 bd2 ba1.8k sqft150 Sunken Forest Drive #8-207 BLDG 8, Forsyth, MO 65653ActiveMLS ID #60326926, Kimberly Hagan, Keller Williams Tri-Lakes. SOMOMLS as distributed by MLS GRID
- $169,9002 bd2 ba1.1k sqft2529 State Highway 176 #B12, Rockaway Beach, MO 65740ActiveMLS ID #60330675, Craig A Long, Murney Associates - Primrose. SOMOMLS as distributed by MLS GRID
- $190,0002 bd2 ba1.3k sqft350 S Wildwood Drive ## 20 BLDG F, Branson, MO 65616ActiveMLS ID #60331610, Paul Richard, EXP Realty, LLC.. SOMOMLS as distributed by MLS GRID
- $199,0002 bd2 ba1.2k sqft2700 Green Mountain Drive #1-9 BLDG 9, Branson, MO 65616ActiveMLS ID #60334283, Trina Danley, Real Broker, LLC. SOMOMLS as distributed by MLS GRID
- $217,5002 bd2 ba978 sqft813 Holiday Ridge #6 BLDG H, Branson, MO 65616ActiveMLS ID #60334832, Mitzi J Jeffery, New View Realty, LLC. SOMOMLS as distributed by MLS GRID
- $199,9002 bd2 ba1k sqft835 Fairview Street #6, Branson, MO 65616ActiveMLS ID #60325100, Debbie Morrow, Murney Associates - Primrose. SOMOMLS as distributed by MLS GRID
- $180,0002 bd2 ba914 sqft595 Timbercreek Road #J-101, Branson, MO 65616ActiveMLS ID #60324280, Joy Bray, Gateway Real Estate Team LLC. SOMOMLS as distributed by MLS GRID
- $197,0002 bd2 ba866 sqft505 Valley View Road #302, Branson, MO 65616ActiveMLS ID #60286880, Kay Fridley, Right Choice Realtors. SOMOMLS as distributed by MLS GRID
- $199,9002 bd2 ba1.1k sqft720 Fall Creek Drive #3 BLDG 72, Branson, MO 65616ActiveMLS ID #60292836, Jon Hulsizer, EXP Realty, LLC.. SOMOMLS as distributed by MLS GRID
- $185,0002 bd2 ba1.1k sqft186 Bunker Ridge Drive Apt 10 BLDG 53, Branson, MO 65616ActiveMLS ID #60329243, Craig Bennigsdorf, Westgate Springfield/Seymour. SOMOMLS as distributed by MLS GRID
