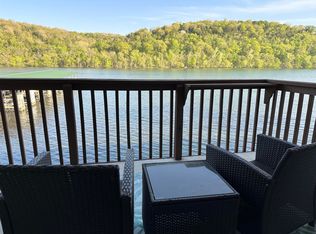
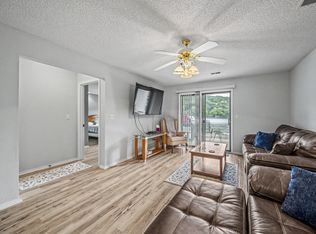
Beautifully updated 2BR/2BA Silvercreek Condominiums unit in Rockaway Beach with a 10'x24' boat slip INCLUDED! This well-maintained condo features all new windows (2023), new HVAC and water heater (2022), plus all new flooring and interior paint completed in 2026. A 1-year home warranty is included for added peace of mind. One of only two units in the building offering a wraparound window package and cathedral ceilings, creating an open, light-filled living space with beautiful views of Lake Taneycomo from the private back deck. Enjoy a well-kept community with a clubhouse and swimming pool for residents. Conveniently located just a 20-minute drive to downtown Branson or a short boat ride to Branson Landing. Whether you're looking for a full-time residence, second home, vacation getaway, or investment opportunity, this property checks all the boxes. Anglers will love being on infamous Lake Taneycomo, making this an exceptional opportunity for fishing enthusiasts. Don't miss this rare combination of updates, amenities, lake views, and included boat slip for this GREAT price! Lake living soooo affordable. Don't wait to long to check it out before it's gone.
Active
$169,900
2529 State Highway 176 #B12, Rockaway Beach, MO 65740
2beds
1,171sqft
:
Get pre-qualified$1,364/mo
Condominium
Built in 1994
-- sqft lot
$168,200 Zestimate®
$145/sqft
$283/mo HOA
What's special
Lake viewsIncluded boat slipPrivate back deckWraparound window packageCathedral ceilingsOpen light-filled living space
- 7 days |
- 137 |
- 9 |
Likely to sell faster than
Zillow last checked:
Listing updated:
Listed by:
Craig A Long 417-459-2702,
Murney Associates - Primrose
Source: SOMOMLS as distributed by MLS GRID,MLS#: 60330675
Facts & features
Interior
Bedrooms & bathrooms
- Bedrooms: 2
- Bathrooms: 2
- Full bathrooms: 2
Primary bedroom
- Area: 195
- Dimensions: 15 x 13
Bedroom 2
- Area: 144
- Dimensions: 12 x 12
Primary bathroom
- Area: 100
- Dimensions: 10 x 10
Dining area
- Area: 117
- Dimensions: 13 x 9
Kitchen
- Area: 96
- Dimensions: 12 x 8
Living room
- Area: 182
- Dimensions: 14 x 13
Utility room
- Area: 48
- Dimensions: 8 x 6
Heating
- Forced Air, Central, Electric
Cooling
- Central Air, Ceiling Fan(s)
Appliances
- Included: Dishwasher, Free-Standing Electric Oven, Microwave, Refrigerator, Electric Water Heater, Disposal
- Laundry: Main Level, W/D Hookup
Features
- Cathedral Ceiling(s), Internet - Cable, Laminate Counters, Walk-In Closet(s), High Speed Internet
- Flooring: Carpet, Laminate
- Doors: Storm Door(s)
- Windows: Drapes, Double Pane Windows, Blinds
- Has basement: No
- Attic: Access Only:No Stairs
- Has fireplace: No
Interior area
- Total structure area: 1,171
- Total interior livable area: 1,171 sqft
- Finished area above ground: 1,171
- Finished area below ground: 0
Property
Parking
- Parking features: Parking Space, Paved, Assigned, Additional Parking
Features
- Levels: One
- Stories: 1
- Patio & porch: Covered, Front Porch, Deck
- Pool features: Community
- Has spa: Yes
- Spa features: Bath
- Has view: Yes
- View description: Lake
- Has water view: Yes
- Water view: Lake
- Waterfront features: Lake Front
Lot
- Features: Curbs, Landscaped, Paved
Details
- Parcel number: 081.012004004013.012
Construction
Type & style
- Home type: Condo
- Property subtype: Condominium
Materials
- Vinyl Siding
- Roof: Composition
Condition
- Year built: 1994
Utilities & green energy
- Sewer: Public Sewer
- Water: Public
- Utilities for property: Cable Available
Community & HOA
Community
- Security: Smoke Detector(s), Fire Sprinkler System
- Subdivision: Silvercreek Condos
HOA
- Services included: Common Area Maintenance, Pool, Exercise Room, Clubhouse, Maintenance Structure, Insurance, Trash, Snow Removal, Maintenance Grounds
- HOA phone: 417-239-7648
- Second HOA fee: $283 monthly
Location
- Region: Rockaway Beach
Financial & listing details
- Price per square foot: $145/sqft
- Annual tax amount: $898
- Date on market: 8/4/2026
- Listing terms: Cash,Conventional
- Road surface type: Asphalt
Estimated market value
$168,200
$160,000 - $177,000
$1,436/mo
Price history
| Date | Event | Price |
|---|---|---|
| 8/4/2026 | Price change | $169,900+75.2%$145/sqft |
Source:  SOMOMLS as distributed by MLS GRID #60330675 Report a problem SOMOMLS as distributed by MLS GRID #60330675 Report a problem | ||
| 1/18/2021 | Pending sale | $97,000$83/sqft |
Source: SOMOMLS as distributed by MLS GRID #60181523 Report a problem | ||
| 1/14/2021 | Listed for sale | $97,000$83/sqft |
Source: SOMOMLS as distributed by MLS GRID #60181523 Report a problem | ||
Public tax history
Tax history is unavailable.
Monthly payment
Est. payment
Payment breakdown
Explore the cost of this home by adjusting the details. Changes won't be saved.Climate risks
Neighborhood: 65740
Nearby schools
GreatSchools rating
- 6/10Branson Intermediate SchoolGrades: 4-6Distance: 4.4 mi
- 5/10Branson Jr. High SchoolGrades: 7-8Distance: 4.4 mi
- 7/10Branson High SchoolGrades: 9-12Distance: 4.4 mi
Schools provided by the listing agent
- Elementary: Branson Buchanan
- Middle: Branson
- High: Branson
Source: SOMOMLS as distributed by MLS GRID. This data may not be complete. We recommend contacting the local school district to confirm school assignments for this home.
- $175,5002 bd2 ba1.1k sqft2529 State Highway 176 #B2, Rockaway Beach, MO 65740Pending

- $--2 bd2 ba1.1k sqft2529 State Highway 176 #B-7, Rockaway Beach, MO 65740Sold
- $189,9002 bd2 ba1.1k sqft2529 State Highway 176 #C2, Rockaway Beach, MO 65740For Sale
- $189,9002 bd2 ba1.1k sqft2529 State Highway 176 #B-6, Rockaway Beach, MO 65740For Sale

- $--2 bd2 ba1.1k sqft2529 State Highway 176 #C-7, Rockaway Beach, MO 65740Sold
- $--2 bd2 ba1.1k sqft2529 State Highway 176 #C-12, Rockaway Beach, MO 65740Sold
- $--2 bd2 ba1.1k sqft2529 State Highway 176 #5, Rockaway Beach, MO 65740Sold
- $--2 bd2 ba1.1k sqft2529 State Highway 176 #2, Rockaway Beach, MO 65740Sold
A local agent can set up tours, give advice and negotiate with sellers.
Similar homes
- $189,9002 bd2 ba1.1k sqft2529 State Highway 176 Apt C2, Rockaway Beach, MO 65740Active
 MLS ID #60324044, Brigitta Vance, Living The Dream, Inc.. SOMOMLS as distributed by MLS GRID
 - $165,0003 bd2 ba1k sqft175 Toni Lane #2, Branson, MO 65616Active
 MLS ID #60329837, Marci Hinnen, Gerken & Associates, Inc.. SOMOMLS as distributed by MLS GRID
 - $175,0003 bd2 ba1.1k sqft2911 Vineyards Parkway #2, Branson, MO 65616Active
 MLS ID #60331223, Gary Nelson, EXP Realty, LLC.. SOMOMLS as distributed by MLS GRID
 - $195,0002 bd2 ba1.1k sqft120 West Rockford Drive #B-6 BLDG B, Branson, MO 65616Active
 MLS ID #60330232, Charlie Gerken, Hustle Back Realty. SOMOMLS as distributed by MLS GRID
 - $162,5002 bd2 ba1k sqft127 Vixen Circle #K, Branson, MO 65616ActiveMLS ID #60319877, Jack Piemonte, All Service Real Estate LLC. SOMOMLS as distributed by MLS GRID
- $185,0002 bd2 ba1.4k sqft350 S Wildwood Drive ## 18 BLDG C, Branson, MO 65616ActiveMLS ID #60329807, Tammy Sherrell-Shortt, Sherrell Realty & Assoc., LLC. SOMOMLS as distributed by MLS GRID
- $169,0003 bd2 ba1.1k sqft2919 Vinyards Parkway #2, Branson, MO 65616ActiveMLS ID #60329699, Jared Lee, Keller Williams Tri-Lakes. SOMOMLS as distributed by MLS GRID
- $169,0002 bd2 ba963 sqft114 Oxford Drive Apt 12 BLDG 7, Branson, MO 65616ActiveMLS ID #60328050, Richard Blackwell, Sunset Realty Services Inc.. SOMOMLS as distributed by MLS GRID
- $159,9002 bd2 ba1k sqft34 Golfshores Drive #4, Branson, MO 65616ActiveMLS ID #60330053, Sheena Rains, ReeceNichols - Branson. SOMOMLS as distributed by MLS GRID
- $159,9992 bd2 ba1.1k sqft118 W Hensley Street #B BLDG 1, Branson, MO 65616ActiveMLS ID #60306863, Gary M Winans, Keller Williams Tri-Lakes. SOMOMLS as distributed by MLS GRID
- $175,0002 bd2 ba1.2k sqft193 Avondale Drive Apt 4, Branson, MO 65616ActiveMLS ID #60327846, Donald Norman, Sturdy Real Estate. SOMOMLS as distributed by MLS GRID
- $198,0002 bd2 ba977 sqft835 Fairview Street #4, Branson, MO 65616ActiveMLS ID #60324217, Mary Hunt, Cantrell Real Estate. SOMOMLS as distributed by MLS GRID
- $174,0002 bd2 ba936 sqft230 Turnberry Road #1, Branson, MO 65616ActiveMLS ID #60327269, David Taylor, EXP Realty, LLC.. SOMOMLS as distributed by MLS GRID
- $179,5002 bd2 ba872 sqft200 Golf View Drive #A4 BLDG A, Branson, MO 65616ActiveMLS ID #60321588, One.Five Real Estate Advisors, One.Five Real Estate Advisors. SOMOMLS as distributed by MLS GRID
- $200,0002 bd2 ba1.2k sqft192 W Rockford Drive #5 BLDG O, Branson, MO 65616ActiveMLS ID #60323304, Emily Christenson, ReeceNichols - Branson. SOMOMLS as distributed by MLS GRID
- $168,9002 bd2 ba860 sqft31 Golfshores Drive #4 BLDG 31, Branson, MO 65616ActiveMLS ID #60324534, Gary M Winans, Keller Williams Tri-Lakes. SOMOMLS as distributed by MLS GRID
- $219,9002 bd2 ba1.1k sqft150 Sunken Forest Drive #3-133, Forsyth, MO 65653ActiveMLS ID #60325058, Paige Thomas, White Magnolia Real Estate LLC. SOMOMLS as distributed by MLS GRID
- $159,9002 bd2 ba1k sqft366 Notch Lane #4a, Branson West, MO 65737ActiveMLS ID #60294334, Audrey E Spratt, Weichert, Realtors-The Griffin Company. SOMOMLS as distributed by MLS GRID
- $189,9002 bd2 ba1.1k sqft118 W Hensley Street #1d, Branson, MO 65616ActiveMLS ID #60319051, Dixie Petiford, Cantrell Real Estate. SOMOMLS as distributed by MLS GRID
- $179,0002 bd2 ba728 sqft120 Spring Creek Court #1 BLDG 1, Branson, MO 65616ActiveMLS ID #60325412, Zaklina Bailey, HCW Realty. SOMOMLS as distributed by MLS GRID
