Citico is here--brand-new homes, planned resort-style amenities, and East Tennessee living near Tellico Lake! Featuring the Hawthorne floorplan, this home offers single-level living, 9-foot ceilings, and an open layout connecting the kitchen, dining, and living areas. Granite countertops throughout the home bring a consistent, polished finish to the kitchen and bathrooms. A large kitchen island provides generous space for meal prep, casual dining, and gathering with friends and family. The split-bedroom design gives the primary suite added privacy, with an ensuite bath featuring a dual vanity and walk-in shower. Covered front and back outdoor spaces invite you to unwind, while a two-car garage adds everyday convenience. Tennessee limestone accents, solid wood porch beams, and TimberTech decking with aluminum railings complete the exterior. Located in Vonore, Citico features sidewalks throughout, with planned amenities including a clubhouse, swimming pool, full fitness center, pickleball court, and outdoor fire pit gathering area. Nearby Tellico Lake offers boating, fishing, paddling, and swimming, with local marinas providing convenient access to the water. Area golf courses, restaurants, Fort Loudoun State Historic Park, and the Sequoyah Birthplace Museum add to the appeal, while East Tennessee's hiking trails, fly-fishing destinations, and the Great Smoky Mountains offer even more to explore.
From quiet evenings on the porch to weekends on the lake, Citico brings together new-home comfort and an active outdoor lifestyle. Schedule your showing today!
Active
$402,800
450 Federal Ferry Lot 69, Vonore, TN 37885
3beds
1,620sqft
Residential
Built in 2026
9,583 Square Feet Lot
$-- Zestimate®
$249/sqft
$100/mo HOA
What's special
Solid wood porch beamsSidewalks throughoutSingle-level livingTennessee limestone accents
- 4 days
- 46
- 0
Zillow last checked:
Listing updated:
Listed by:
Wil Glafenhein 865-238-0002,
Honors Real Estate Services LLC 865-238-0002
Source: RealTracs MLS as distributed by MLS GRID,MLS#: 3620480
Facts & features
Interior
Bedrooms & bathrooms
- Bedrooms: 3
- Bathrooms: 3
- Full bathrooms: 2
- 1/2 bathrooms: 1
Bedroom 1
- Features: Walk-In Closet(s)
- Level: Walk-In Closet(s)
Kitchen
- Features: Pantry
- Level: Pantry
Other
- Features: Utility Room
- Level: Utility Room
Heating
- Central, Electric, Heat Pump
Cooling
- Central Air
Appliances
- Included: Dishwasher, Disposal, Microwave, Range, Refrigerator, Oven
- Laundry: Washer Hookup, Electric Dryer Hookup
Features
- Walk-In Closet(s), Pantry
- Flooring: Carpet
- Basement: Crawl Space
- Has fireplace: No
Interior area
- Total structure area: 1,620
- Total interior livable area: 1,620 sqft
- Finished area above ground: 1,620
Property
Parking
- Total spaces: 2
- Parking features: Attached
- Attached garage spaces: 2
Features
- Levels: One
- Stories: 1
- Patio & porch: Deck, Porch, Covered
- Pool features: Association
Lot
- Size: 9,583 Square Feet
- Features: Level
- Topography: Level
Details
- Parcel number: 028O F 02100 000
- Special conditions: Standard
Construction
Type & style
- Home type: SingleFamily
- Architectural style: Other
- Property subtype: Residential
Materials
- Frame, Other
Condition
- New construction: Yes
- Year built: 2026
Utilities & green energy
- Sewer: Public Sewer
- Water: Public
- Utilities for property: Electricity Available, Water Available
Green energy
- Energy efficient items: Windows
Community & HOA
Community
- Security: Smoke Detector(s)
- Subdivision: Citico
HOA
- Has HOA: Yes
- Amenities included: Pool, Sidewalks
- HOA fee: $100 monthly
Location
- Region: Vonore
Financial & listing details
- Price per square foot: $249/sqft
- Annual tax amount: $457
- Date on market: 10/14/2026
- Electric utility on property: Yes
Estimated market value
Not available
Estimated sales range
Not available
Not available
Price history
| Date | Event | Price |
|---|---|---|
| 10/14/2026 | Listed for sale | $402,800$249/sqft |
Source:  RealTracs MLS as distributed by MLS GRID #3620480 Report a problem RealTracs MLS as distributed by MLS GRID #3620480 Report a problem | ||
Public tax history
Tax history is unavailable.
Monthly payment
Est. payment
Payment breakdown
Explore the cost of this home by adjusting the details. Changes won't be saved.Climate risks
Neighborhood: 37885
Nearby schools
Schools provided by the listing agent
- Elementary: Vonore Elementary
- Middle: Vonore Middle School
- High: Sequoyah High School
Source: RealTracs MLS as distributed by MLS GRID. This data may not be complete. We recommend contacting the local school district to confirm school assignments for this home.
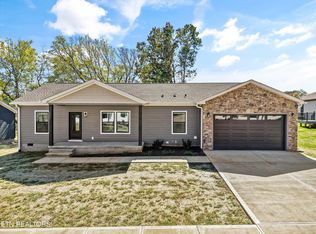
- $402,8003 bd3 ba1.6k sqft450 Federal Ferry Cir, Vonore, TN 37885New Construction
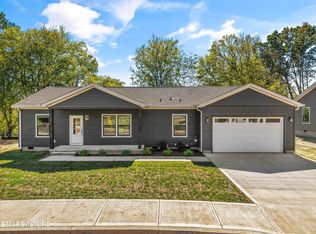
- $397,8003 bd3 ba1.6k sqft452 Federal Ferry Cir, Vonore, TN 37885For Sale
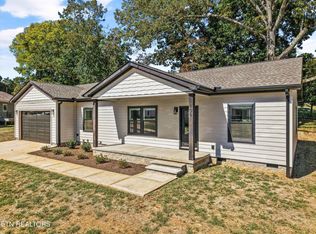
- $397,8003 bd3 ba1.6k sqft106 Federal Ferry Cir, Vonore, TN 37885New Construction
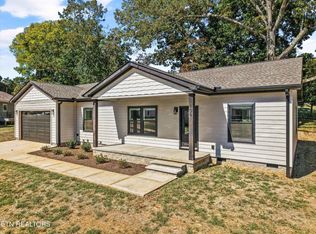
- $397,8003 bd3 ba1.6k sqft106 Federal Ferry Cir LOT 2, Vonore, TN 37885New Construction
Similar homes
- $402,8003 bd3 ba1.6k sqft450 Federal Ferry Cir, Vonore, TN 37885Active
 MLS ID #1358860, Wil Glafenhein, Honors Real Estate Services LLC. East Tennessee Realtors
 - $397,8003 bd3 ba1.6k sqft452 Federal Ferry Cir, Vonore, TN 37885For Sale
 MLS ID #3619898, Wil Glafenhein. RealTracs MLS as distributed by MLS GRID
 - $397,8003 bd3 ba1.6k sqft106 Federal Ferry Cir, Vonore, TN 37885ActiveMLS ID #1358577, Wil Glafenhein, Honors Real Estate Services LLC. East Tennessee Realtors
- $397,8003 bd3 ba1.6k sqft106 Federal Ferry Cir Lot 2, Vonore, TN 37885New ConstructionMLS ID #3619308, Wil Glafenhein. RealTracs MLS as distributed by MLS GRID
- $387,5003 bd2 ba1.6k sqft108 Federal Ferry Cir, Vonore, TN 37885For SaleMLS ID #3619310, Wil Glafenhein. RealTracs MLS as distributed by MLS GRID
- $384,9003 bd2 ba1.6k sqft118 Federal Ferry Cir, Vonore, TN 37885New ConstructionMLS ID #3619315, Wil Glafenhein. RealTracs MLS as distributed by MLS GRID
- $469,9003 bd2 ba1.8k sqft209 Lovin Farm Rd, Vonore, TN 37885ActiveMLS ID #1359179, Kelli Ward, BHHS Lakeside Realty. East Tennessee Realtors
- $369,9003 bd2 ba1.5k sqft217 Rolling Ridge Ln S, Vonore, TN 37885ActiveMLS ID #1344930, Michael Cansler, Silver Key Realty. East Tennessee Realtors
- $336,8404 bd3 ba1.8k sqft589 White Oak Ln, Vonore, TN 37885ActiveEast Tennessee Realtors
- $350,6754 bd3 ba2.2k sqft587 White Oak Ln, Vonore, TN 37885ActiveEast Tennessee Realtors
- $244,5003 bd2 ba1.5k sqft276 Mountain View Dr, Vonore, TN 37885ActiveMLS ID #1359218, Kate McKinney, ReMax Excels. East Tennessee Realtors
- $380,0002 bd2 ba1.5k sqft272 Woodhaven Dr, Vonore, TN 37885For SaleMLS ID #3597599, Autumn Graves. RealTracs MLS as distributed by MLS GRID
- $495,0004 bd2 ba1.6k sqft111 Cathcart Rd, Vonore, TN 37885ActiveMLS ID #1358532, Dwight Price, The Dwight Price Group Realty Executives Associates. East Tennessee Realtors
- $317,1204 bd2 ba1.4k sqft583 White Oak Ln, Vonore, TN 37885ActiveEast Tennessee Realtors
- $304,6503 bd2 ba1.3k sqft585 White Oak Ln, Vonore, TN 37885ActiveEast Tennessee Realtors
- $409,9003 bd2 ba1.4k sqft310 Paoli Trce, Loudon, TN 37774ActiveMLS ID #1359122, Becky Hunt, Tellico Realty, Inc.. East Tennessee Realtors
- $430,0003 bd2 ba1.8k sqft169 Oostanali Way, Loudon, TN 37774ActiveMLS ID #1358795, Terri Overton, Crye-Leike Realtors, Tellico Village. East Tennessee Realtors
- $389,9003 bd2 ba1.5k sqft5906 Old Niles Ferry Pike, Greenback, TN 37742ActiveMLS ID #1359260, Amber Vittetoe, MG Rise Real Estate Group. East Tennessee Realtors
