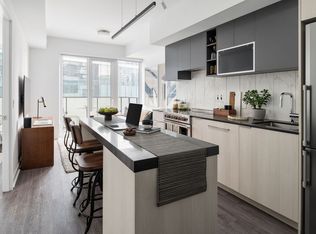
Rising in the heart of King West, FourFifty The Well offers an exclusive downtown lifestyle many only dream of. Enter a dynamic, urban enclave that caters to your every whim with unparalleled service and unique community comforts. Feel Toronto's renowned culture and sophistication suffuse your day-to-day, surrounded by the city's most exciting boutique shops, celebrated eateries and trendy late-night spots.NOW RENTING STUDIO, ONE, TWO AND THREE BEDROOM SUITES. MOVE IN NOWMove-in incentives on select suites. Limited time offer.*Renderings are artist's concept. E.&O.E.**Pricing and specials subject to change based on availability.Leasing Centre Location450 Front Street WestToronto, ONOffice HoursMonday Friday 10AM 7PMSaturday 10AM - 5PMProfessional property management and resident services by Rhapsody Property Management ServicesProudly developed by Riocan LivingCommunity AmenitiesThe GymYoga Studio Massage RoomThe Dining RoomThe CafeThe StudyThe TerraceThe Rec RoomThe Billiards RoomThe KitchenThe Terrace Outdoor Dining & BBQsOutdoor Lounge & Fire PitsThe Dog RunSmart Parcel Management lockers100% smoke-free building for easy breathingPet-friendly communityUnderground parkingUnderground bike storageKeyless access controlProfessionally managed by Rhapsody Property ManagementOn-site maintenanceResident PortalAmenity Booking SystemOnline Rent Payment SystemGeneral Suite FeaturesOffering studio, 1 and 2, 3 bedroom suitesFloor to ceiling windowsIn-suite washer and dryer2 Colour palette optionsBalconies in select suites9' smooth ceilingsVinyl plank flooring throughout main living areas and bedroomsSun shades in all main living areasBlack-out shades in all bedroomsSmart thermostatsSmart locks at suite door entryKitchen FeaturesCustom crafted Italian kitchens with flat panel cabinetryCustom crafted Italian kitchens with flat panel cabinetryQuartz countertop and porcelain tile backsplashOpen shelving featureFluted glass cabinetKitchen faucet in chrome finish with stainless steel under-mount sinkDesigner selected kitchen island pendant lightingUnder-cabinet lighting5-piece appliance package includes:Stainless steel refrigeratorBloomberg electric rangeStainless steel hood fanStainless steel microwave with trim kitPanel-ready dishwasherBathroom FeaturesSleek porcelain floor tileFull-height modern porcelain wall tile in bath and showerAcrylic shower pan, as per planFrameless fixed shower panel, as per planQuartz countertop with under-mount sink and vanity mirror with integrated lightingDesigner selected plumbing fixtures in chrome finishShower pot light, as per planPenthouse CollectionCustom designed penthouse colour paletteApproximately 10' ceilings on levels 44-45, and approximately 11' ceilings on level 46Custom crafted Italian kitchens with flat panel cabinetryQuartz countertop and backsplashDesigner selected, upgraded kitchen fixtures in hard graphite finishGraphite finish kitchen faucet with stainless steel under-mount sinkDesigner selected kitchen island pendant lightingDesigner selected bathroom plumbing fixtures in graphite and black finishUpgraded 6-piece appliance package includes:Stainless steel refrigeratorFulgor Milano electric glass cooktopFulgor Milano wall ovenStainless steel hood fanFulgor Milano microwave with trim kitPanel-ready dishwasher
This property is not currently displayed as for sale or rent on Zillow. This may be different from what's on other websites or public sources.