Reschedule your Labor Day weekend plans! This elegant estate home offers a perfect blend of luxury, comfort, and functionality with five spacious bedrooms and four and a half bathrooms. At the time of construction this home included many builder upgrades including bump-outs, extra windows, built-ins, high basement ceilings, full bath in the basement and more. This non-smoking home features a new roof and newer kitchen appliances, including a double wall oven and top-of-the-line finishes. A large granite island, butler’s pantry, and breakfast room that opens to the deck make the kitchen a hub of family activities. The open-concept design includes a dramatic two-story family room with split staircase, formal dining room, and formal living room, providing flexibility for entertaining or everyday living. A home office and laundry room are also located on the main level. The expansive primary suite boasts a sitting area, multiple closets, and a large bathroom with a jetted tub and separate shower. Bedroom 2 has its own private bathroom, while Bedrooms 3 and 4 share a Jack-and-Jill bath. A fully finished basement provides lots of space for hobbies, games, movies, guests, and more! Community amenities include a clubhouse with exercise room, brand new playground, swimming pool, basketball court, putting green and scenic walking trails. Conveniently located near top-rated Dallastown Area Schools, I-83, shops, and Lake Redman, this home offers spacious living in a vibrant and well-established neighborhood. Check it out over the Labor Day weekend and be in YOUR new home by the holidays!
Sold for $580,000
$580,000
450 Grand Oak Way, Seven Valleys, PA 17360
5beds
5,510sqft
Single Family Residence
Built in 2005
9,583 Square Feet Lot
$605,600 Zestimate®
$105/sqft
$4,576 Estimated rent
Home value
$605,600
$569,000 - $648,000
$4,576/mo
Zestimate® history
Owner options
List your home for rent
$4,576/mo
Rent Zestimate®
Find your next renter with Zillow Rental Manager. Plus, with online applications, you can quickly screen prospective tenants – for free.
$4,576/mo
Rent Zestimate®
Refinance and save
$3,268/mo
Est. payment
Refinancing to a lower rate could help reduce your monthly payments and save thousands over the life of the loan.
$3,268/mo
Est. payment
Explore your selling options
Work with a Zillow partner agent
Leverage their expertise and Zillow's premium Showcase listings to get your home seen by more buyers.
Get startedList with your own agent
Get your home in front of millions of buyers by listing it on Zillow.
Learn how to do itSell it yourself
Take full control of how buyers see your home on Zillow by listing For Sale by Owner (FSBO).
List your homeWhat's special
Top-of-the-line finishesFully finished basementNew roofSitting areaHome officeExpansive primary suiteLaundry room
Zillow last checked:
Listing updated:
Listed by:
Tina Llorente 717-676-9929,
Keller Williams Keystone Realty
Bought with:
Christen Tribbitt, RS353502
Keller Williams Elite
Source: Bright MLS,MLS#: PAYK2087398
Facts & features
Interior
Bedrooms & bathrooms
- Bedrooms: 5
- Bathrooms: 5
- Full bathrooms: 4
- 1/2 bathrooms: 1
- Main level bathrooms: 1
Rooms
- Room types: Living Room, Dining Room, Primary Bedroom, Bedroom 2, Bedroom 3, Bedroom 4, Bedroom 5, Kitchen, Game Room, Family Room, Foyer, Breakfast Room, Laundry, Other, Office, Recreation Room, Storage Room, Bathroom 2, Bathroom 3, Bonus Room, Hobby Room, Primary Bathroom, Half Bath
Primary bedroom
- Features: Bathroom - Walk-In Shower, Cathedral/Vaulted Ceiling, Ceiling Fan(s), Flooring - HardWood, Primary Bedroom - Sitting Area, Walk-In Closet(s), Attached Bathroom, Lighting - Ceiling
- Level: Upper
- Area: 930 Square Feet
- Dimensions: 30 x 31
Bedroom 2
- Features: Attached Bathroom, Attic - Pull-Down Stairs, Bathroom - Tub Shower, Ceiling Fan(s), Flooring - HardWood
- Level: Upper
- Area: 120 Square Feet
- Dimensions: 12 x 10
Bedroom 3
- Features: Ceiling Fan(s), Flooring - HardWood, Bathroom - Tub Shower, Countertop(s) - Solid Surface, Double Sink, Lighting - Ceiling, Jack and Jill Bathroom
- Level: Upper
- Area: 120 Square Feet
- Dimensions: 12 x 10
Bedroom 4
- Features: Attached Bathroom, Ceiling Fan(s), Flooring - HardWood, Jack and Jill Bathroom, Lighting - Ceiling
- Level: Upper
- Area: 143 Square Feet
- Dimensions: 13 x 11
Bedroom 5
- Features: Basement - Finished, Ceiling Fan(s), Flooring - Carpet, Chair Rail
- Level: Lower
- Area: 143 Square Feet
- Dimensions: 13 x 11
Primary bathroom
- Features: Attached Bathroom, Bathroom - Jetted Tub, Bathroom - Stall Shower, Countertop(s) - Solid Surface, Double Sink, Flooring - Ceramic Tile, Flooring - HardWood, Lighting - Ceiling
- Level: Upper
- Area: 154 Square Feet
- Dimensions: 11 x 14
Bathroom 2
- Features: Bathroom - Tub Shower, Ceiling Fan(s), Flooring - Ceramic Tile
- Level: Upper
- Area: 40 Square Feet
- Dimensions: 8 x 5
Bathroom 3
- Features: Bathroom - Tub Shower, Double Sink, Flooring - Ceramic Tile, Jack and Jill Bathroom
- Level: Upper
- Area: 60 Square Feet
- Dimensions: 10 x 6
Bonus room
- Features: Basement - Finished, Flooring - Carpet
- Level: Lower
- Area: 112 Square Feet
- Dimensions: 14 x 8
Breakfast room
- Features: Breakfast Room, Breakfast Nook, Flooring - HardWood
- Level: Main
- Area: 121 Square Feet
- Dimensions: 11 x 11
Dining room
- Features: Chair Rail, Crown Molding, Flooring - HardWood, Wet Bar, Formal Dining Room, Lighting - Ceiling
- Level: Main
- Area: 180 Square Feet
- Dimensions: 15 x 12
Family room
- Features: Ceiling Fan(s), Fireplace - Wood Burning, Flooring - HardWood, Built-in Features
- Level: Main
- Area: 418 Square Feet
- Dimensions: 19 x 22
Foyer
- Features: Flooring - HardWood
- Level: Main
- Area: 108 Square Feet
- Dimensions: 18 x 6
Game room
- Features: Basement - Finished, Flooring - Carpet
- Level: Lower
- Area: 660 Square Feet
- Dimensions: 30 x 22
Half bath
- Features: Flooring - HardWood, Lighting - Ceiling
- Level: Main
- Area: 30 Square Feet
- Dimensions: 6 x 5
Other
- Features: Basement - Finished, Flooring - Carpet
- Level: Lower
Kitchen
- Features: Breakfast Bar, Granite Counters, Flooring - HardWood, Kitchen Island, Eat-in Kitchen, Kitchen - Electric Cooking, Lighting - Pendants, Recessed Lighting, Pantry
- Level: Main
- Area: 252 Square Feet
- Dimensions: 18 x 14
Laundry
- Features: Flooring - HardWood, Lighting - Ceiling
- Level: Main
- Area: 45 Square Feet
- Dimensions: 9 x 5
Living room
- Features: Crown Molding, Flooring - HardWood
- Level: Main
- Area: 270 Square Feet
- Dimensions: 18 x 15
Office
- Features: Flooring - HardWood
- Level: Main
- Area: 192 Square Feet
- Dimensions: 16 x 12
Other
- Features: Basement - Finished, Bathroom - Tub Shower, Bathroom - Stall Shower, Flooring - Ceramic Tile
- Level: Lower
- Area: 48 Square Feet
- Dimensions: 8 x 6
Recreation room
- Features: Basement - Finished, Flooring - Carpet, Recessed Lighting
- Level: Lower
- Area: 480 Square Feet
- Dimensions: 20 x 24
Storage room
- Features: Basement - Unfinished, Flooring - Concrete, Lighting - Ceiling
- Level: Lower
- Area: 110 Square Feet
- Dimensions: 10 x 11
Heating
- Central, Forced Air, Zoned, Programmable Thermostat, Propane
Cooling
- Central Air, Ceiling Fan(s), Heat Pump, Zoned, Programmable Thermostat, Electric
Appliances
- Included: Microwave, Cooktop, Dishwasher, Disposal, Dryer, Exhaust Fan, Double Oven, Oven, Refrigerator, Range Hood, Washer, Water Heater
- Laundry: Main Level, Laundry Room
Features
- Breakfast Area, Kitchen Island, Bathroom - Stall Shower, Bathroom - Tub Shower, Built-in Features, Butlers Pantry, Ceiling Fan(s), Chair Railings, Crown Molding, Dining Area, Double/Dual Staircase, Family Room Off Kitchen, Open Floorplan, Formal/Separate Dining Room, Kitchen - Gourmet, Pantry, Primary Bath(s), Recessed Lighting, Upgraded Countertops, Wainscotting, Walk-In Closet(s), Bar, 2 Story Ceilings, 9'+ Ceilings, Dry Wall, High Ceilings, Vaulted Ceiling(s)
- Flooring: Carpet, Ceramic Tile, Concrete, Hardwood, Wood
- Doors: French Doors, Insulated, Sliding Glass
- Windows: Insulated Windows, Double Hung, Double Pane Windows, Energy Efficient, Low Emissivity Windows, Screens
- Basement: Full,Drain,Finished,Heated,Improved,Interior Entry,Exterior Entry,Concrete,Side Entrance,Sump Pump,Windows,Shelving,Walk-Out Access
- Number of fireplaces: 1
- Fireplace features: Heatilator, Mantel(s), Wood Burning
Interior area
- Total structure area: 5,660
- Total interior livable area: 5,510 sqft
- Finished area above ground: 3,710
- Finished area below ground: 1,800
Property
Parking
- Total spaces: 6
- Parking features: Garage Faces Side, Garage Door Opener, Inside Entrance, Oversized, Asphalt, Attached, Driveway
- Garage spaces: 2
- Uncovered spaces: 4
- Details: Garage Sqft: 506
Accessibility
- Accessibility features: None
Features
- Levels: Two
- Stories: 2
- Patio & porch: Deck
- Exterior features: Sidewalks
- Pool features: Community
- Spa features: Bath
- Has view: Yes
- View description: Garden, Street
Lot
- Size: 9,583 Square Feet
- Features: Backs - Open Common Area, Front Yard, Rear Yard, SideYard(s), Sloped, Middle Of Block
Details
- Additional structures: Above Grade, Below Grade
- Parcel number: 67470000900790000000
- Zoning: RESIDENTIAL
- Zoning description: Residential
- Special conditions: Standard
Construction
Type & style
- Home type: SingleFamily
- Architectural style: Colonial
- Property subtype: Single Family Residence
Materials
- Brick, Stick Built, Vinyl Siding
- Foundation: Concrete Perimeter, Active Radon Mitigation, Passive Radon Mitigation
- Roof: Asphalt,Shingle
Condition
- Very Good,Excellent
- New construction: No
- Year built: 2005
Details
- Builder name: Lennar
Utilities & green energy
- Electric: 120/240V, 200+ Amp Service, 3 Phases, Circuit Breakers
- Sewer: Public Sewer
- Water: Public
- Utilities for property: Cable Available, Electricity Available, Phone Available, Propane, Sewer Available, Water Available
Community & HOA
Community
- Features: Pool
- Security: Carbon Monoxide Detector(s), Security System, Smoke Detector(s)
- Subdivision: Logans Reserve
HOA
- Has HOA: Yes
- Amenities included: Party Room, Pool, Tot Lots/Playground, Basketball Court, Clubhouse, Common Grounds, Fitness Center, Jogging Path, Putting Green, Bike Trail
- Services included: Common Area Maintenance, Pool(s), Recreation Facility
- HOA fee: $81 monthly
- HOA name: LOGAN'S RESERVE HOA
Location
- Region: Seven Valleys
- Municipality: SPRINGFIELD TWP
Financial & listing details
- Price per square foot: $105/sqft
- Tax assessed value: $320,000
- Annual tax amount: $10,667
- Date on market: 8/29/2025
- Listing agreement: Exclusive Right To Sell
- Listing terms: Cash,Conventional,FHA,VA Loan,USDA Loan
- Inclusions: Cooktop, Built-in Microwave Oven, Dishwasher, Refrigerator, Ceiling Fans, Garage Door Openers / Fobs, Some Shelving In Basement
- Exclusions: Garage Refrigerator, Garage Freezer, Some Basement Shelving
- Ownership: Fee Simple
Price history
| Date | Event | Price |
|---|---|---|
| 9/25/2025 | Sold | $580,000+6.4%$105/sqft |
Source:  Bright MLS #PAYK2087398 Report a problem Bright MLS #PAYK2087398 Report a problem | ||
| 8/31/2025 | Pending sale | $545,000$99/sqft |
Source: Bright MLS #PAYK2087398 Report a problem | ||
| 8/29/2025 | Listed for sale | $545,000+81.7%$99/sqft |
Source: Bright MLS #PAYK2087398 Report a problem | ||
| 4/30/2009 | Sold | $300,000-44.9%$54/sqft |
Source: Public Record Report a problem | ||
| 9/13/2005 | Sold | $544,360$99/sqft |
Source: Public Record Report a problem | ||
Public tax history
| Year | Property taxes | Tax assessment |
|---|---|---|
| 2025 | $10,846 | $320,000 |
| 2024 | $10,846 +1.5% | $320,000 |
| 2023 | $10,686 +10% | $320,000 |
| 2022 | $9,717 -2.8% | $320,000 |
| 2021 | $9,994 +3% | $320,000 |
| 2020 | $9,699 +0.3% | $320,000 |
| 2019 | $9,667 | $320,000 |
| 2018 | $9,667 +428.5% | $320,000 |
| 2017 | $1,829 | $320,000 |
| 2016 | -- | $320,000 |
| 2015 | -- | $320,000 |
| 2014 | -- | $320,000 |
| 2013 | -- | $320,000 |
| 2012 | -- | $320,000 |
| 2011 | -- | $320,000 |
| 2010 | -- | $320,000 -39.1% |
| 2009 | -- | $525,040 |
| 2008 | -- | $525,040 |
| 2007 | -- | $525,040 +1.2% |
| 2006 | -- | $518,850 +1814.6% |
| 2005 | -- | $27,100 |
Find assessor info on the county website
Neighborhood: 17360
Nearby homes
- $426,3004 bd3 ba2.5k sqft464 Grand Oak Way, Seven Valleys, PA 17360Off Market
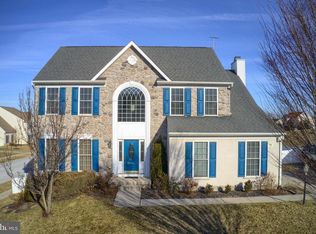
- $559,3004 bd2 ba3.6k sqft434 Grand Oak Way, Seven Valleys, PA 17360Off Market
- $644,6005 bd3 ba5k sqft7577 Pinewild Rd, Seven Valleys, PA 17360Off Market
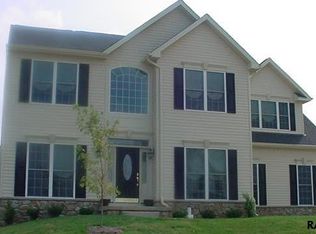
- $536,4004 bd2 ba2.9k sqft449 Grand Oak Way, Seven Valleys, PA 17360Off Market
- $495,0005 bd4 ba4.2k sqft463 Grand Oak Way, Seven Valleys, PA 17360Sold
- $653,3005 bd4 ba5.1k sqft7584 Grand Lake Dr, Seven Valleys, PA 17360Off Market
- $500,9004 bd2 ba3.2k sqft433 Grand Oak Way, Seven Valleys, PA 17360Off Market
- $577,0004 bd4 ba4k sqft7559 Pinewild Rd, Seven Valleys, PA 17360Sold
Nearby schools
GreatSchools rating
- 7/10Dallastown Area Intermediate SchoolGrades: 4-6Distance: 0.7 mi
- 6/10Dallastown Area Middle SchoolGrades: 7-8Distance: 4 mi
- 7/10Dallastown Area Senior High SchoolGrades: 9-12Distance: 4 mi
Schools provided by the listing agent
- District: Dallastown Area
Source: Bright MLS. This data may not be complete. We recommend contacting the local school district to confirm school assignments for this home.


Get pre-qualified for a loan
At Zillow Home Loans, we can pre-qualify you in as little as 5 minutes with no impact to your credit score.An equal housing lender. NMLS #10287.
Sell for more on Zillow
Get a Zillow Showcase℠ listing at no additional cost and you could sell for .
$605,600
2% more
+$12,112
With Zillow Showcase(estimated)
$617,712
- Pennsylvania
- York County
- Seven Valleys
- 17360
- 450 Grand Oak Way
Nearby cities
Nearby neighborhoods
Nearby zip codes
Other Seven Valleys Topics
