(Luxury Living at Logans Reserve ) - This Beautiful spacious 5-bedroom, 3.5-bathroom, 4,100+ sq. ft well-maintained property offers many upgraded features.: Two-story Grand Entrance with a striking curved staircase. First-floor library with double doors, formal living, dining room, and a Gourmet spacious eat-in kitchen with GE Profile Stainless Steel appliances, Corian Countertops and center island, Double wall oven, Cooktop, Pantry, 42 in. cabinets, 9 ft Ceilings. Enjoy your coffee or tea in this Sun filled Morning Room. Beautiful contemporary light fixtures/Recessed Lighting, Crown Moulding throughout. Beautiful Gleaming Hardwood Floors, Newer Roof, AC Unit, Hot water heater. This spacious home is great for, entertaining, and a potential in-law suite on the lower level which includes a Full bath. The Primary Bedroom Suite has a Sitting area, 2 closets, a luxurious en-suite bathroom, a double vanity, a soaking tub, and a separate shower, also including a water closet. Second-level Laundry access. Fully finished basement with a walk-out. The exterior features new Garage Doors, and Deck that is perfect for entertaining. Newly sealed Driveway, HSA 1-Year Free Home Warranty Included. This property also features a 2-car side load garage. Conveniently located near the Maryland /Pennsylvania Line. New owners can enjoy many great amenities through the HOA, including the (Club House) community room, outdoor pool, gym, and basketball court. Schedule your showing appointment Today. Your New Dream Home awaits you !!!
Sold for $495,000
$495,000
463 Grand Oak Way, Seven Valleys, PA 17360
5beds
4,252sqft
Single Family Residence
Built in 2005
10,019 Square Feet Lot
$539,800 Zestimate®
$116/sqft
$3,574 Estimated rent
Home value
$539,800
$513,000 - $567,000
$3,574/mo
Zestimate® history
Owner options
List your home for rent
$3,574/mo
Rent Zestimate®
Find your next renter with Zillow Rental Manager. Plus, with online applications, you can quickly screen prospective tenants – for free.
$3,574/mo
Rent Zestimate®
Refinance and save
$3,416/mo
Est. payment
Refinancing to a lower rate could help reduce your monthly payments and save thousands over the life of the loan.
$3,416/mo
Est. payment
Explore your selling options
Work with a Zillow partner agent
Leverage their expertise and Zillow's premium Showcase listings to get your home seen by more buyers.
Get startedList with your own agent
Get your home in front of millions of buyers by listing it on Zillow.
Learn how to do itSell it yourself
Take full control of how buyers see your home on Zillow by listing For Sale by Owner (FSBO).
List your homeWhat's special
Zillow last checked:
Listing updated:
Listed by:
Debbie Reynolds 410-365-9625,
Berkshire Hathaway HomeServices Homesale Realty,
Co-Listing Agent: Ashley Reynolds 717-759-1265,
Berkshire Hathaway HomeServices Homesale Realty
Bought with:
Candy Nelson, RS200421L
RE/MAX Patriots
Source: Bright MLS,MLS#: PAYK2061956
Facts & features
Interior
Bedrooms & bathrooms
- Bedrooms: 5
- Bathrooms: 4
- Full bathrooms: 3
- 1/2 bathrooms: 1
- Main level bathrooms: 1
Basement
- Area: 1150
Heating
- Forced Air, Hot Water, Heat Pump, Natural Gas
Cooling
- Central Air, Electric
Appliances
- Included: Microwave, Dishwasher, Stainless Steel Appliance(s), Cooktop, Oven, Refrigerator, Electric Water Heater, Water Heater
- Laundry: Hookup, Upper Level
Features
- Breakfast Area, Ceiling Fan(s), Dining Area, Curved Staircase, Eat-in Kitchen, Kitchen Island, Pantry, Primary Bath(s), Recessed Lighting, Soaking Tub
- Flooring: Hardwood, Carpet, Ceramic Tile, Wood
- Basement: Finished
- Number of fireplaces: 1
Interior area
- Total structure area: 4,252
- Total interior livable area: 4,252 sqft
- Finished area above ground: 3,102
- Finished area below ground: 1,150
Property
Parking
- Total spaces: 2
- Parking features: Garage Door Opener, Garage Faces Side, Attached, On Street, Off Street
- Attached garage spaces: 2
- Has uncovered spaces: Yes
Accessibility
- Accessibility features: None
Features
- Levels: Two
- Stories: 2
- Pool features: Community
Lot
- Size: 10,019 Square Feet
Details
- Additional structures: Above Grade, Below Grade
- Parcel number: 470000900510000000
- Zoning: RESIDENTIAL
- Special conditions: Standard
Construction
Type & style
- Home type: SingleFamily
- Architectural style: Colonial
- Property subtype: Single Family Residence
Materials
- Vinyl Siding
- Foundation: Slab
Condition
- Excellent,Very Good
- New construction: No
- Year built: 2005
Utilities & green energy
- Sewer: Public Sewer
- Water: Public
Community & HOA
Community
- Subdivision: Logans Reserve
HOA
- Has HOA: Yes
- Amenities included: Basketball Court, Clubhouse, Fitness Center, Jogging Path, Pool, Putting Green, Tennis Court(s), Tot Lots/Playground, Community Center
- HOA fee: $83 monthly
Location
- Region: Seven Valleys
- Municipality: SPRINGFIELD TWP
Financial & listing details
- Price per square foot: $116/sqft
- Tax assessed value: $292,000
- Annual tax amount: $9,734
- Date on market: 5/26/2024
- Listing agreement: Exclusive Right To Sell
- Listing terms: Cash,Conventional,FHA,VA Loan
- Inclusions: Refrigerator, Dishwasher, Wall Ovens, Microwave.
- Exclusions: Washer And Dryer On 2nd Floor
- Ownership: Fee Simple
Price history
| Date | Event | Price |
|---|---|---|
| 7/8/2024 | Sold | $495,000$116/sqft |
Source:  Bright MLS #PAYK2061956 Report a problem Bright MLS #PAYK2061956 Report a problem | ||
| 6/17/2024 | Pending sale | $495,000$116/sqft |
Source: Bright MLS #PAYK2061956 Report a problem | ||
| 5/26/2024 | Listed for sale | $495,000$116/sqft |
Source: Bright MLS #PAYK2061956 Report a problem | ||
| 12/23/2023 | Listing removed | -- |
Source: Bright MLS #PAYK2050010 Report a problem | ||
| 11/10/2023 | Price change | $495,000-2%$116/sqft |
Source: Bright MLS #PAYK2050010 Report a problem | ||
| 10/6/2023 | Listed for sale | $505,000+26.1%$119/sqft |
Source: Bright MLS #PAYK2050010 Report a problem | ||
| 12/16/2005 | Sold | $400,560$94/sqft |
Source: Public Record Report a problem | ||
Public tax history
| Year | Property taxes | Tax assessment |
|---|---|---|
| 2025 | $9,898 | $292,000 |
| 2024 | $9,898 +1.5% | $292,000 |
| 2023 | $9,752 +10% | $292,000 |
| 2022 | $8,869 -2.7% | $292,000 |
| 2021 | $9,119 +3% | $292,000 |
| 2020 | $8,851 +0.3% | $292,000 |
| 2019 | $8,821 | $292,000 |
| 2018 | $8,821 +428% | $292,000 |
| 2017 | $1,671 | $292,000 |
| 2016 | -- | $292,000 |
| 2015 | -- | $292,000 |
| 2014 | -- | $292,000 |
| 2013 | -- | $292,000 |
| 2012 | -- | $292,000 |
| 2011 | -- | $292,000 -27.3% |
| 2010 | -- | $401,870 |
| 2009 | -- | $401,870 |
| 2008 | -- | $401,870 |
| 2007 | -- | $401,870 +1179.4% |
| 2006 | -- | $31,410 +13.7% |
| 2005 | -- | $27,620 |
Find assessor info on the county website
Neighborhood: 17360
Nearby homes
- $530,2004 bd2 ba2.9k sqft449 Grand Oak Way, Seven Valleys, PA 17360Off Market
- $450,0004 bd4 ba3k sqft7641 Pinewild Rd, Seven Valleys, PA 17360Sold
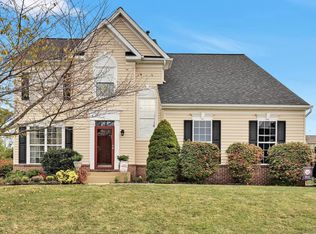
- $426,3004 bd3 ba2.5k sqft464 Grand Oak Way, Seven Valleys, PA 17360Off Market
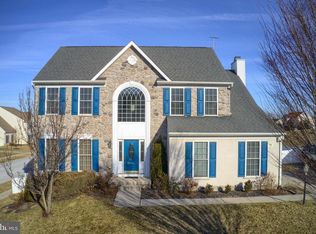
- $475,7004 bd3 ba3.1k sqft7638 Pinewild Rd, Seven Valleys, PA 17360Off Market
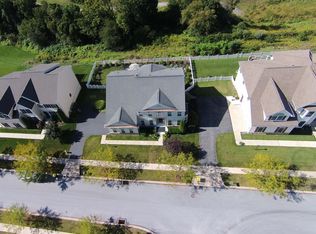
- $509,5005 bd5 ba5k sqft7656 Pinewild Rd, Seven Valleys, PA 17360Off Market
- $580,0005 bd5 ba5.5k sqft450 Grand Oak Way, Seven Valleys, PA 17360Sold
- $498,2004 bd2 ba3.2k sqft433 Grand Oak Way, Seven Valleys, PA 17360Off Market
- $409,9004 bd3 ba2.3k sqft7659 Pinewild Rd, Seven Valleys, PA 17360Off Market
Nearby schools
GreatSchools rating
- 7/10Dallastown Area Intermediate SchoolGrades: 4-6Distance: 0.7 mi
- 6/10Dallastown Area Middle SchoolGrades: 7-8Distance: 4 mi
- 7/10Dallastown Area Senior High SchoolGrades: 9-12Distance: 4 mi
Schools provided by the listing agent
- District: Dallastown Area
Source: Bright MLS. This data may not be complete. We recommend contacting the local school district to confirm school assignments for this home.


Get pre-qualified for a loan
At Zillow Home Loans, we can pre-qualify you in as little as 5 minutes with no impact to your credit score.An equal housing lender. NMLS #10287.
Sell for more on Zillow
Get a Zillow Showcase℠ listing at no additional cost and you could sell for .
$539,800
2% more
+$10,796
With Zillow Showcase(estimated)
$550,596
- Pennsylvania
- York County
- Seven Valleys
- 17360
- 463 Grand Oak Way
Nearby cities
Nearby neighborhoods
Nearby zip codes
Other Seven Valleys Topics
