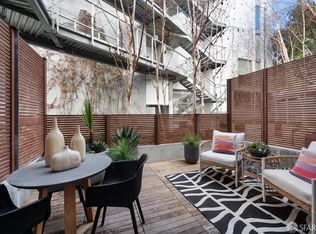
Chic bi-level townhouse offering dramatic scale, modern design, and exceptional indoor/outdoor living in the heart of Hayes Valley. Soaring approximately 30-foot ceilings create an immediate sense of volume in the main living level, where an open floor plan seamlessly connects the living and dining areas with a sleek, contemporary kitchen. A generous peninsula provides the perfect setting for casual dining, morning coffee, or entertaining, complemented by a gas range and abundant workspace. A full bathroom completes the main level. Upstairs, a striking catwalk-style walkway overlooks the living space and doubles beautifully as a home office or den. The spacious primary suite is a private retreat, featuring a large walk-in closet and spa-like bathroom with a deep soaking tub. Just off the bedroom, an expansive teak-floored private patio extends the living space outdoorsideal for lounging, dining, or creating your own urban oasis. Additional conveniences include direct access to the home's deeded parking space, making everyday city living effortless. The building features an inviting lobby with a dedicated area for package deliveries, elevator access, and a shared rooftop deck for enjoying the outdoors and city surroundings. Located in the heart of vibrant Hayes Valley, just moments from acclaimed restaurants, cafs, boutiques, Patricia's Green, cultural destinations, and convenient transportation. A rare opportunity to own a sophisticated townhouse that combines dramatic architecture, flexible living spaces, private outdoor space, and parking in one of San Francisco's most dynamic neighborhoods.
For sale
$1,125,000
450 Hayes St #1B, San Francisco, CA 94102
1beds
1,095sqft
Condominium
Built in 2016
-- sqft lot
$1,420,400 Zestimate®
$1,027/sqft
$959/mo HOA
What's special
Striking catwalk-style walkwaySpa-like bathroomHome office or denModern designAbundant workspaceFlexible living spacesSpacious primary suite
- 9 hours
- 77
- 13
Zillow last checked:
Listing updated:
Listed by:
Rafael C Davis DRE #01901416 415-500-1397,
Compass 415-660-9955
Source: SFAR,MLS#: 426161351 Originating MLS: San Francisco Association of REALTORS
Originating MLS: San Francisco Association of REALTORSFacts & features
Interior
Bedrooms & bathrooms
- Bedrooms: 1
- Bathrooms: 2
- Full bathrooms: 2
Rooms
- Room types: Laundry, Office
Primary bedroom
- Features: Outside Access
- Area: 0
- Dimensions: 0 x 0
Bedroom 1
- Area: 0
- Dimensions: 0 x 0
Bedroom 2
- Area: 0
- Dimensions: 0 x 0
Bedroom 3
- Area: 0
- Dimensions: 0 x 0
Bedroom 4
- Area: 0
- Dimensions: 0 x 0
Primary bathroom
- Features: Double Vanity, Quartz, Shower Stall(s), Tub
Dining room
- Features: Dining/Family Combo
- Area: 0
- Dimensions: 0 x 0
Family room
- Area: 0
- Dimensions: 0 x 0
Kitchen
- Features: Breakfast Area, Kitchen Island, Kitchen/Family Combo, Pantry Closet, Quartz Counter, Slab Counter
- Level: Lower
- Area: 0
- Dimensions: 0 x 0
Living room
- Area: 0
- Dimensions: 0 x 0
Appliances
- Included: Dishwasher, Disposal, Range Hood
- Laundry: Laundry Closet
Features
- Storage
- Flooring: Wood
- Has fireplace: No
Interior area
- Total structure area: 1,095
- Total interior livable area: 1,095 sqft
Property
Parking
- Total spaces: 1
- Parking features: Attached, Independent, On Site
- Has attached garage: Yes
Features
- Levels: Two
Lot
- Size: 0.4 Acres
Details
- Parcel number: 0808151
- Special conditions: Standard
Construction
Type & style
- Home type: Condo
- Architectural style: Modern/High Tech
- Property subtype: Condominium
- Attached to another structure: Yes
Condition
- Year built: 2016
Community & HOA
HOA
- Has HOA: Yes
- Amenities included: Barbecue, Roof Deck
- Services included: Common Areas, Maintenance Grounds, Trash
- HOA fee: $959 monthly
Location
- Region: San Francisco
- Elevation: 0
Financial & listing details
- Price per square foot: $1,027/sqft
- Tax assessed value: $1,508,756
- Annual tax amount: $18,685
- Price range: $1.1M - $1.1M
- Date on market: 9/10/2026
- Total actual rent: 0
Estimated market value
$1,420,400
$1.25M - $1.62M
$3,048/mo
Price history
| Date | Event | Price |
|---|---|---|
| 9/10/2026 | Listed for sale | $1,125,000-29.6%$1,027/sqft |
Source:  SFAR #426161351 Report a problem SFAR #426161351 Report a problem | ||
| 5/14/2021 | Listing removed | -- |
Source: Zillow Rental Network Premium Report a problem | ||
| 5/11/2021 | Listed for rent | $4,900$4/sqft |
Source: Zillow Rental Network Premium Report a problem | ||
| 10/6/2020 | Listing removed | $1,599,000$1,460/sqft |
Source: Side, Inc. #499633 Report a problem | ||
| 8/8/2020 | Price change | $1,599,000-5.1%$1,460/sqft |
Source: Side, Inc. #499633 Report a problem | ||
| 6/17/2020 | Listed for sale | $1,685,000+29.6%$1,539/sqft |
Source: Side, Inc. #499633 Report a problem | ||
| 7/29/2016 | Sold | $1,300,000$1,187/sqft |
Source: Public Record Report a problem | ||
Public tax history
| Year | Property taxes | Tax assessment |
|---|---|---|
| 2025 | $18,685 +3% | $1,508,756 +2% |
| 2024 | $18,147 +1.7% | $1,479,174 +2% |
| 2023 | $17,845 +1.9% | $1,450,172 +2% |
| 2022 | $17,505 +16.3% | $1,421,738 +16.5% |
| 2021 | $15,057 -12.7% | $1,220,000 -11.6% |
| 2020 | $17,240 +3.9% | $1,379,570 +2% |
| 2019 | $16,599 +3.5% | $1,352,520 +2% |
| 2018 | $16,038 +174.5% | $1,326,000 +185.2% |
| 2017 | $5,843 | $464,990 -97.7% |
| 2016 | -- | $20,198,364 |
Find assessor info on the county website
Monthly payment
Est. payment
Payment breakdown
Explore the cost of this home by adjusting the details. Changes won't be saved.Climate risks
Neighborhood: Hayes Valley


Similar homes
- $1,188,0003 bd2 ba1.1k sqft66 Cleary Ct APT 1104, San Francisco, CA 94109For Sale
 MLS ID #426158182, Angela Pui Shan Lee DRE #02243682, JODI Group. SFAR
 - $749,0001 bd1 ba675 sqft201 Laguna St APT 9, San Francisco, CA 94102For Sale
 MLS ID #426160455, Lisa Zahner DRE #02018164, City Real Estate. SFAR
 - $1,099,0002 bd2 ba1.2k sqft1388 Gough St APT 505, San Francisco, CA 94109For Sale
 MLS ID #426154466, Andrea Vanessa Trucios West DRE #01889236, Alliance Bay Realty. SFAR
 - $995,0001 bd2 ba1.3k sqft181 Ofarrell St Suite 305, San Francisco, CA 94102For Sale
 MLS ID #426151750, Paul Warrin DRE #01364693, Golden Gate Sotheby's Intl. SFAR
