Designed by renowned Handel Architects, at the center of life in sought-after Hayes Valley, 450 Hayes is the premiere address in the center of the City: Opera, Ballet, Symphony, Jazz Center, Civic Center, Asian Art Museum, dining & shopping are all close at hand. The elegant architecture includes sleek SieMatic kitchen - finished in Lotus White- with solid quartz counter tops, refined interior detailing, anchored by wide-plank oak flooring. Warmth, clean lines & sense of discreet luxury pervade the living spaces. The open plan optimizes shared & flexible use spaces, the primary suite is well proportioned, and closets are spacious. Set back on the quiet side of this exquisite building, the huge private terrace spans the entire home: a true outdoor room with food garden & lovely North light. Expansive floor to ceiling windows, tranquil common gardens, virtual door service, expansive shared rooftop garden lounge with BBQ, gracious lobby with package room and ground level restaurant are the unique elements that enhance the living experience at 450 Hayes. A perfect 100 Walker's & Rider's score, world class dining, shopping and culture abounds, step outside your serene retreat and the world is at your feet!
Sold for $1,601,000
$1,601,000
450 Hayes St #4D, San Francisco, CA 94102
2beds
1,047sqft
Condominium
Built in 2016
-- sqft lot
$1,822,600 Zestimate®
$1,529/sqft
$6,359 Estimated rent
Home value
$1,822,600
$1.64M - $2.04M
$6,359/mo
Zestimate® history
Owner options
List your home for rent
$6,359/mo
Rent Zestimate®
Find your next renter with Zillow Rental Manager. Plus, with online applications, you can quickly screen prospective tenants – for free.
$6,359/mo
Rent Zestimate®
Refinance and save
$11,493/mo
Est. payment
Refinancing to a lower rate could help reduce your monthly payments and save thousands over the life of the loan.
$11,493/mo
Est. payment
Explore your selling options
Work with a Zillow partner agent
Leverage their expertise and Zillow's premium Showcase listings to get your home seen by more buyers.
Get startedList with your own agent
Get your home in front of millions of buyers by listing it on Zillow.
Learn how to do itSell it yourself
Take full control of how buyers see your home on Zillow by listing For Sale by Owner (FSBO).
List your homeWhat's special
Open planTranquil common gardensPrimary suiteWide-plank oak flooringSolid quartz counter topsSleek siematic kitchenOutdoor room
Zillow last checked:
Listing updated:
Listed by:
Wendy M. Storch DRE #01355516 415-519-6091,
Sotheby's International Realty 415-901-1700,
Melissa A. Montoya DRE #01915418 415-901-1700,
Sotheby's International Realty
Bought with:
Heather Kennedy, DRE #02141388
Compass
Source: SFAR,MLS#: 425063642 Originating MLS: San Francisco Association of REALTORS
Originating MLS: San Francisco Association of REALTORSFacts & features
Interior
Bedrooms & bathrooms
- Bedrooms: 2
- Bathrooms: 2
- Full bathrooms: 2
Rooms
- Room types: Dining Room, Kitchen, Living Room, Possible Guest, Storage
Primary bedroom
- Features: Balcony, Sitting Area, Walk-In Closet
- Area: 0
- Dimensions: 0 x 0
Bedroom 1
- Area: 0
- Dimensions: 0 x 0
Bedroom 2
- Area: 0
- Dimensions: 0 x 0
Bedroom 3
- Area: 0
- Dimensions: 0 x 0
Bedroom 4
- Area: 0
- Dimensions: 0 x 0
Primary bathroom
- Features: Dual Flush Toilet, Quartz, Tile
Bathroom
- Features: Dual Flush Toilet, Tile, Tub w/Shower Over
Dining room
- Features: Breakfast Nook
- Level: Main
- Area: 0
- Dimensions: 0 x 0
Family room
- Level: Main
- Area: 0
- Dimensions: 0 x 0
Kitchen
- Features: Breakfast Area, Kitchen/Family Combo, Pantry Cabinet, Pantry Closet, Quartz Counter
- Level: Main
- Area: 0
- Dimensions: 0 x 0
Living room
- Features: View
- Area: 0
- Dimensions: 0 x 0
Heating
- Gas, Zoned
Appliances
- Included: Dishwasher, Disposal, Gas Cooktop, Range Hood, Washer/Dryer Stacked
- Laundry: Laundry Closet
Features
- Elevator, Storage
- Flooring: Tile, Wood
- Windows: Caulked/Sealed, Double Pane Windows, Screens
- Has fireplace: No
- Common walls with other units/homes: No One Above
Interior area
- Total structure area: 1,047
- Total interior livable area: 1,047 sqft
Property
Parking
- Total spaces: 1
- Parking features: Driveway, Shared Driveway, Attached, Enclosed, Electric Vehicle Charging Station(s), Side By Side, Independent, On Site
- Attached garage spaces: 1
- Has uncovered spaces: Yes
Accessibility
- Accessibility features: Accessible Elevator Installed
Features
- Levels: One
- Stories: 3
- Entry location: Penthouse(s)
- Patio & porch: Uncovered Deck
- Exterior features: Balcony, Uncovered Courtyard
- Has view: Yes
- View description: City, San Francisco
Lot
- Size: 0.4 Acres
- Features: Garden
- Topography: Level
Details
- Parcel number: 0808186
- Special conditions: Standard
Construction
Type & style
- Home type: Condo
- Architectural style: Modern/High Tech
- Property subtype: Condominium
- Attached to another structure: Yes
Materials
- Concrete, Glass
- Foundation: Concrete
- Roof: Composition,Flat
Condition
- New Construction
- New construction: Yes
- Year built: 2016
Utilities & green energy
- Electric: 220 Volts in Kitchen, 220 Volts in Laundry
- Sewer: Public Sewer
- Water: Public
Community & HOA
Community
- Security: Carbon Monoxide Detector(s), Fire Alarm, Secured Access, Smoke Detector(s), Video System
HOA
- Has HOA: Yes
- Amenities included: Roof Deck
- Services included: Common Areas, Insurance on Structure, Maintenance Structure, Maintenance Grounds, Management, Trash, Water
- HOA fee: $1,020 monthly
- HOA name: 450 Hayes
Location
- Region: San Francisco
- Elevation: 0
Financial & listing details
- Price per square foot: $1,529/sqft
- Tax assessed value: $2,042,626
- Annual tax amount: $24,999
- Price range: $1.6M - $1.6M
- Date on market: 9/5/2025
- Cumulative days on market: 13 days
- Total actual rent: 0
- Road surface type: Paved Sidewalk
Price history
| Date | Event | Price |
|---|---|---|
| 9/30/2025 | Sold | $1,601,000-4.6%$1,529/sqft |
Source:  SFAR #425063642 Report a problem SFAR #425063642 Report a problem | ||
| 9/18/2025 | Pending sale | $1,678,000$1,603/sqft |
Source: SFAR #425063642 Report a problem | ||
| 9/5/2025 | Listed for sale | $1,678,000-4.7%$1,603/sqft |
Source: SFAR #425063642 Report a problem | ||
| 7/20/2016 | Sold | $1,760,000$1,681/sqft |
Source: Public Record Report a problem | ||
Public tax history
| Year | Property taxes | Tax assessment |
|---|---|---|
| 2025 | $24,999 +3% | $2,042,626 +2% |
| 2024 | $24,278 +1.6% | $2,002,576 +2% |
| 2023 | $23,888 +1.9% | $1,963,310 +2% |
| 2022 | $23,440 +1.8% | $1,924,814 +2% |
| 2021 | $23,028 -0.6% | $1,887,074 +1% |
| 2020 | $23,174 +3.8% | $1,867,726 +2% |
| 2019 | $22,329 +3.5% | $1,831,104 +2% |
| 2018 | $21,577 +178.7% | $1,795,200 +186.4% |
| 2017 | $7,741 | $626,925 -96.9% |
| 2016 | -- | $20,198,364 |
Find assessor info on the county website
Neighborhood: Hayes Valley
Nearby homes
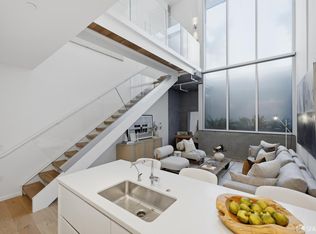
- $1,125,0001 bd2 ba1k sqft450 Hayes St #1B, San Francisco, CA 94102For Sale
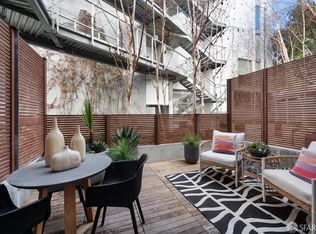
- $950,0001 bd2 ba1.1k sqft450 Hayes St UNIT 1A, San Francisco, CA 94102Sold
- $1,610,0002 bd2 ba1.1k sqft450 Hayes St UNIT 4A, San Francisco, CA 94102Sold

- $323,1191 bd1 ba673 sqft450 Hayes St UNIT 3H, San Francisco, CA 94102Sold
- $1,368,8002 bd2 ba-- sqft450 Hayes St UNIT PENTHOUSE 3, San Francisco, CA 94102Off Market
- $421,3001 bd1 ba612 sqft450 Hayes St UNIT 2B, San Francisco, CA 94102Off Market
- $845,0001 bd1 ba711 sqft450 Hayes St UNIT 2K, San Francisco, CA 94102Sold
- $860,0001 bd1 ba727 sqft450 Hayes St UNIT 3K, San Francisco, CA 94102Sold
Nearby schools
GreatSchools rating
- 6/10Muir (John) Elementary SchoolGrades: K-5Distance: 0.3 mi
- 2/10S.F. International High SchoolGrades: 8-12Distance: 1.6 mi
- 3/10Mission High SchoolGrades: 9-12Distance: 1.1 mi
Get a cash offer in 3 minutes
Find out how much your home could sell for in as little as 3 minutes with a no-obligation cash offer.
Estimated market value
$1,822,600
Get a cash offer in 3 minutes
Find out how much your home could sell for in as little as 3 minutes with a no-obligation cash offer.
Estimated market value
$1,822,600
- California
- San Francisco County
- San Francisco
- 94102
- Hayes Valley
- 450 Hayes St Unit 4D
