Welcome to The Plaza, one of the area’s premier full service residential condominiums located on Harbour Island, with convenient pedestrian access to EVERYTHING! This rare three bed/3 bath wrap around residence offers 270-degree views extending from the downtown skyline, across Harbour Island across Hillsborough Bay to Tampa’s iconic Bayshore Boulevard. From the moment you arrive, a Valet and Front Desk Concierge greet you to assist you with casual, yet sophisticated, living in the Heart of the City. A quick elevator ride to your private elevator lobby, and you are welcomed home to an open and entertaining floorplan with captivating views both day and night! The open concept eat-in kitchen and dining and living areas enjoy loads of windows and sliding doors to the wrap around balcony for enjoying outdoor entertaining or alfresco dining. The airy primary suite, with floor to ceiling windows provides loads of natural light, possesses a fully renovated bathroom, with expanded shower, and enhanced built in storage and oversized custom organized closets. The two secondary bedrooms are split from the living area, providing a nice separation of space for comfort and privacy. Residents of The Plaza enjoy a level of service & sophistication not afforded in condominiums including valet parking, concierge, 24-hour front desk security, and much more. The Plaza’s recently modernized common areas, including the 1st floor lobby as well as The Palm Court amenity level which features resort style heated infinity pool with hot tub, pool-side cabanas, media room, social lounge for private entertaining, 2 conference rooms and business center and fitness center, a private guest suite, and so much more. Harbour Island is a planned community just off downtown Tampa, with immediate accessibility to Tampa’s Riverwalk, Water Street, Amalie Arena (for concerts and hockey games), Sparkman Wharf, Water Taxi or even connecting to Bayshore Blvd. Completing this offering home includes two parking spaces with a separate storage unit, for storing holiday decorations, golf clubs, etc. Come check out this beautiful residence and The Plaza building in an unsurpassed location before it is too late!
Sold for $1,525,000
$1,525,000
450 KNIGHTS RUN AVENUE #1102, TAMPA, FL 33602
3beds
2,400sqft
Condominium
Built in 2007
-- sqft lot
$1,584,100 Zestimate®
$635/sqft
$7,795 Estimated rent
Home value
$1,584,100
$1.43M - $1.76M
$7,795/mo
Zestimate® history
Owner options
List your home for rent
$7,795/mo
Rent Zestimate®
Find your next renter with Zillow Rental Manager. Plus, with online applications, you can quickly screen prospective tenants – for free.
$7,795/mo
Rent Zestimate®
Refinance and save
$12,732/mo
Est. payment
Refinancing to a lower rate could help reduce your monthly payments and save thousands over the life of the loan.
$12,732/mo
Est. payment
Explore your selling options
Work with a Zillow partner agent
Leverage their expertise and Zillow's premium Showcase listings to get your home seen by more buyers.
Get startedList with your own agent
Get your home in front of millions of buyers by listing it on Zillow.
Learn how to do itSell it yourself
Take full control of how buyers see your home on Zillow by listing For Sale by Owner (FSBO).
List your homeWhat's special
Floor to ceiling windowsFully renovated bathroomLoads of windowsPool-side cabanasOpen and entertaining floorplanCaptivating viewsAiry primary suite
Zillow last checked:
Listing updated:
Listed by:
Traci Burns 813-839-3800,
SMITH & ASSOCIATES REAL ESTATE 813-839-3800
Bought with:
Traci Burns, 688917
SMITH & ASSOCIATES REAL ESTATE
Source: Stellar MLS,MLS#: TB8328878 Originating MLS: Suncoast Tampa
Originating MLS: Suncoast Tampa
Facts & features
Interior
Bedrooms & bathrooms
- Bedrooms: 3
- Bathrooms: 3
- Full bathrooms: 3
Rooms
- Room types: Breakfast Room Separate, Utility Room, Storage Rooms
Primary bedroom
- Features: Walk-In Closet(s)
- Level: First
- Area: 224 Square Feet
- Dimensions: 16x14
Bedroom 2
- Features: Ceiling Fan(s), Walk-In Closet(s)
- Level: First
- Area: 144 Square Feet
- Dimensions: 12x12
Bedroom 3
- Features: Ceiling Fan(s), Walk-In Closet(s)
- Level: First
- Area: 169 Square Feet
- Dimensions: 13x13
Dinette
- Level: First
- Area: 63 Square Feet
- Dimensions: 7x9
Dining room
- Level: First
- Area: 140 Square Feet
- Dimensions: 14x10
Foyer
- Level: First
- Area: 81 Square Feet
- Dimensions: 9x9
Great room
- Level: First
- Area: 182 Square Feet
- Dimensions: 14x13
Kitchen
- Features: Granite Counters
- Level: First
- Area: 108 Square Feet
- Dimensions: 12x9
Heating
- Central, Electric, Exhaust Fan
Cooling
- Central Air
Appliances
- Included: Oven, Cooktop, Dishwasher, Disposal, Dryer, Electric Water Heater, Exhaust Fan, Freezer, Ice Maker, Microwave, Refrigerator, Washer
- Laundry: Electric Dryer Hookup, Inside, Washer Hookup
Features
- Ceiling Fan(s), Eating Space In Kitchen, High Ceilings, Living Room/Dining Room Combo, Solid Wood Cabinets, Split Bedroom, Stone Counters, Thermostat, Walk-In Closet(s)
- Flooring: Carpet, Ceramic Tile, Porcelain Tile, Tile, Hardwood
- Doors: Outdoor Grill, Sliding Doors
- Windows: Blinds, Double Pane Windows, Drapes, Storm Window(s), Rods, Shades, Window Treatments
- Has fireplace: No
Interior area
- Total structure area: 2,730
- Total interior livable area: 2,400 sqft
Property
Parking
- Total spaces: 2
- Parking features: Assigned, Common, Covered, Deeded, Garage Door Opener, Guest, Reserved, Tandem, Valet
- Attached garage spaces: 2
Features
- Levels: One
- Stories: 1
- Patio & porch: Covered, Porch, Side Porch, Wrap Around
- Exterior features: Balcony, Lighting, Outdoor Grill, Sidewalk
- Pool features: Deck, Gunite, Heated, In Ground, Infinity
- Has spa: Yes
- Spa features: Heated, In Ground
- Has view: Yes
- View description: City, Tennis Court, Water, Bay/Harbor - Partial
- Has water view: Yes
- Water view: Water,Bay/Harbor - Partial
- Body of water: SPARKMAN CHANNEL
Lot
- Size: 2 Square Feet
- Features: Flood Insurance Required, FloodZone, City Lot, Near Marina, Near Public Transit, Sidewalk
- Residential vegetation: Trees/Landscaped
Details
- Additional structures: Outdoor Kitchen, Storage
- Parcel number: A2429189FV00000001102.0
- Zoning: PD
- Special conditions: None
Construction
Type & style
- Home type: Condo
- Architectural style: Contemporary
- Property subtype: Condominium
Materials
- Block, Metal Frame, Stucco
- Foundation: Slab, Raised
- Roof: Other
Condition
- New construction: No
- Year built: 2007
Utilities & green energy
- Sewer: Public Sewer
- Water: Public
- Utilities for property: Cable Available, Electricity Connected, Fiber Optics, Phone Available, Public, Sewer Connected, Street Lights, Underground Utilities, Water Connected
Community & HOA
Community
- Features: Association Recreation - Owned, Clubhouse, Community Mailbox, Fitness Center, Pool, Sidewalks
- Security: Fire Alarm, Fire Sprinkler System, Key Card Entry, Smoke Detector(s)
- Pet fee: $0 monthly
- Subdivision: THE PLAZA HARBOUR ISLAND A CONDOMINIUM
HOA
- Has HOA: Yes
- Amenities included: Clubhouse, Elevator(s), Fitness Center, Maintenance, Pool, Sauna, Security, Spa/Hot Tub
- Services included: 24-Hour Guard, Common Area Taxes, Community Pool, Reserve Fund, Insurance, Internet, Maintenance Structure, Maintenance Grounds, Manager, Pool Maintenance, Recreational Facilities, Security, Sewer, Trash, Water
- HOA fee: $2,300 monthly
- HOA name: Kim LaBarbara
- HOA phone: 813-226-8585
Location
- Region: Tampa
Financial & listing details
- Price per square foot: $635/sqft
- Tax assessed value: $1,085,894
- Annual tax amount: $19,798
- Date on market: 12/16/2024
- Cumulative days on market: 146 days
- Listing terms: Cash,Conventional
- Ownership: Condominium
- Total actual rent: 0
- Electric utility on property: Yes
- Road surface type: Paved, Asphalt
Price history
| Date | Event | Price |
|---|---|---|
| 7/29/2025 | Sold | $1,525,000-1.6%$635/sqft |
Source:  Stellar MLS #TB8328878 Report a problem Stellar MLS #TB8328878 Report a problem | ||
| 5/14/2025 | Pending sale | $1,550,000$646/sqft |
Source: Stellar MLS #TB8328878 Report a problem | ||
| 5/7/2025 | Price change | $1,550,000-2.8%$646/sqft |
Source: Stellar MLS #TB8328878 Report a problem | ||
| 4/1/2025 | Price change | $1,595,000-3.3%$665/sqft |
Source: Stellar MLS #TB8328878 Report a problem | ||
| 12/16/2024 | Listed for sale | $1,650,000+83.3%$688/sqft |
Source: Stellar MLS #TB8328878 Report a problem | ||
| 3/25/2019 | Sold | $900,000-4.2%$375/sqft |
Source: Stellar MLS #T3138988 Report a problem | ||
| 12/17/2018 | Price change | $939,000-2.1%$391/sqft |
Source: THE TONI EVERETT COMPANY #T3138988 Report a problem | ||
| 10/29/2018 | Listed for sale | $959,000-3.1%$400/sqft |
Source: THE TONI EVERETT COMPANY #T3138988 Report a problem | ||
| 3/24/2016 | Listing removed | $4,400$2/sqft |
Source: TONI EVERETT COMPANY #T2800351 Report a problem | ||
| 2/4/2016 | Listed for rent | $4,400$2/sqft |
Source: TONI EVERETT COMPANY #T2800351 Report a problem | ||
| 1/25/2016 | Listing removed | $989,900$412/sqft |
Source: TONI EVERETT COMPANY #T2782575 Report a problem | ||
| 10/7/2015 | Listed for sale | $989,900+5.4%$412/sqft |
Source: TONI EVERETT COMPANY #T2782575 Report a problem | ||
| 1/28/2008 | Sold | $939,300$391/sqft |
Source: Public Record Report a problem | ||
Public tax history
| Year | Property taxes | Tax assessment |
|---|---|---|
| 2024 | $19,798 +9.6% | $1,019,340 +10% |
| 2023 | $18,071 +4.4% | $926,673 +10% |
| 2022 | $17,307 +12.9% | $842,430 +10% |
| 2021 | $15,326 +10.7% | $765,845 +10% |
| 2020 | $13,846 -7.8% | $696,223 -7% |
| 2019 | $15,019 | $748,577 -3.4% |
| 2018 | $15,019 -4.9% | $775,081 -0.4% |
| 2017 | $15,788 +1.4% | $778,509 +14.8% |
| 2016 | $15,569 +12.2% | $678,139 +9.8% |
| 2015 | $13,871 +11.1% | $617,501 +4.1% |
| 2014 | $12,482 | $593,111 +10% |
| 2013 | $12,482 +18.1% | $539,192 +10% |
| 2012 | $10,566 +4% | $490,175 +4.2% |
| 2011 | $10,162 +8.3% | $470,510 +7.6% |
| 2010 | $9,383 -15.2% | $437,186 -14.7% |
| 2009 | $11,064 -14.4% | $512,542 -14% |
| 2008 | $12,925 | $596,276 |
Find assessor info on the county website
Neighborhood: Harbour Island
Nearby homes
- $1,425,0002 bd2 ba1.9k sqft450 Knights Run Ave UNIT 501, Tampa, FL 33602Sold
- $1,162,5002 bd3 ba1.6k sqft450 Knights Run Ave UNIT 415, Tampa, FL 33602Sold

- $735,0002 bd2 ba1.2k sqft450 Knights Run Ave UNIT 1003, Tampa, FL 33602Sold

- $3,400,0003 bd4 ba4.1k sqft450 Knights Run Ave UNIT 2001, Tampa, FL 33602Sold
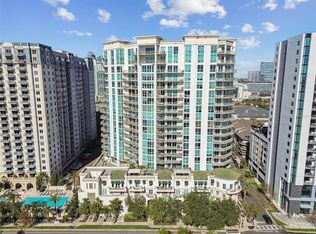
- $1,369,0002 bd2 ba1.9k sqft450 Knights Run Ave UNIT 1107, Tampa, FL 33602Sold
- $3,400,0004 bd5 ba4.8k sqft450 Knights Run Ave UNIT 1805, Tampa, FL 33602Sold
- $1,495,0002 bd3 ba2.2k sqft450 Knights Run Ave UNIT 1104, Tampa, FL 33602Sold
- $885,0001 bd2 ba1.2k sqft450 Knights Run Ave UNIT 1005, Tampa, FL 33602Sold
Nearby schools
GreatSchools rating
- 10/10Gorrie Elementary SchoolGrades: K-5Distance: 1 mi
- 9/10Wilson Middle SchoolGrades: 6-8Distance: 1.1 mi
- 8/10Plant High SchoolGrades: 9-12Distance: 3.3 mi
Schools provided by the listing agent
- Elementary: Gorrie-HB
- Middle: Wilson-HB
- High: Plant-HB
Source: Stellar MLS. This data may not be complete. We recommend contacting the local school district to confirm school assignments for this home.
Get a cash offer in 3 minutes
Find out how much your home could sell for in as little as 3 minutes with a no-obligation cash offer.
Estimated market value
$1,584,100
Get a cash offer in 3 minutes
Find out how much your home could sell for in as little as 3 minutes with a no-obligation cash offer.
Estimated market value
$1,584,100
- Florida
- Hillsborough County
- Tampa
- 33602
- Harbour Island
- 450 KNIGHTS RUN AVENUE Unit 1102
Nearby cities
Nearby neighborhoods
Nearby zip codes
Other Tampa Topics
