Luxurious living at The Plaza on Harbour Island. Experience the perfect blend of charm and luxury in this unique townhome-style Casita, located alongside the prestigious Palm Court amenity level at The Plaza on Harbour Island. Designed by McKinlay Rose Interiors, this meticulous two-level, 2-bedroom, 2.5-bath residence offers an exceptional lifestyle with two dedicated parking spaces with car charger outlet and a semi private entrance from the garage through the lower level of the home. Beautiful European oak wood floors and new light fixtures flow throughout the entire home, creating a cohesive and modern aesthetic. The upper level boasts high ceilings, a custom kitchen with gorgeous quartzite counter tops and 42-inch wood cabinets, a beautiful custom stone built-in with a fireplace, and surround sound speakers throughout, offering the perfect setting for entertaining or relaxing. Electric blackout shades throughout provide privacy and convenience, while an elegant updated powder room adds to the functionality of the main living area. The lower level is home to two spacious bedrooms and updated bathrooms. The primary suite features its own private balcony, an en suite bath with a soaking tub and a walk-in shower and walk-in closet. The second bedroom offers privacy and comfort for guests or family. Additional outdoor spaces include a balcony off the dining area and an inviting gated private patio, perfect for relaxing or entertaining. The Plaza offers resort-style amenities, including a recently renovated infinity-edge heated pool and spa, valet parking, 24-hour front desk coverage, full-time on-site staff, a fully outfitted wellness center, a spa room with a massage table, a sauna, two community rooms, and a business center with conference rooms. Situated on Harbour Island, this residence is within walking distance of shops, restaurants, the Tampa Riverwalk, Sparkman Wharf, Amalie Arena, and the vibrant Water Street district. With convenient access to downtown Tampa and just 20 minutes from Tampa International Airport, this home offers the best of city living in a luxurious setting.
Sold for $1,162,500
$1,162,500
450 KNIGHTS RUN AVENUE #415, TAMPA, FL 33602
2beds
1,626sqft
Condominium
Built in 2007
-- sqft lot
$1,129,300 Zestimate®
$715/sqft
$5,158 Estimated rent
Home value
$1,129,300
$1.03M - $1.24M
$5,158/mo
Zestimate® history
Owner options
List your home for rent
$5,158/mo
Rent Zestimate®
Find your next renter with Zillow Rental Manager. Plus, with online applications, you can quickly screen prospective tenants – for free.
$5,158/mo
Rent Zestimate®
Refinance and save
$9,590/mo
Est. payment
Refinancing to a lower rate could help reduce your monthly payments and save thousands over the life of the loan.
$9,590/mo
Est. payment
Explore your selling options
Work with a Zillow partner agent
Leverage their expertise and Zillow's premium Showcase listings to get your home seen by more buyers.
Get startedList with your own agent
Get your home in front of millions of buyers by listing it on Zillow.
Learn how to do itSell it yourself
Take full control of how buyers see your home on Zillow by listing For Sale by Owner (FSBO).
List your homeWhat's special
Private balconyNew light fixturesInviting gated private patioCommunity roomsSpacious bedroomsGorgeous quartzite countertopsHigh ceilings
Zillow last checked:
Listing updated:
Listed by:
Jennifer Fuddy 813-538-8016,
SMITH & ASSOCIATES REAL ESTATE 813-839-3800
Bought with:
Jennifer Fuddy, 3385232
SMITH & ASSOCIATES REAL ESTATE
Source: Stellar MLS,MLS#: TB8342751 Originating MLS: Suncoast Tampa
Originating MLS: Suncoast Tampa
Facts & features
Interior
Bedrooms & bathrooms
- Bedrooms: 2
- Bathrooms: 3
- Full bathrooms: 2
- 1/2 bathrooms: 1
Rooms
- Room types: Utility Room
Primary bedroom
- Features: Tub with Separate Shower Stall, Walk-In Closet(s)
- Level: Second
- Area: 228 Square Feet
- Dimensions: 19x12
Bedroom 2
- Features: Walk-In Closet(s)
- Level: Second
- Area: 180 Square Feet
- Dimensions: 15x12
Dining room
- Level: First
- Area: 63 Square Feet
- Dimensions: 9x7
Kitchen
- Features: Breakfast Bar, Stone Counters
- Level: First
- Area: 143 Square Feet
- Dimensions: 13x11
Living room
- Features: Ceiling Fan(s)
- Level: First
- Area: 102 Square Feet
- Dimensions: 17x6
Heating
- Central
Cooling
- Central Air
Appliances
- Included: Convection Oven, Dishwasher, Disposal, Dryer, Electric Water Heater, Exhaust Fan, Freezer, Ice Maker, Microwave, Range, Refrigerator, Washer
- Laundry: Inside, Laundry Closet
Features
- Built-in Features, Ceiling Fan(s), Eating Space In Kitchen, High Ceilings, Kitchen/Family Room Combo, Open Floorplan, Primary Bedroom Main Floor, Solid Surface Counters, Solid Wood Cabinets, Stone Counters, Thermostat, Walk-In Closet(s)
- Flooring: Marble, Tile, Hardwood
- Doors: Outdoor Grill, Sliding Doors
- Windows: Blinds, Shades, Window Treatments
- Has fireplace: Yes
- Fireplace features: Living Room
Interior area
- Total structure area: 1,626
- Total interior livable area: 1,626 sqft
Property
Parking
- Total spaces: 2
- Parking features: Assigned, Garage Door Opener, Tandem, Under Building, Underground, Valet
- Attached garage spaces: 2
Features
- Levels: Two
- Stories: 2
- Patio & porch: Patio
- Exterior features: Awning(s), Balcony, Courtyard, Lighting, Outdoor Grill, Sidewalk
- Pool features: Deck, Gunite, Heated, In Ground
- Fencing: Fenced,Masonry
- Has view: Yes
- View description: City, Pool
Lot
- Size: 2 Square Feet
Details
- Parcel number: A2429189FV00000000415.0
- Zoning: PD
- Special conditions: None
Construction
Type & style
- Home type: Condo
- Property subtype: Condominium
Materials
- Concrete
- Foundation: Slab
- Roof: Concrete
Condition
- New construction: No
- Year built: 2007
Utilities & green energy
- Sewer: Public Sewer
- Water: Public
- Utilities for property: Cable Connected, Electricity Connected, Public, Sewer Connected, Street Lights, Underground Utilities, Water Connected
Community & HOA
Community
- Features: Association Recreation - Owned, Clubhouse, Fitness Center, Gated Community - Guard, Pool, Sidewalks
- Pet fee: $0 monthly
- Subdivision: THE PLAZA HARBOUR ISLAND A CON
HOA
- Has HOA: Yes
- Amenities included: Cable TV, Elevator(s), Fitness Center, Gated, Lobby Key Required, Maintenance, Pool, Sauna, Security, Spa/Hot Tub, Storage
- Services included: 24-Hour Guard, Cable TV, Common Area Taxes, Community Pool, Reserve Fund, Insurance, Internet, Maintenance Structure, Maintenance Grounds, Manager, Pool Maintenance, Recreational Facilities, Security, Sewer, Trash, Water
- HOA fee: $1,481 monthly
- HOA name: Kim LaBarbara
- HOA phone: 813-226-8585
Location
- Region: Tampa
Financial & listing details
- Price per square foot: $715/sqft
- Tax assessed value: $746,839
- Annual tax amount: $11,716
- Date on market: 1/24/2025
- Cumulative days on market: 19 days
- Listing terms: Cash,Conventional,VA Loan
- Ownership: Condominium
- Total actual rent: 0
- Electric utility on property: Yes
- Road surface type: Asphalt
Price history
| Date | Event | Price |
|---|---|---|
| 4/2/2025 | Sold | $1,162,500-7%$715/sqft |
Source:  Stellar MLS #TB8342751 Report a problem Stellar MLS #TB8342751 Report a problem | ||
| 2/12/2025 | Pending sale | $1,250,000$769/sqft |
Source: Stellar MLS #TB8342751 Report a problem | ||
| 1/24/2025 | Price change | $1,250,000+40.5%$769/sqft |
Source: Stellar MLS #TB8342751 Report a problem | ||
| 1/7/2022 | Pending sale | $889,900$547/sqft |
Source: Stellar MLS #T3344097 Report a problem | ||
| 12/3/2021 | Listed for sale | $889,900+48.3%$547/sqft |
Source: Stellar MLS #T3344097 Report a problem | ||
| 11/4/2020 | Listing removed | $600,000$369/sqft |
Source: COLDWELL BANKER RESIDENTIAL #T3265925 Report a problem | ||
| 9/30/2020 | Listed for sale | $600,000+3.4%$369/sqft |
Source: COLDWELL BANKER RESIDENTIAL #T3265925 Report a problem | ||
| 12/19/2019 | Listing removed | $580,000$357/sqft |
Source: Owner Report a problem | ||
| 10/28/2019 | Listed for sale | $580,000-7.8%$357/sqft |
Source: Owner Report a problem | ||
| 9/3/2019 | Listing removed | $629,000$387/sqft |
Source: Owner Report a problem | ||
| 9/2/2019 | Price change | $629,000+5.7%$387/sqft |
Source: Owner Report a problem | ||
| 7/23/2019 | Price change | $595,000+1%$366/sqft |
Source: Owner Report a problem | ||
| 6/21/2019 | Price change | $589,000+1.6%$362/sqft |
Source: Owner Report a problem | ||
| 5/20/2019 | Price change | $580,000-1.7%$357/sqft |
Source: Smith & Associates Real Estate #T3161860 Report a problem | ||
| 4/29/2019 | Price change | $590,000-1.7%$363/sqft |
Source: Smith & Associates Real Estate #T3161860 Report a problem | ||
| 12/18/2018 | Listed for sale | $600,000-4.7%$369/sqft |
Source: Owner Report a problem | ||
| 8/16/2018 | Listing removed | $629,500$387/sqft |
Source: Smith & Associates Real Estate #T2933141 Report a problem | ||
| 6/5/2018 | Price change | $629,500-2.4%$387/sqft |
Source: Smith & Associates Real Estate #T2933141 Report a problem | ||
| 5/18/2018 | Price change | $644,800-0.7%$397/sqft |
Source: Smith & Associates Real Estate #T2933141 Report a problem | ||
| 3/23/2018 | Price change | $649,500-1.5%$399/sqft |
Source: Smith & Associates Real Estate #T2933141 Report a problem | ||
| 3/7/2018 | Price change | $659,500-1.6%$406/sqft |
Source: SMITH & ASSOCIATES REAL ESTATE #T2933141 Report a problem | ||
| 1/5/2018 | Price change | $669,900+6.4%$412/sqft |
Source: Owner Report a problem | ||
| 11/16/2017 | Listed for sale | $629,900-5.7%$387/sqft |
Source: Owner Report a problem | ||
| 9/20/2017 | Listing removed | $668,000$411/sqft |
Source: Owner Report a problem | ||
| 8/5/2017 | Price change | $668,000-0.1%$411/sqft |
Source: Owner Report a problem | ||
| 6/26/2017 | Listed for sale | $669,000-1.4%$411/sqft |
Source: Owner Report a problem | ||
| 11/14/2007 | Sold | $678,400$417/sqft |
Source: Public Record Report a problem | ||
Public tax history
| Year | Property taxes | Tax assessment |
|---|---|---|
| 2025 | $12,593 +7.5% | $746,839 +13.7% |
| 2024 | $11,716 +2.4% | $656,691 +3% |
| 2023 | $11,442 +94% | $637,564 +83.5% |
| 2022 | $5,898 +1.2% | $347,369 +3% |
| 2021 | $5,826 +0.9% | $337,251 +1.4% |
| 2020 | $5,775 +1.7% | $332,595 +2.3% |
| 2019 | $5,678 | $325,117 +1.9% |
| 2018 | $5,678 +0.6% | $319,055 -38.7% |
| 2017 | $5,646 +1.3% | $520,242 +70% |
| 2016 | $5,572 +2.9% | $306,066 +0.7% |
| 2015 | $5,413 -0.6% | $303,938 +0.8% |
| 2014 | $5,443 | $301,526 +1.5% |
| 2013 | $5,443 +0.7% | $297,070 +1.7% |
| 2012 | $5,408 +3.3% | $292,104 +3% |
| 2011 | $5,235 +2.5% | $283,596 +1.5% |
| 2010 | $5,105 -22.7% | $279,405 -19.6% |
| 2009 | $6,605 -23.1% | $347,439 -12.3% |
| 2008 | $8,586 | $396,095 |
Find assessor info on the county website
Neighborhood: Harbour Island
Nearby homes
- $1,525,0003 bd3 ba2.4k sqft450 Knights Run Ave UNIT 1102, Tampa, FL 33602Sold

- $1,425,0002 bd2 ba1.9k sqft450 Knights Run Ave UNIT 501, Tampa, FL 33602Sold
- $735,0002 bd2 ba1.2k sqft450 Knights Run Ave UNIT 1003, Tampa, FL 33602Sold

- $3,400,0003 bd4 ba4.1k sqft450 Knights Run Ave UNIT 2001, Tampa, FL 33602Sold
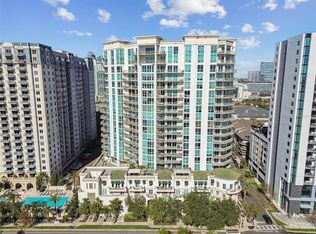
- $1,369,0002 bd2 ba1.9k sqft450 Knights Run Ave UNIT 1107, Tampa, FL 33602Sold
- $3,400,0004 bd5 ba4.8k sqft450 Knights Run Ave UNIT 1805, Tampa, FL 33602Sold
- $1,495,0002 bd3 ba2.2k sqft450 Knights Run Ave UNIT 1104, Tampa, FL 33602Sold
- $885,0001 bd2 ba1.2k sqft450 Knights Run Ave UNIT 1005, Tampa, FL 33602Sold
Nearby schools
GreatSchools rating
- 10/10Gorrie Elementary SchoolGrades: K-5Distance: 1 mi
- 9/10Wilson Middle SchoolGrades: 6-8Distance: 1.1 mi
- 8/10Plant High SchoolGrades: 9-12Distance: 3.3 mi
Schools provided by the listing agent
- Elementary: Gorrie-HB
- Middle: Wilson-HB
- High: Plant-HB
Source: Stellar MLS. This data may not be complete. We recommend contacting the local school district to confirm school assignments for this home.
Get a cash offer in 3 minutes
Find out how much your home could sell for in as little as 3 minutes with a no-obligation cash offer.
Estimated market value
$1,129,300
Get a cash offer in 3 minutes
Find out how much your home could sell for in as little as 3 minutes with a no-obligation cash offer.
Estimated market value
$1,129,300
- Florida
- Hillsborough County
- Tampa
- 33602
- Harbour Island
- 450 KNIGHTS RUN AVENUE Unit 415
Nearby cities
Nearby neighborhoods
Nearby zip codes
Other Tampa Topics
