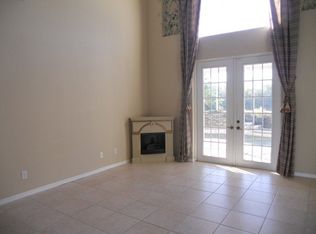
One or more photo(s) has been virtually staged. Discover the perfect blend of comfort, style, and tranquility in this meticulously maintained 3-bedroom, 2-bathroom home, offering 1,930 sq ft of thoughtfully designed living space, nestled in lush, mature landscaping. As you enter, you’re greeted by a versatile office space, perfect for working from home. The home boasts elegant angled ceilings that add an open, airy feel throughout. The kitchen is a culinary haven featuring gleaming granite countertops, custom solid oak cabinets, and updated Samsung appliances. A cozy window nook and bonus sitting room accompany the pristine kitchen. The spacious living room flows seamlessly into the screened lanai through oversized sliding glass doors, offering picturesque views of the serene wooded pond. This private outdoor oasis provides the ideal backdrop for both relaxation and entertaining. The primary bedroom serves as a true retreat, offering a spacious walk-in closet and a beautifully appointed en suite bathroom with a double vanity, luxurious garden soaking tub, walk-in shower, and private water closet. On the opposite side of the home, two additional bedrooms provide ample room, both with ceiling fans and generous closet space. This thoughtfully designed split floorplan ensures privacy while maintaining an open and inviting flow. Additional highlights of this home include: An indoor laundry room, attached two-car garage, sprinkler system supplied with reclaimed water, a roof replacement in 2018, and a new HVAC system in 2014, offering peace of mind for years to come. Located in the sought-after Grassy Pointe community, this home is minutes from the Gulf, the Pinellas Trail, downtown Tarpon Springs & Sponge Docks, shopping, dining, beaches, and more.. This home offers an unmatched lifestyle in one of Tarpon Springs' most desirable neighborhoods!
Sold for $499,000
$499,000
450 LIAM AVENUE, TARPON SPRINGS, FL 34689
3beds
1,930sqft
Single Family Residence
Built in 1998
6,556 Square Feet Lot
$477,900 Zestimate®
$259/sqft
$2,696 Estimated rent
Home value
$477,900
$430,000 - $530,000
$2,696/mo
Zestimate® history
Owner options
List your home for rent
$2,696/mo
Rent Zestimate®
Find your next renter with Zillow Rental Manager. Plus, with online applications, you can quickly screen prospective tenants – for free.
$2,696/mo
Rent Zestimate®
Refinance and save
$3,561/mo
Est. payment
Refinancing to a lower rate could help reduce your monthly payments and save thousands over the life of the loan.
$3,561/mo
Est. payment
Explore your selling options
Work with a Zillow partner agent
Leverage their expertise and Zillow's premium Showcase listings to get your home seen by more buyers.
Get startedList with your own agent
Get your home in front of millions of buyers by listing it on Zillow.
Learn how to do itSell it yourself
Take full control of how buyers see your home on Zillow by listing For Sale by Owner (FSBO).
List your homeWhat's special
Screened lanaiVersatile office spaceEn suite bathroomCozy window nookGleaming granite countertopsUpdated samsung appliancesBonus sitting room
Zillow last checked:
Listing updated:
Listed by:
Amanda Siewruk 561-339-4593,
BHHS FLORIDA PROPERTIES GROUP 727-799-2227
Bought with:
Debra Gross, 3145746
BHHS FLORIDA PROPERTIES GROUP
Source: Stellar MLS,MLS#: TB8352406 Originating MLS: Suncoast Tampa
Originating MLS: Suncoast Tampa
Facts & features
Interior
Bedrooms & bathrooms
- Bedrooms: 3
- Bathrooms: 2
- Full bathrooms: 2
Primary bedroom
- Features: Ceiling Fan(s), En Suite Bathroom, Walk-In Closet(s)
- Level: First
- Area: 198.12 Square Feet
- Dimensions: 15.6x12.7
Bedroom 1
- Features: Built-in Closet
- Level: First
- Area: 114.13 Square Feet
- Dimensions: 11.3x10.1
Bedroom 2
- Features: Built-in Closet
- Level: First
- Area: 112.11 Square Feet
- Dimensions: 11.1x10.1
Primary bathroom
- Features: Dual Sinks, Garden Bath, Split Vanities, Tub with Separate Shower Stall, Water Closet/Priv Toilet
- Level: First
- Area: 102.9 Square Feet
- Dimensions: 10.5x9.8
Bathroom 1
- Level: First
- Area: 43.45 Square Feet
- Dimensions: 7.9x5.5
Kitchen
- Features: Granite Counters, Pantry
- Level: First
- Area: 197.6 Square Feet
- Dimensions: 15.2x13
Living room
- Features: Ceiling Fan(s)
- Level: First
- Area: 241.65 Square Feet
- Dimensions: 17.9x13.5
Office
- Level: First
- Area: 136.84 Square Feet
- Dimensions: 12.11x11.3
Heating
- Central
Cooling
- Central Air
Appliances
- Included: Dishwasher, Gas Water Heater, Microwave, Range, Refrigerator
- Laundry: Gas Dryer Hookup, Inside, Laundry Room, Washer Hookup
Features
- Built-in Features, Ceiling Fan(s), Solid Surface Counters, Solid Wood Cabinets, Split Bedroom, Stone Counters, Vaulted Ceiling(s), Walk-In Closet(s)
- Flooring: Porcelain Tile, Tile, Hardwood
- Doors: Sliding Doors
- Windows: Aluminum Frames, Blinds, Drapes, Rods, Window Treatments
- Has fireplace: No
Interior area
- Total structure area: 2,506
- Total interior livable area: 1,930 sqft
Property
Parking
- Total spaces: 2
- Parking features: Driveway, Garage Faces Side
- Attached garage spaces: 2
- Has uncovered spaces: Yes
Features
- Levels: One
- Stories: 1
- Patio & porch: Rear Porch, Screened
- Exterior features: Irrigation System, Rain Gutters
- Has view: Yes
- View description: Trees/Woods, Water
- Water view: Water
Lot
- Size: 6,556 Square Feet
- Dimensions: 56 x 115
- Features: Landscaped, Sidewalk, Above Flood Plain
- Residential vegetation: Fruit Trees
Details
- Parcel number: 232715329270040590
- Zoning: RPD
- Special conditions: None
Construction
Type & style
- Home type: SingleFamily
- Architectural style: Florida
- Property subtype: Single Family Residence
Materials
- Block, Stucco
- Foundation: Slab
- Roof: Shingle
Condition
- New construction: No
- Year built: 1998
Utilities & green energy
- Sewer: Public Sewer
- Water: Public
- Utilities for property: Electricity Connected, Natural Gas Available, Public, Sewer Connected, Sprinkler Recycled, Underground Utilities
Community & HOA
Community
- Features: Deed Restrictions, Park, Playground, Sidewalks
- Security: Smoke Detector(s)
- Pet fee: $0 monthly
- Subdivision: GRASSY POINTE - PH 1
HOA
- Has HOA: Yes
- Amenities included: Park, Playground
- Services included: Recreational Facilities
- HOA fee: $47 monthly
- HOA name: ProActive Property Mgmt.
- HOA phone: 727-942-4755
Location
- Region: Tarpon Springs
Financial & listing details
- Price per square foot: $259/sqft
- Tax assessed value: $421,920
- Annual tax amount: $2,340
- Date on market: 2/20/2025
- Cumulative days on market: 7 days
- Listing terms: Cash,Conventional,FHA,VA Loan
- Ownership: Fee Simple
- Total actual rent: 0
- Electric utility on property: Yes
- Road surface type: Paved
Price history
| Date | Event | Price |
|---|---|---|
| 4/23/2025 | Sold | $499,000+0.8%$259/sqft |
Source:  Stellar MLS #TB8352406 Report a problem Stellar MLS #TB8352406 Report a problem | ||
| 2/28/2025 | Pending sale | $495,000$256/sqft |
Source: Stellar MLS #TB8352406 Report a problem | ||
| 2/20/2025 | Listed for sale | $495,000+181.3%$256/sqft |
Source: Stellar MLS #TB8352406 Report a problem | ||
| 9/10/2001 | Sold | $176,000+28.9%$91/sqft |
Source: Public Record Report a problem | ||
| 6/2/1998 | Sold | $136,500$71/sqft |
Source: Public Record Report a problem | ||
Public tax history
| Year | Property taxes | Tax assessment |
|---|---|---|
| 2025 | $7,948 +226% | $421,920 +135.2% |
| 2024 | $2,438 +2.3% | $179,356 +3% |
| 2023 | $2,384 -0.2% | $174,132 +3% |
| 2022 | $2,387 -0.6% | $169,060 +3% |
| 2021 | $2,401 +0.5% | $164,136 +1.4% |
| 2020 | $2,388 +2.2% | $161,870 +2.3% |
| 2019 | $2,338 | $158,231 +1.9% |
| 2018 | $2,338 +1.5% | $155,281 +2.1% |
| 2017 | $2,304 +2.4% | $152,087 +2.1% |
| 2016 | $2,249 -1.6% | $148,959 +0.7% |
| 2015 | $2,286 +0.7% | $147,924 +0.8% |
| 2014 | $2,271 +0.9% | $146,750 +1.5% |
| 2013 | $2,252 +1.2% | $144,581 +1% |
| 2012 | $2,226 | $143,188 -11% |
| 2011 | -- | $160,891 +1.5% |
| 2010 | -- | $158,513 -9.6% |
| 2009 | -- | $175,358 +0.1% |
| 2008 | $2,731 | $175,183 +3% |
| 2007 | -- | $170,081 -11.6% |
| 2005 | -- | $192,500 +5.5% |
| 2004 | $2,912 +1.7% | $182,400 +7% |
| 2003 | $2,863 +21.5% | $170,500 +13.7% |
| 2002 | $2,355 | $149,900 +15.8% |
| 2001 | $2,355 +4.2% | $129,500 -0.8% |
| 2000 | $2,262 | $130,500 |
Find assessor info on the county website
Neighborhood: 34689
Nearby homes
- $521,6003 bd2 ba2k sqft456 Liam Ave, Tarpon Springs, FL 34689Off Market

- $489,300-- bd3 ba1.7k sqft444 Liam Ave, Tarpon Springs, FL 34689Off Market
- $542,0003 bd3 ba2.9k sqft462 Liam Ave, Tarpon Springs, FL 34689Off Market
- $473,9003 bd3 ba2.1k sqft462 Liam Ave #0, Tarpon Springs, FL 34689Off Market
- $569,3004 bd3 ba2.5k sqft468 Liam Ave, Tarpon Springs, FL 34689Off Market
- $556,8004 bd2 ba2.2k sqft451 Liam Ave, Tarpon Springs, FL 34689Off Market
- $448,000-- bd2 ba1.9k sqft457 Liam Ave, Tarpon Springs, FL 34689Sold
- $533,900-- bd4 ba2.2k sqft463 Liam Ave, Tarpon Springs, FL 34689Off Market
Nearby schools
GreatSchools rating
- 9/10Sunset Hills Elementary SchoolGrades: PK-5Distance: 1.4 mi
- 6/10Tarpon Springs Middle SchoolGrades: 6-8Distance: 2 mi
- 6/10Tarpon Springs High SchoolGrades: PK,9-12Distance: 1.4 mi
Schools provided by the listing agent
- Elementary: Sunset Hills Elementary-PN
- Middle: Tarpon Springs Middle-PN
- High: Tarpon Springs High-PN
Source: Stellar MLS. This data may not be complete. We recommend contacting the local school district to confirm school assignments for this home.
Get a cash offer in 3 minutes
Find out how much your home could sell for in as little as 3 minutes with a no-obligation cash offer.
Estimated market value
$477,900
Get a cash offer in 3 minutes
Find out how much your home could sell for in as little as 3 minutes with a no-obligation cash offer.
Estimated market value
$477,900
- Florida
- Pinellas County
- Tarpon Springs
- 34689
- 450 LIAM AVENUE
