Skip main navigation
Sold for $448,000
  • $448,000

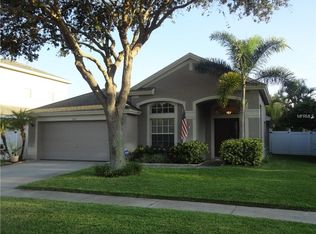
    457 Liam Ave, Tarpon Springs, FL 34689

    3beds
    1,920sqft
    Single Family Residence
    Built in 2000
    6,007 Square Feet Lot
    $448,700 Zestimate®
    $233/sqft
    $2,661 Estimated rent

    Home value

    $448,700

    $408,000 - $494,000

    $2,661/mo

    Zestimate® history
    Loading
    Loading...

    Owner options

    List your home for rent

    $2,661/mo

    Rent Zestimate®

    Find your next renter with Zillow Rental Manager. Plus, with online applications, you can quickly screen prospective tenants – for free.

    Learn more

    $2,661/mo

    Rent Zestimate®

    Refinance and save

    $3,138/mo

    Est. payment

    Refinancing to a lower rate could help reduce your monthly payments and save thousands over the life of the loan.

    See today's rates

    $3,138/mo

    Est. payment

    Explore your selling options

    Work with a Zillow partner agent

    Leverage their expertise and Zillow's premium Showcase listings to get your home seen by more buyers.

    Get started

    List with your own agent

    Get your home in front of millions of buyers by listing it on Zillow.

    Learn how to do it

    Sell it yourself

    Take full control of how buyers see your home on Zillow by listing For Sale by Owner (FSBO).

    List your home

    What's special

    Large screened lanaiHigh ceilingsSoaking tubSpacious split floorplanEngineered hardwood floorsWalk-in showerPrivate primary suite
    Under contract- accepting backup offers! This beautifully maintained 3-bedroom, 2-bath home is located in the highly desirable Grassy Pointe community just off Klosterman Road, placing you minutes from Downtown Tarpon Springs, Palm Harbor, the Gulf beaches, Fred Howard Park, Anderson Park, and top-rated Pinellas County schools. Featuring a spacious split floorplan, high ceilings, and engineered hardwood floors, this home offers the perfect blend of comfort, style, and Florida living. Step inside to a versatile formal living and dining area—ideal for entertaining or easily transformed into a home office, library, or playroom. The open-concept kitchen and family room serve as the heart of the home, with two sets of sliding glass doors that lead to a large screened lanai and fully fenced backyard—perfect for outdoor living, weekend BBQs, pets, and gatherings with friends. The private primary suite, positioned at the rear of the home, features a generous walk-in closet and a spa-like en-suite bathroom with double vanities, a soaking tub, walk-in shower, and private water closet. Enjoy true peace of mind with a clean 4-point inspection, fresh exterior paint (2024), and newer roof (replaced in 2019)—making this home completely move-in ready.

    Zillow last checked:

    Listing updated:

    Listed by:

    Elizabeth Barr 407-808-5658,

    LPT REALTY, LLC 877-366-2213

    Bought with:

    Erika Schwarzkopf, 3518424

    DALTON WADE INC

    Source: Stellar MLS,MLS#: TB8416112MLS LogoOriginating MLS: Orlando Regional

    Facts & features

    Interior

    Bedrooms & bathrooms
    • Bedrooms: 3
    • Bathrooms: 2
    • Full bathrooms: 2
    Primary bedroom
    • Features: Ceiling Fan(s), Walk-In Closet(s)
    • Level: First
    Bedroom 2
    • Features: Ceiling Fan(s), Built-in Closet
    • Level: First
    Bedroom 3
    • Features: Ceiling Fan(s), Built-in Closet
    • Level: First
    Primary bathroom
    • Features: Dual Sinks
    • Level: First
    Bathroom 2
    • Level: First
    Balcony porch lanai
    • Level: First
    Dining room
    • Level: First
    Family room
    • Features: Ceiling Fan(s)
    • Level: First
    Kitchen
    • Features: Granite Counters
    • Level: First
    Living room
    • Level: First
    Heating
    • Central
    Cooling
    • Central Air
    Appliances
    • Included: Dishwasher, Disposal, Dryer, Gas Water Heater, Microwave, Range, Refrigerator, Washer, Water Softener
    • Laundry: Laundry Room
    Features
    • Ceiling Fan(s), High Ceilings, Kitchen/Family Room Combo, Living Room/Dining Room Combo, Open Floorplan, Primary Bedroom Main Floor, Split Bedroom
    • Flooring: Ceramic Tile, Engineered Hardwood
    • Doors: Sliding Doors
    • Windows: Window Treatments
    • Has fireplace: No
    Interior area
    • Total structure area: 2,562
    • Total interior livable area: 1,920 sqft

    Property

    Parking
    • Total spaces: 2
    • Parking features: Garage - Attached
    • Attached garage spaces: 2
    Features
    • Levels: One
    • Stories: 1
    • Patio & porch: Rear Porch, Screened
    • Exterior features: Irrigation System, Private Mailbox, Rain Gutters
    Lot
    • Size: 6,007 Square Feet
    • Dimensions: 52 x 116
    Details
    • Parcel number: 232715329270050090
    • Special conditions: None

    Construction

    Type & style
    • Home type: SingleFamily
    • Property subtype: Single Family Residence
    Materials
    • Block, Stucco
    • Foundation: Slab
    • Roof: Shingle
    Condition
    • New construction: No
    • Year built: 2000

    Utilities & green energy

    • Sewer: Public Sewer
    • Water: Public
    • Utilities for property: Cable Available, Electricity Available, Natural Gas Available, Phone Available, Sprinkler Recycled, Water Connected

    Community & HOA

    Community
    • Features: Playground, Sidewalks
    • Pet fee: $0 monthly
    • Subdivision: GRASSY POINTE - PH 1
    HOA
    • Has HOA: Yes
    • HOA fee: $47 monthly
    • HOA name: Bree Rauck
    Location
    • Region: Tarpon Springs

    Financial & listing details

    • Price per square foot: $233/sqft
    • Tax assessed value: $403,081
    • Annual tax amount: $2,332
    • Date on market: 8/11/2025
    • Cumulative days on market: 124 days
    • Listing terms: Cash,Conventional,FHA,VA Loan
    • Ownership: Fee Simple
    • Total actual rent: 0
    • Electric utility on property: Yes
    • Road surface type: Asphalt

    Price history

    DateEventPrice
    1/9/2026Sold$448,000-3.7%$233/sqft
    Source: Stellar MLS #TB8416112 Report a problem
    12/15/2025Pending sale$465,000$242/sqft
    Source: Stellar MLS #TB8416112 Report a problem
    10/20/2025Price change$465,000-4.1%$242/sqft
    Source: Stellar MLS #TB8416112 Report a problem
    10/6/2025Price change$485,000-1%$253/sqft
    Source: Stellar MLS #TB8416112 Report a problem
    8/11/2025Listed for sale$490,000+105%$255/sqft
    Source: Stellar MLS #TB8416112 Report a problem
    2/3/2005Sold$239,000+69.3%$124/sqft
    Source: Public Record Report a problem
    5/19/2000Sold$141,200$74/sqft
    Source: Public Record Report a problem

    Public tax history

    YearProperty taxesTax assessment
    2024$2,333 +2.3%$173,649 +3%
    2023$2,280 -0.7%$168,591 +3%
    2022$2,295 -0.5%$163,681 +3%
    2021$2,308 +0.5%$158,914 +1.4%
    2020$2,295 +2.2%$156,720 +2.3%
    2019$2,246 $153,196 +1.9%
    2018$2,246 +1.5%$150,340 +2.1%
    2017$2,213 +2.4%$147,248 +2.1%
    2016$2,160 -1.6%$144,219 +0.7%
    2015$2,195 +0.7%$143,216 +0.8%
    2014$2,181 +0.9%$142,079 +1.5%
    2013$2,162 +0.2%$139,979 +0.3%
    2012$2,159 $139,603 -8.5%
    2011-- $152,560 -3.9%
    2010-- $158,684 -11%
    2009-- $178,388 -10%
    2008$3,198 $198,300 -4.2%
    2007-- $206,900 +12.4%
    2005-- $184,100 +12.6%
    2004$2,305 +1.8%$163,500 +7.8%
    2003$2,263 +6%$151,700 +5.4%
    2002$2,135 $143,900 +20.2%
    2001$2,135 +213%$119,700 +293.8%
    2000$682 $30,400
    Find assessor info on the county website

    Neighborhood: 34689

    Nearby schools

    GreatSchools rating
    Schools provided by the listing agent
    • Elementary: Sunset Hills Elementary-PN
    • Middle: Tarpon Springs Middle-PN
    • High: Tarpon Springs High-PN

    Source: Stellar MLS. This data may not be complete. We recommend contacting the local school district to confirm school assignments for this home.

    Get a cash offer in 3 minutes
    Find out how much your home could sell for in as little as 3 minutes with a no-obligation cash offer.
    Estimated market value
    $448,700
    Get a cash offer in 3 minutes
    Find out how much your home could sell for in as little as 3 minutes with a no-obligation cash offer.
    Estimated market value
    $448,700