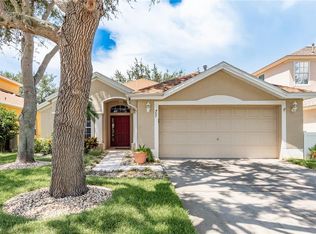
Overflowing with curb appeal and meticulously maintained, this 3-bedroom, PLUS Den, 2-bath POOL HOME is ready for immediate occupancy! Boasting an inviting layout with vaulted ceilings and tasteful plant shelves throughout, this home exudes charm. The kitchen is a focal point, featuring stainless steel appliances, oak cabinetry, a stylish backsplash, and a convenient breakfast bar, seamlessly connecting to both the family room and dining area, perfect for hosting gatherings. Step through the expansive family room sliders onto the spacious covered lanai, ideal for outdoor dining and BBQs. The pool area is a true oasis, adorned with a stunning pebble tec finish and surrounded by elegant pavers for enduring enjoyment. Enclosed within a sizable screen enclosure, the pool promises year-round use and privacy afforded by the vinyl fence surrounding the back yard. The master suite offers access to the pool area, vaulted ceilings, a generous walk-in closet, and an oversized linen closet, while the master bath showcases dual sinks and a large walk-in shower. On the opposite side of the home, two spacious bedrooms, a full bath, and an indoor laundry room await. Additionally, a versatile den at the front of the home could serve as a fourth bedroom. With newer carpet, fresh interior paint, and numerous designer touches throughout, this home is a must-see! Situated in the sought-after community of Grassy Point, surrounded by picturesque residences, and just minutes from playground, Pinellas Trail, schools, beaches, shopping, dining, downtown Tarpon Springs, the renowned Sponge Docks, and much more this home is priced to sell quickly! AC 2021, HWH 2023, water softener with carbon filter
Sold for $489,000
$489,000
469 LIAM AVENUE, TARPON SPRINGS, FL 34689
3beds
1,415sqft
Single Family Residence
Built in 2004
6,007 Square Feet Lot
$481,000 Zestimate®
$346/sqft
$2,722 Estimated rent
Home value
$481,000
$457,000 - $505,000
$2,722/mo
Zestimate® history
Owner options
List your home for rent
$2,722/mo
Rent Zestimate®
Find your next renter with Zillow Rental Manager. Plus, with online applications, you can quickly screen prospective tenants – for free.
$2,722/mo
Rent Zestimate®
Refinance and save
$3,462/mo
Est. payment
Refinancing to a lower rate could help reduce your monthly payments and save thousands over the life of the loan.
$3,462/mo
Est. payment
Explore your selling options
Work with a Zillow partner agent
Leverage their expertise and Zillow's premium Showcase listings to get your home seen by more buyers.
Get startedList with your own agent
Get your home in front of millions of buyers by listing it on Zillow.
Learn how to do itSell it yourself
Take full control of how buyers see your home on Zillow by listing For Sale by Owner (FSBO).
List your homeWhat's special
Zillow last checked:
Listing updated:
Listed by:
Renee Gialousis 727-234-3353,
COLDWELL BANKER REALTY 727-781-3700
Bought with:
Jason Duraj PA, 3290841
FUTURE HOME REALTY INC
Source: Stellar MLS,MLS#: U8236410 Originating MLS: Pinellas Suncoast
Originating MLS: Pinellas Suncoast
Facts & features
Interior
Bedrooms & bathrooms
- Bedrooms: 3
- Bathrooms: 2
- Full bathrooms: 2
Primary bedroom
- Features: Walk-In Closet(s)
- Level: First
- Dimensions: 12x13
Bedroom 2
- Features: Built-in Closet
- Level: First
- Dimensions: 11x11
Bedroom 3
- Features: Built-in Closet
- Level: First
- Dimensions: 11x10
Primary bathroom
- Features: En Suite Bathroom, Shower No Tub, Split Vanities, Water Closet/Priv Toilet
- Level: First
Balcony porch lanai
- Level: First
- Dimensions: 11x11
Dining room
- Level: First
- Dimensions: 11x11
Great room
- Level: First
- Dimensions: 15x13
Kitchen
- Features: Breakfast Bar
- Level: First
- Dimensions: 8x10
Office
- Level: First
- Dimensions: 12x10
Heating
- Central, Electric
Cooling
- Central Air
Appliances
- Included: Dishwasher, Electric Water Heater, Microwave, Refrigerator, Water Purifier, Water Softener
- Laundry: Inside, Laundry Closet
Features
- Cathedral Ceiling(s), Ceiling Fan(s), High Ceilings, Open Floorplan, Solid Wood Cabinets, Split Bedroom, Vaulted Ceiling(s), Walk-In Closet(s)
- Flooring: Carpet, Ceramic Tile
- Doors: Sliding Doors
- Has fireplace: No
Interior area
- Total structure area: 2,044
- Total interior livable area: 1,415 sqft
Property
Parking
- Total spaces: 2
- Parking features: Garage Door Opener, Ground Level, Parking Pad
- Attached garage spaces: 2
- Has uncovered spaces: Yes
Features
- Levels: One
- Stories: 1
- Exterior features: Irrigation System, Sidewalk, Sprinkler Metered
- Has private pool: Yes
- Pool features: Child Safety Fence, Gunite, In Ground, Screen Enclosure, Tile
- Fencing: Vinyl
Lot
- Size: 6,007 Square Feet
- Dimensions: 52 x 116
- Residential vegetation: Mature Landscaping, Trees/Landscaped
Details
- Parcel number: 232715329270050110
- Special conditions: None
Construction
Type & style
- Home type: SingleFamily
- Property subtype: Single Family Residence
Materials
- Block, Stucco
- Foundation: Slab
- Roof: Shingle
Condition
- New construction: No
- Year built: 2004
Utilities & green energy
- Sewer: Public Sewer
- Water: Public
- Utilities for property: Cable Connected, Electricity Connected, Natural Gas Available, Public, Sewer Connected, Sprinkler Recycled, Water Connected
Community & HOA
Community
- Features: Association Recreation - Owned, Deed Restrictions, Irrigation-Reclaimed Water, Playground, Sidewalks
- Pet fee: $0 monthly
- Subdivision: GRASSY POINTE - PH 1
HOA
- Has HOA: Yes
- Amenities included: Playground
- Services included: None
- HOA fee: $44 monthly
- HOA name: Pro Active Property Management Kystion Andrelczyk
- HOA phone: 727-942-4755
Location
- Region: Tarpon Springs
Financial & listing details
- Price per square foot: $346/sqft
- Tax assessed value: $396,893
- Annual tax amount: $5,809
- Date on market: 3/30/2024
- Cumulative days on market: 34 days
- Listing terms: Cash,Conventional,FHA,VA Loan
- Ownership: Fee Simple
- Total actual rent: 0
- Electric utility on property: Yes
- Road surface type: Asphalt
Price history
| Date | Event | Price |
|---|---|---|
| 6/6/2024 | Sold | $489,000-2%$346/sqft |
Source:  Stellar MLS #U8236410 Report a problem Stellar MLS #U8236410 Report a problem | ||
| 5/6/2024 | Pending sale | $499,000$353/sqft |
Source: Stellar MLS #U8236410 Report a problem | ||
| 3/30/2024 | Listed for sale | $499,000+55.9%$353/sqft |
Source: Stellar MLS #U8236410 Report a problem | ||
| 5/5/2021 | Sold | $320,000+21.4%$226/sqft |
Source: Public Record Report a problem | ||
| 5/30/2017 | Sold | $263,500+520%$186/sqft |
Source: Public Record Report a problem | ||
| 3/22/2004 | Sold | $42,500+37.1%$30/sqft |
Source: Public Record Report a problem | ||
| 11/21/2003 | Sold | $31,000$22/sqft |
Source: Public Record Report a problem | ||
Public tax history
| Year | Property taxes | Tax assessment |
|---|---|---|
| 2025 | $7,476 +26.7% | $396,893 +9.6% |
| 2024 | $5,902 +1.6% | $362,267 +3% |
| 2023 | $5,809 +1.7% | $351,716 +2% |
| 2022 | $5,714 +45.6% | $344,813 +43.1% |
| 2021 | $3,926 +0.3% | $240,895 +1.4% |
| 2020 | $3,912 +1.9% | $237,569 +2.3% |
| 2019 | $3,840 | $232,228 +1.9% |
| 2018 | $3,840 +1.2% | $227,898 +52.6% |
| 2017 | $3,794 +72.2% | $149,327 +2.1% |
| 2016 | $2,203 -1.6% | $146,256 +0.7% |
| 2015 | $2,239 +0.7% | $145,239 +0.8% |
| 2014 | $2,224 +0.9% | $144,086 +1.5% |
| 2013 | $2,205 +1.3% | $141,957 +1.1% |
| 2012 | $2,176 | $140,409 -8.4% |
| 2011 | -- | $153,215 -4.8% |
| 2010 | -- | $160,856 -6.4% |
| 2009 | -- | $171,907 -13.8% |
| 2008 | $3,221 | $199,423 +3% |
| 2007 | -- | $193,615 +19.7% |
| 2005 | -- | $161,700 +252.3% |
| 2004 | $1,017 +15.6% | $45,900 +16.2% |
| 2003 | $880 +26.3% | $39,500 +4.5% |
| 2002 | $696 | $37,800 +22.3% |
| 2001 | $696 +2.1% | $30,900 +1.6% |
| 2000 | $682 | $30,400 |
Find assessor info on the county website
Neighborhood: 34689
Nearby homes
- $496,9004 bd3 ba2.4k sqft475 Liam Ave, Tarpon Springs, FL 34689Off Market
- $550,500-- bd4 ba2.2k sqft463 Liam Ave, Tarpon Springs, FL 34689Off Market
- $490,0003 bd2 ba1.9k sqft481 Liam Ave, Tarpon Springs, FL 34689Off Market
- $448,0003 bd2 ba1.9k sqft457 Liam Ave, Tarpon Springs, FL 34689Sold
- $417,500-- bd3 ba1.8k sqft464 Briland St, Tarpon Springs, FL 34689Off Market
- $510,8004 bd3 ba2k sqft458 Briland St, Tarpon Springs, FL 34689Off Market
- $546,8003 bd3 ba2k sqft470 Briland St, Tarpon Springs, FL 34689Off Market
- $448,400-- bd2 ba1.7k sqft476 Briland St, Tarpon Springs, FL 34689Off Market
Nearby schools
GreatSchools rating
- 9/10Sunset Hills Elementary SchoolGrades: PK-5Distance: 1.3 mi
- 6/10Tarpon Springs Middle SchoolGrades: 6-8Distance: 1.9 mi
- 6/10Tarpon Springs High SchoolGrades: PK,9-12Distance: 1.4 mi
Schools provided by the listing agent
- Elementary: Sunset Hills Elementary-PN
- Middle: Tarpon Springs Middle-PN
- High: Tarpon Springs High-PN
Source: Stellar MLS. This data may not be complete. We recommend contacting the local school district to confirm school assignments for this home.
Get a cash offer in 3 minutes
Find out how much your home could sell for in as little as 3 minutes with a no-obligation cash offer.
Estimated market value
$481,000
Get a cash offer in 3 minutes
Find out how much your home could sell for in as little as 3 minutes with a no-obligation cash offer.
Estimated market value
$481,000
- Florida
- Pinellas County
- Tarpon Springs
- 34689
- 469 LIAM AVENUE
Nearby cities
Nearby zip codes
Other Tarpon Springs Topics
