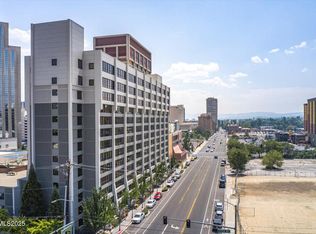
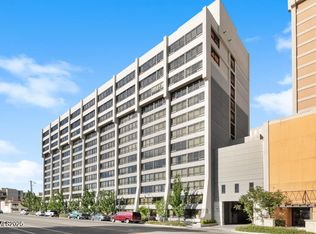
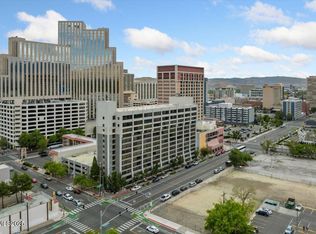
________________________________________ Rare 4th-Floor Condo with Private Gated Patio Access - Downtown Reno Delightful 1 bedroom, 1 bath residence in the heart of downtown Reno offering a truly unique high-rise lifestyle. One of only eight 4th-floor units with sliding glass doors from both the living room and primary bedroom leading to a private gated patio — with direct access to the rooftop veranda, pool, spa, and BBQ lounge area. A rare and exceptional setup for effortless indoor-outdoor living. This turnkey unit features granite countertops, bamboo flooring throughout, and beautifully appointed furnishings included in the sale. A new in-unit stackable washer and dryer add convenience and privacy. Ideally located just minutes from the Truckee River, dining, entertainment, casinos, theaters, shopping, the airport, and year-round festivals. Perfect as a primary residence, second home, or rental investment — effortless downtown living at its best. Owners have access to: A Spacious Community Center, Movie/Media Room, Ping Pong& Pool Tables, Full kitchen for hosting events, Rooftop Veranda, pool, spa & BBQ lounge area. HOA covers A/C, electricity, water, trash, snow removal, building maintenance, assigned covered garage parking, 24-hour security, and secure FOB entry for building and garage.
Active under contract-show
$225,000
450 N Arlington Ave Unit 402, Reno, NV 89503
1beds
538sqft
Condominium
Built in 1974
-- sqft lot
$217,900 Zestimate®
$418/sqft
$581/mo HOA
What's special
Private gated patio accessBamboo flooring throughoutGranite countertops
- 126 days |
- 43 |
- 1 |
Zillow last checked:
Listing updated:
Listed by:
Anthony Laurian BS.13406 775-721-1196,
Coldwell Banker Select ZC,
Fredricka Laurian BS.13203 775-450-2710,
Coldwell Banker Select ZC
Source: NNRMLS,MLS#: 260002219
Facts & features
Interior
Bedrooms & bathrooms
- Bedrooms: 1
- Bathrooms: 1
- Full bathrooms: 1
Heating
- Electric
Cooling
- Central Air, Electric
Appliances
- Included: Dishwasher, Disposal, Dryer, Electric Cooktop, Electric Oven, Electric Range, Microwave, Oven, Refrigerator, Washer
- Laundry: In Bathroom, In Unit, Washer Hookup
Features
- Breakfast Bar, Kitchen Island
- Flooring: Carpet, Tile, Wood
- Windows: Double Pane Windows
- Number of fireplaces: 2
- Fireplace features: Electric
- Common walls with other units/homes: 2+ Common Walls
Interior area
- Total structure area: 538
- Total interior livable area: 538 sqft
Property
Parking
- Total spaces: 1
- Parking features: Attached, Garage, Garage Door Opener, Heated Garage, Under Building
- Attached garage spaces: 1
Features
- Levels: Three Or More
- Stories: 13
- Patio & porch: Enclosed, Patio
- Has spa: Yes
- Spa features: In Ground
- Fencing: None
- Has view: Yes
- View description: City
Lot
- Size: 2 Acres
- Features: Common Area, Level, Sprinklers In Front, Sprinklers In Rear
Details
- Additional structures: None
- Parcel number: 00746315
- Zoning: Commercial
Construction
Type & style
- Home type: Condo
- Property subtype: Condominium
Materials
- Concrete, Fiber Cement, Stucco
- Foundation: Concrete Perimeter, Slab
- Roof: Composition
Condition
- New construction: No
- Year built: 1974
Utilities & green energy
- Sewer: Public Sewer
- Water: Public
- Utilities for property: Cable Available, Cable Connected, Electricity Available, Internet Available, Phone Available, Sewer Available, Water Available, Cellular Coverage, Underground Utilities
Community & HOA
Community
- Security: Carbon Monoxide Detector(s), Fire Sprinkler System, Keyless Entry, Smoke Detector(s)
- Subdivision: Belvedere Towers Phase I
HOA
- Has HOA: Yes
- Amenities included: Clubhouse, Elevator(s), Fitness Center, Landscaping, Management, Parking, Pool, Recreation Room, Security, Spa/Hot Tub
- Services included: Heating, Cooling, Electricity, Insurance, Maintenance Grounds, Pest Control, Security, Sewer, Snow Removal, Trash, Water
- HOA fee: $581 monthly
- HOA name: Belvedere Towers Owners Association
Location
- Region: Reno
Financial & listing details
- Price per square foot: $418/sqft
- Tax assessed value: $192,637
- Annual tax amount: $707
- Date on market: 3/1/2026
- Cumulative days on market: 127 days
- Listing terms: Cash,Conventional
Estimated market value
$217,900
$207,000 - $229,000
$1,647/mo
Price history
| Date | Event | Price |
|---|---|---|
| 6/4/2026 | Contingent | $225,000$418/sqft |
Source: | ||
| 5/15/2026 | Listed for sale | $225,000$418/sqft |
Source: | ||
| 4/30/2026 | Contingent | $225,000$418/sqft |
Source: | ||
| 3/1/2026 | Listed for sale | $225,000+27.8%$418/sqft |
Source: | ||
| 9/20/2019 | Sold | $176,000+27.5%$327/sqft |
Source: | ||
| 11/28/2017 | Sold | $138,000+2.2%$257/sqft |
Source: Public Record Report a problem | ||
| 9/21/2017 | Listed for sale | $135,000+237.5%$251/sqft |
Source: Level Four Advisors #170013982 Report a problem | ||
| 6/27/2012 | Sold | $40,000+53.8%$74/sqft |
Source: Public Record Report a problem | ||
| 2/24/2012 | Sold | $26,000+0.4%$48/sqft |
Source: Public Record Report a problem | ||
| 1/21/2012 | Listed for sale | $25,900+99.2%$48/sqft |
Source: Keller Williams Group One, Inc. #120000911 Report a problem | ||
| 11/23/2011 | Sold | $13,000-95.2%$24/sqft |
Source: Public Record Report a problem | ||
| 10/3/2007 | Sold | $269,000$500/sqft |
Source: Public Record Report a problem | ||
Public tax history
| Year | Property taxes | Tax assessment |
|---|---|---|
| 2026 | $723 +2.2% | $67,423 -5.2% |
| 2025 | $707 +4.7% | $71,142 -5.2% |
| 2024 | $675 +10.2% | $75,039 +6.2% |
| 2023 | $613 +12.5% | $70,655 +13.2% |
| 2022 | $545 +4.2% | $62,399 +6.4% |
| 2021 | $523 +7.2% | $58,632 +33.9% |
| 2020 | $488 -6.7% | $43,782 |
| 2019 | $523 +7.2% | $43,782 +12.7% |
| 2018 | $488 +45.7% | $38,853 +19.6% |
| 2017 | $335 | $32,486 +160.5% |
| 2016 | $335 | $12,469 +9.8% |
| 2015 | $335 +7.6% | $11,359 +25.4% |
| 2014 | $311 | $9,058 +20.9% |
| 2013 | $311 | $7,490 -49.7% |
| 2012 | -- | $14,880 -53% |
| 2011 | -- | $31,645 +49.7% |
| 2010 | -- | $21,137 -65.9% |
| 2009 | -- | $61,978 +44% |
| 2008 | -- | $43,050 -22.8% |
| 2007 | -- | $55,778 +68.6% |
| 2006 | -- | $33,090 |
Find assessor info on the county website
Monthly payment
Est. payment$--/mo
Payment breakdown
Explore the cost of this home by adjusting the details. Changes won't be saved.All calculations are estimates and provided by Zillow, Inc. for informational purposes only. Actual amounts may vary.
HOA fees may include property taxes on listings classified as Co-Ops. Contact the listing agent and/or owner for fee details.
Mortgage interest rates are dependent on a number of factors, including credit score, down payment, and repayment length. Interest rate data provided by Zillow Group Marketplace, Inc. as of 1/1/1970 from various mortgage lenders with which we have lead or other similar arrangements; the Estimated Payment is an average of those rates.
See how much you could borrow to make a competitive offer.
Climate risks
Neighborhood: Downtown
Nearby schools
GreatSchools rating
- 4/10Elmcrest Elementary SchoolGrades: PK-5Distance: 1.3 mi
- 5/10Archie Clayton Middle SchoolGrades: 6-8Distance: 1.6 mi
- 7/10Reno High SchoolGrades: 9-12Distance: 1.1 mi
Schools provided by the listing agent
- Elementary: Elmcrest
- Middle: Clayton
- High: Reno
Source: NNRMLS. This data may not be complete. We recommend contacting the local school district to confirm school assignments for this home.
A local agent can set up tours, give advice and negotiate with sellers.
- Nevada
- Washoe County
- Reno
- 89503
- Downtown
- 450 N Arlington Ave Unit 402